Welcome to the Riverside Subdivision of Plainfield! Nestled in a cul-de-sac, as soon as you drive up, the inviting front porch makes you feel at home right away. This 3-bedroom home offers 1,386 square feet above grade and nearly 2,000 square feet total living space with the finished basement. The home has been freshly painted in today's on trend color pallet that complements sustainable wood flooring throughout the first floor, while the open-concept layout and living room fireplace create an inviting place to gather. The finished basement boasts a generous sized family room with a stylish wood-paneled accent wall. A large bonus room in the basement is waiting for your personal touch/imagination ...workout room, office, play room. You Pick! Enjoy the outdoors from the spacious front porch or the huge fenced backyard, featuring a brick paver patio, pergola, and fire pit. Recent updates include a new furnace, air conditioner, and humidifier installed in February 2026, plus a new microwave in 2026. The asphalt driveway was fully replaced in 2022. An active radon mitigation system is also present. One of the best features, simply walk out the back gate, right to the elementary and middle schools. Shopping, restaurants and entertainment activities are conveniently nearby. Welcome to this Beautiful Home!
Contingent
$340,000
4320 Bronk Cor, Plainfield, IL 60586
3beds
1,386sqft
Single Family Residence
Built in 1996
-- sqft lot
$336,300 Zestimate®
$245/sqft
$27/mo HOA
What's special
Finished basementStylish wood-paneled accent wallHuge fenced backyardFire pitGenerous sized family roomOpen-concept layoutSpacious front porch
- 4 days
- 1,048
- 176
Likely to sell faster than
Zillow last checked:
Listing updated:
Listed by:
Jean Hoyle 630-258-4395,
@properties Christies International Real Estate
Source: MRED as distributed by MLS GRID,MLS#: 12773528
Facts & features
Interior
Bedrooms & bathrooms
- Bedrooms: 3
- Bathrooms: 2
- Full bathrooms: 1
- 1/2 bathrooms: 1
Rooms
- Room types: Eating Area, Exercise Room, Walk In Closet
Primary bedroom
- Features: Flooring (Wood Laminate)
- Area: 143 Square Feet
- Dimensions: 13X11
Bedroom 2
- Features: Flooring (Carpet)
- Area: 100 Square Feet
- Dimensions: 10X10
Bedroom 3
- Features: Flooring (Carpet)
- Area: 110 Square Feet
- Dimensions: 11X10
Eating area
- Features: Flooring (Wood Laminate)
- Area: 110 Square Feet
- Dimensions: 11X10
Exercise room
- Features: Flooring (Other)
- Area: 162 Square Feet
- Dimensions: 9X18
Family room
- Features: Flooring (Wood Laminate)
- Area: 286 Square Feet
- Dimensions: 13X22
Kitchen
- Features: Kitchen (Eating Area-Table Space), Flooring (Wood Laminate)
- Area: 90 Square Feet
- Dimensions: 10X9
Laundry
- Features: Flooring (Vinyl)
- Area: 42 Square Feet
- Dimensions: 7X6
Living room
- Features: Flooring (Wood Laminate)
- Area: 288 Square Feet
- Dimensions: 12X24
Walk in closet
- Features: Flooring (Carpet)
- Area: 45 Square Feet
- Dimensions: 9X5
Heating
- Has Heating (Unspecified Type)
Cooling
- Central Air
Appliances
- Included: Range, Microwave, Dishwasher, Refrigerator, Washer, Dryer, Disposal
- Laundry: Main Level, Gas Dryer Hookup, Electric Dryer Hookup
Features
- Flooring: Laminate
- Windows: Drapes
- Basement: Partially Finished,Full
- Number of fireplaces: 1
- Fireplace features: Gas Starter, Living Room
Interior area
- Total structure area: 1,386
- Total interior livable area: 1,386 sqft
Video & virtual tour
Property
Parking
- Total spaces: 2
- Parking features: Asphalt, Garage Door Opener, Yes, Garage Owned, Attached, Garage
- Attached garage spaces: 2
- Has uncovered spaces: Yes
Accessibility
- Accessibility features: No Disability Access
Features
- Stories: 2
- Patio & porch: Porch, Patio
- Exterior features: Fire Pit
- Fencing: Fenced
Lot
- Dimensions: 32x97x100x112
- Features: Cul-De-Sac
Details
- Parcel number: 0603342040590000
- Special conditions: None
- Other equipment: Ceiling Fan(s), Sump Pump, Radon Mitigation System
Construction
Type & style
- Home type: SingleFamily
- Property subtype: Single Family Residence
Materials
- Vinyl Siding
- Foundation: Concrete Perimeter
- Roof: Asphalt
Condition
- New construction: No
- Year built: 1996
Utilities & green energy
- Electric: Circuit Breakers
- Sewer: Public Sewer
- Water: Lake Michigan
Community & HOA
Community
- Features: Park, Lake, Curbs, Sidewalks, Street Lights
- Security: Carbon Monoxide Detector(s)
HOA
- Has HOA: Yes
- Services included: Insurance
- HOA fee: $80 quarterly
Location
- Region: Plainfield
Financial & listing details
- Price per square foot: $245/sqft
- Tax assessed value: $310,830
- Annual tax amount: $7,140
- Date on market: 10/15/2026
- Ownership: Fee Simple w/ HO Assn.
Estimated market value
$336,300
$319,000 - $353,000
$2,721/mo
Price history
| Date | Event | Price |
|---|---|---|
| 10/19/2026 | Contingent | $340,000$245/sqft |
Source:  MRED as distributed by MLS GRID #12773528 Report a problem | ||
| 10/15/2026 | Listed for sale | $340,000+17.2%$245/sqft |
Source: MRED as distributed by MLS GRID #12773528 Report a problem | ||
| 9/14/2022 | Sold | $290,000+3.6%$209/sqft |
Source: MRED as distributed by MLS GRID #11488949 Report a problem | ||
| 8/16/2022 | Contingent | $279,900$202/sqft |
Source: MRED as distributed by MLS GRID #11488949 Report a problem | ||
| 8/11/2022 | Listed for sale | $279,900+74.4%$202/sqft |
Source: MRED as distributed by MLS GRID #11488949 Report a problem | ||
| 10/29/2013 | Sold | $160,500-2.7%$116/sqft |
Source: MRED as distributed by MLS GRID #08387408 Report a problem | ||
| 9/23/2013 | Pending sale | $165,000$119/sqft |
Source: Able Realty Inc #08387408 Report a problem | ||
| 9/11/2013 | Price change | $165,000-2.9%$119/sqft |
Source: Able Realty Inc #08387408 Report a problem | ||
| 8/3/2013 | Price change | $169,900-1.2%$123/sqft |
Source: Able Realty Inc #08387408 Report a problem | ||
| 7/18/2013 | Price change | $172,000-1.7%$124/sqft |
Source: Able Realty Inc #08387408 Report a problem | ||
| 7/8/2013 | Listed for sale | $175,000-0.6%$126/sqft |
Source: Able Realty Inc #08387408 Report a problem | ||
| 8/22/2003 | Sold | $176,000+38.6%$127/sqft |
Source: Public Record Report a problem | ||
| 11/3/1995 | Sold | $127,000$92/sqft |
Source: Public Record Report a problem | ||
Public tax history
| Year | Property taxes | Tax assessment |
|---|---|---|
| 2024 | $6,848 +4.7% | $103,610 +10.7% |
| 2023 | $6,543 +6.8% | $93,578 +11.3% |
| 2022 | $6,129 +5.6% | $84,046 +7% |
| 2021 | $5,806 +1.6% | $78,547 +2.9% |
| 2020 | $5,717 +3.7% | $76,319 +5% |
| 2019 | $5,514 +4.6% | $72,719 +6.4% |
| 2018 | $5,273 +3.2% | $68,323 +5.2% |
| 2017 | $5,111 +2.2% | $64,927 +4.8% |
| 2016 | $5,004 +5.8% | $61,924 +6.7% |
| 2015 | $4,728 | $58,009 +3.7% |
| 2014 | $4,728 +1.5% | $55,961 |
| 2013 | $4,660 +3.5% | $55,961 -2.2% |
| 2012 | $4,501 -3.4% | $57,249 -11.3% |
| 2011 | $4,661 +0.4% | $64,534 -6.1% |
| 2010 | $4,644 +1.4% | $68,761 -4% |
| 2009 | $4,578 +2.7% | $71,626 |
| 2008 | $4,458 | $71,626 +4.9% |
| 2007 | -- | $68,248 +4.3% |
| 2006 | $4,127 +3.1% | $65,428 +3.4% |
| 2005 | $4,001 +5.1% | $63,258 +9.3% |
| 2004 | $3,807 +2.2% | $57,866 +5% |
| 2003 | $3,725 +4.6% | $55,100 +6.5% |
| 2002 | $3,562 +5.1% | $51,737 +3.7% |
| 2001 | $3,388 | $49,896 |
Find assessor info on the county website
Monthly payment
Est. payment
Payment breakdown
Explore the cost of this home by adjusting the details. Changes won't be saved.Climate risks
Neighborhood: 60586
Nearby schools
Schools provided by the listing agent
- Elementary: River View Elementary School
- Middle: Timber Ridge Middle School
- High: Plainfield Central High School
- District: 202
Source: MRED as distributed by MLS GRID. This data may not be complete. We recommend contacting the local school district to confirm school assignments for this home.
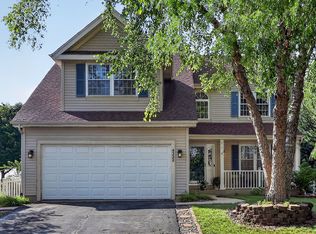

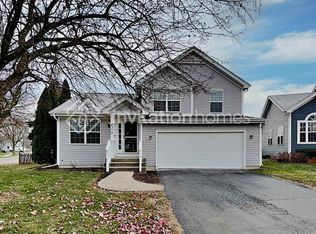
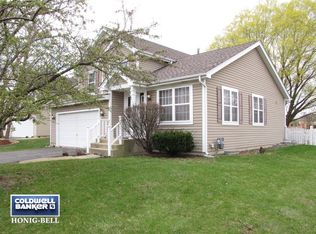
Similar homes
- $345,0003 bd2 ba1.5k sqft1407 Peacock Ln, Plainfield, IL 60586New
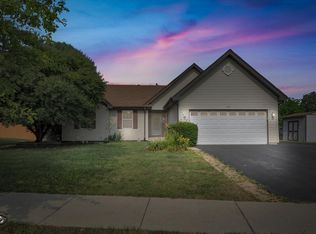 MLS ID #12697670, Megan Hicks, Coldwell Banker Real Estate Group. MRED as distributed by MLS GRID
- $328,0003 bd2 ba1.8k sqft2208 Cherry Ridge Dr, Plainfield, IL 60586Re-activated
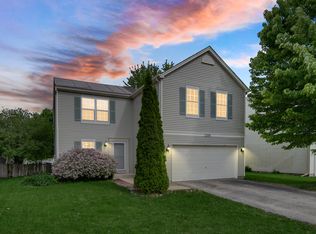 MLS ID #12630320, Tim Ryan, AHWD, Real People Realty. MRED as distributed by MLS GRID
- $269,9993 bd2 ba1.4k sqft2157 Rossiter Pkwy, Plainfield, IL 60586New
 MLS ID #12786258, Andrea Estrada, john greene, Realtor. MRED as distributed by MLS GRID
- $299,0002 bd1 ba1k sqft(Undisclosed Address), Plainfield, IL 60586New
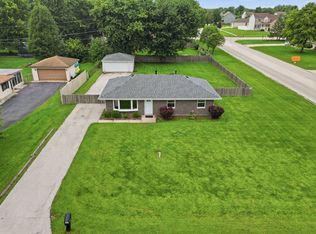 MLS ID #12789364, Katerina Pavlova, Pavlova Properties. MRED as distributed by MLS GRID
