Skip main navigation
Closed
  • $400,000

    4318 Bronk Cor, Plainfield, IL 60586

    4beds
    2,004sqft
    Single Family Residence
    Built in 1995
    8,712 Square Feet Lot
    $410,900 Zestimate®
    $200/sqft
    $3,836 Estimated rent

    Home value

    $410,900

    $378,000 - $448,000

    $3,836/mo

    Zestimate® history
    Loading
    Loading...

    Owner options

    List your home for rent

    $3,836/mo

    Rent Zestimate®

    Find your next renter with Zillow Rental Manager. Plus, with online applications, you can quickly screen prospective tenants – for free.

    Learn more

    $3,836/mo

    Rent Zestimate®

    Refinance and save

    $2,960/mo

    Est. payment

    Refinancing to a lower rate could help reduce your monthly payments and save thousands over the life of the loan.

    See today's rates

    $2,960/mo

    Est. payment

    Explore your selling options

    Work with a Zillow partner agent

    Leverage their expertise and Zillow's premium Showcase listings to get your home seen by more buyers.

    Get started

    List with your own agent

    Get your home in front of millions of buyers by listing it on Zillow.

    Learn how to do it

    Sell it yourself

    Take full control of how buyers see your home on Zillow by listing For Sale by Owner (FSBO).

    List your home

    What's special

    Finished basementFully fenced yardPrivate master bathVinyl picket fenceWet barRenovated kitchenQuartz countertops
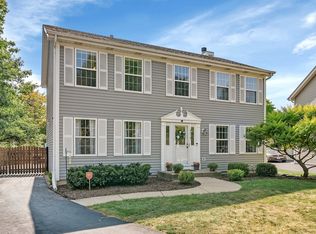
    Move-in Ready Home on a Cul De Sac Lot with a large back yard. Prime location: close to shopping and a very short walking distance to Elementary and Middle schools (Plainfield 202 Schools). 2004 sq ft above grade plus an additional 800 sq ft finished basement gives the house 2800 sq ft of finished living space. Hardwood floors (actual refinish-able hardwood) throughout 1st and 2nd flr (installed 2012). Fully renovated kitchen with Quartz countertops, stainless steel appliances, soft close hardware, pantry, and an extra deep sink. Formal living and dining rooms. Sellers will miss the huge master bedroom with ample room for a King-size bed and big furniture that goes with it. Private master bath with clawfoot tub and shower with dual shower heads. Formal living room and dining room. Fully finished basement is well-planned and expertly laid out. Luxury Vinyl Plank flooring throughout basement. Basement bedroom is attached to a shared ensuite basement bath (2 access points). Large Basement rec room with wet bar and beverage fridge is perfect for entertaining or a family night in. No space was wasted in the basement; there's easy access to all mechanicals as well as storage. Fully fenced yard with maintenance free vinyl picket fence (2009) and vinyl garden shed. Juneberry tree in front yard. Currently installed SimpliSafe alarm system is staying (except the cameras). Wired with CAT6 at all networking jacks. Recents: Roof w/ full tear-off 2019, High Efficiency Furnace and Air Conditioner 2022, New Asphalt Driveway 2024, New Washing machine 2025, Water Heater 2022, RO system 2020, Basement finished 2023-2024. New kitchen 2025 with quartz countertops and soft-close cabinetry, paint, custom basement stairs, New flooring in kitchen, foyer, and mudroom 2025. Fresh Paint throughout most of the home (either white or neutral tones). Over 100k in recent updates/ improvements. Quick Close is OK. BROKER OWNED

    Zillow last checked:

    Listing updated:

    Listing courtesy of:

    Anthony Cavalea IV (815)388-9300,

    Able Realty, Inc.

    Bought with:

    Mine Beevis

    john greene, Realtor

    Source: MRED as distributed by MLS GRID,MLS#: 12368870MLS Logo

    Facts & features

    Interior

    Bedrooms & bathrooms
    • Bedrooms: 4
    • Bathrooms: 4
    • Full bathrooms: 3
    • 1/2 bathrooms: 1
    Primary bedroom
    • Features: Flooring (Hardwood), Window Treatments (All), Bathroom (Full)
    • Level: Second
    • Area: 247 Square Feet
    • Dimensions: 19X13
    Bedroom 2
    • Features: Flooring (Hardwood), Window Treatments (All)
    • Level: Second
    • Area: 144 Square Feet
    • Dimensions: 12X12
    Bedroom 3
    • Features: Flooring (Hardwood), Window Treatments (All)
    • Level: Second
    • Area: 132 Square Feet
    • Dimensions: 12X11
    Bedroom 4
    • Features: Flooring (Vinyl)
    • Level: Basement
    • Area: 168 Square Feet
    • Dimensions: 14X12
    Dining room
    • Features: Flooring (Hardwood), Window Treatments (All)
    • Level: Main
    • Area: 156 Square Feet
    • Dimensions: 13X12
    Family room
    • Features: Flooring (Hardwood), Window Treatments (All)
    • Level: Main
    • Area: 240 Square Feet
    • Dimensions: 20X12
    Foyer
    • Features: Flooring (Porcelain Tile), Window Treatments (Blinds)
    • Level: Main
    • Area: 80 Square Feet
    • Dimensions: 10X8
    Kitchen
    • Features: Kitchen (Eating Area-Table Space), Flooring (Porcelain Tile), Window Treatments (All)
    • Level: Main
    • Area: 180 Square Feet
    • Dimensions: 15X12
    Laundry
    • Features: Flooring (Vinyl)
    • Level: Basement
    • Area: 80 Square Feet
    • Dimensions: 10X8
    Living room
    • Features: Flooring (Hardwood), Window Treatments (All)
    • Level: Main
    • Area: 208 Square Feet
    • Dimensions: 16X13
    Mud room
    • Features: Flooring (Porcelain Tile), Window Treatments (Blinds)
    • Level: Main
    • Area: 64 Square Feet
    • Dimensions: 8X8
    Recreation room
    • Features: Flooring (Vinyl)
    • Level: Basement
    • Area: 336 Square Feet
    • Dimensions: 24X14
    Walk in closet
    • Features: Flooring (Hardwood)
    • Level: Second
    • Area: 48 Square Feet
    • Dimensions: 8X6
    Heating
    • Natural Gas, Steam
    Cooling
    • Central Air
    Appliances
    • Included: Range, Dishwasher, Refrigerator, Washer, Dryer, Disposal, Stainless Steel Appliance(s), Gas Water Heater
    • Laundry: Gas Dryer Hookup, Electric Dryer Hookup, In Unit, Sink
    Features
    • Wet Bar, Walk-In Closet(s), Separate Dining Room, Pantry, Quartz Counters
    • Flooring: Hardwood
    • Windows: Screens, Drapes, Double Pane Windows
    • Basement: Finished,Full
    • Attic: Unfinished
    • Number of fireplaces: 1
    • Fireplace features: Wood Burning, Family Room
    Interior area
    • Total structure area: 2,844
    • Total interior livable area: 2,004 sqft
    • Finished area below ground: 800

    Property

    Parking
    • Total spaces: 7
    • Parking features: Asphalt, Garage Door Opener, On Site, Garage Owned, Attached, Driveway, Owned, Garage
    • Attached garage spaces: 2
    • Has uncovered spaces: Yes
    Accessibility
    • Accessibility features: No Disability Access
    Features
    • Stories: 2
    • Patio & porch: Patio
    • Fencing: Fenced
    Lot
    • Size: 8,712 sqft
    • Dimensions: 32X103X63X50
    • Features: Cul-De-Sac, Pie Shaped Lot
    Details
    • Additional structures: Shed(s)
    • Parcel number: 0603342040600000
    • Special conditions: Standard
    • Other equipment: Water-Softener Owned, TV Antenna, Sump Pump, Radon Mitigation System

    Construction

    Type & style
    • Home type: SingleFamily
    • Architectural style: Traditional
    • Property subtype: Single Family Residence
    Materials
    • Aluminum Siding
    • Foundation: Concrete Perimeter
    • Roof: Asphalt
    Condition
    • New construction: No
    • Year built: 1995
    Details
    • Builder model: BIRCHWOOD

    Utilities & green energy

    • Electric: Circuit Breakers, 100 Amp Service
    • Sewer: Public Sewer
    • Water: Public

    Community & neighborhood

    Security
    • Security features: Carbon Monoxide Detector(s)
    Community
    • Community features: Curbs, Sidewalks, Street Lights, Street Paved
    Location
    • Region: Plainfield
    • Subdivision: Riverside

    HOA & financial

    HOA
    • Has HOA: Yes
    • HOA fee: $80 quarterly
    • Services included: None

    Other

    Other facts
    • Listing terms: VA
    • Ownership: Fee Simple w/ HO Assn.

    Price history

    DateEventPrice
    10/9/2025Sold$400,000$200/sqft
    Source: MRED as distributed by MLS GRID #12368870 Report a problem
    10/8/2025Pending sale$400,000$200/sqft
    Source: MRED as distributed by MLS GRID #12368870 Report a problem
    9/10/2025Contingent$400,000$200/sqft
    Source: MRED as distributed by MLS GRID #12368870 Report a problem
    8/14/2025Price change$400,000-5.9%$200/sqft
    Source: MRED as distributed by MLS GRID #12368870 Report a problem
    7/29/2025Price change$425,000-2.9%$212/sqft
    Source: MRED as distributed by MLS GRID #12368870 Report a problem
    7/20/2025Listed for sale$437,500+115%$218/sqft
    Source: MRED as distributed by MLS GRID #12368870 Report a problem
    10/29/2008Sold$203,500+21.9%$102/sqft
    Source: MRED as distributed by MLS GRID #06805462 Report a problem
    5/15/2000Sold$167,000+0.6%$83/sqft
    Source: Public Record Report a problem
    7/12/1995Sold$166,000$83/sqft
    Source: Public Record Report a problem

    Public tax history

    YearProperty taxesTax assessment
    2024$7,235 +4.6%$109,027 +10.7%
    2023$6,917 +6.8%$98,471 +11.3%
    2022$6,474 +5.5%$88,440 +7%
    2021$6,135 +1.6%$82,654 +2.9%
    2020$6,041 +3.7%$80,309 +5%
    2019$5,828 +4.5%$76,521 +6.4%
    2018$5,575 +3.1%$71,895 +5.2%
    2017$5,406 +2.1%$68,321 +4.8%
    2016$5,293 +5.8%$65,161 +6.7%
    2015$5,005 $61,041 +3.7%
    2014$5,005 +1.5%$58,886
    2013$4,933 +3.6%$58,886 -2.2%
    2012$4,763 +8.5%$60,241 -1.4%
    2011$4,389 +0.3%$61,109 -6.2%
    2010$4,375 +1.4%$65,120 -18.9%
    2009$4,313 -14.5%$80,301
    2008$5,043 $80,301 +4.9%
    2007-- $76,514 +4.3%
    2006$4,668 +3.1%$73,352 +3.4%
    2005$4,527 -4.9%$70,919 -0.2%
    2004$4,760 +2.7%$71,094 +5%
    2003$4,635 +4.5%$67,700 +6.5%
    2002$4,436 +5.1%$63,572 +3.7%
    2001$4,222 +17.4%$61,309 +13.5%
    2000$3,596 $54,009

    Find assessor info on the county website

    Neighborhood: 60586

    Nearby schools

    GreatSchools rating
    Schools provided by the listing agent
    • Elementary: River View Elementary School
    • Middle: Timber Ridge Middle School
    • High: Plainfield Central High School
    • District: 202

    Source: MRED as distributed by MLS GRID. This data may not be complete. We recommend contacting the local school district to confirm school assignments for this home.

    Get a cash offer in 3 minutes
    Find out how much your home could sell for in as little as 3 minutes with a no-obligation cash offer.
    Estimated market value
    $410,900
    Get a cash offer in 3 minutes
    Find out how much your home could sell for in as little as 3 minutes with a no-obligation cash offer.
    Estimated market value
    $410,900