This inviting three-bedroom home features an open floor plan, vaulted ceilings, with a comfortable flow for everyday living and entertaining, all situated on a spacious corner lot. The beautiful kitchen with a center island, offering plenty of space for meal preparation, casual dining, and entertaining. If you've been searching for a home with a rare three-car garage, NO HOA fees, and room to grow, this one deserves your attention. The hard-to-find three-car garage is truly a standout feature, offering valuable extra space for vehicles, storage, hobbies, or a workshop. The home features brick and vinyl siding, with new siding and a new roof completed in 2024, providing low-maintenance living and added peace of mind. The full unfinished basement gives the next owner an excellent opportunity to create additional finished living space tailored to their needs-whether that means a family room, recreation area, home office, workout space, guest area, or simply abundant storage. A bathroom rough-in is already in place, making future finishing even more convenient.
Active
$379,900
6810 Hadrian Dr, Joliet, IL 60431
3beds
1,546sqft
Single Family Residence
Built in 2006
0.28 Acres Lot
$375,500 Zestimate®
$246/sqft
$-- HOA
What's special
Open floor planVaulted ceilingsSpacious corner lotRare three-car garageBrick and vinyl siding
- 5 days
- 335
- 16
Zillow last checked:
Listing updated:
Listed by:
Diane M Lambert 815-509-0656,
Coldwell Banker Real Estate Group
Source: MRED as distributed by MLS GRID,MLS#: 12776032
Facts & features
Interior
Bedrooms & bathrooms
- Bedrooms: 3
- Bathrooms: 2
- Full bathrooms: 1
- 1/2 bathrooms: 1
Rooms
- Room types: No additional rooms
Primary bedroom
- Features: Flooring (Carpet), Window Treatments (Blinds, Curtains/Drapes)
- Level: Main
- Area: 180 Square Feet
- Dimensions: 15X12
Bedroom 2
- Features: Flooring (Carpet), Window Treatments (Curtains/Drapes)
- Level: Main
- Area: 121 Square Feet
- Dimensions: 11X11
Bedroom 3
- Features: Flooring (Carpet), Window Treatments (Blinds, Curtains/Drapes)
- Level: Main
- Area: 100 Square Feet
- Dimensions: 10X10
Family room
- Features: Flooring (Carpet)
- Level: Main
- Area: 252 Square Feet
- Dimensions: 18X14
Kitchen
- Features: Kitchen (Eating Area-Breakfast Bar, Eating Area-Table Space, Pantry-Closet), Flooring (Hardwood), Window Treatments (Blinds, Curtains/Drapes)
- Level: Main
- Area: 264 Square Feet
- Dimensions: 24X11
Laundry
- Features: Flooring (Vinyl)
- Level: Main
- Area: 66 Square Feet
- Dimensions: 6X11
Living room
- Features: Flooring (Carpet), Window Treatments (Blinds)
- Level: Main
- Area: 266 Square Feet
- Dimensions: 19X14
Heating
- Natural Gas
Cooling
- Central Air
Appliances
- Included: Range, Microwave, Dishwasher, Refrigerator, Washer, Dryer
- Laundry: Main Level
Features
- 1st Floor Bedroom, 1st Floor Full Bath
- Flooring: Hardwood
- Basement: Unfinished,Bath/Stubbed,Full
- Attic: Pull Down Stair
Interior area
- Total structure area: 1,546
- Total interior livable area: 1,546 sqft
Property
Parking
- Total spaces: 3
- Parking features: Asphalt, Garage Door Opener, Yes, Other, Attached, Garage
- Attached garage spaces: 3
- Has uncovered spaces: Yes
Accessibility
- Accessibility features: No Disability Access
Features
- Stories: 1
- Patio & porch: Deck, Porch
Lot
- Size: 0.28 Acres
- Dimensions: 116 X 58 X 67 X 80 X 119
- Features: Corner Lot
Details
- Parcel number: 0506061180140000
- Special conditions: None
Construction
Type & style
- Home type: SingleFamily
- Architectural style: Ranch
- Property subtype: Single Family Residence
Materials
- Vinyl Siding, Brick
- Foundation: Concrete Perimeter
- Roof: Asphalt
Condition
- New construction: No
- Year built: 2006
Utilities & green energy
- Sewer: Public Sewer
- Water: Public
Community & HOA
HOA
- Services included: None
Location
- Region: Joliet
Financial & listing details
- Price per square foot: $246/sqft
- Tax assessed value: $325,368
- Annual tax amount: $9,499
- Date on market: 10/7/2026
- Ownership: Fee Simple
Estimated market value
$375,500
$357,000 - $394,000
$2,821/mo
Price history
| Date | Event | Price |
|---|---|---|
| 10/7/2026 | Listed for sale | $379,900+90%$246/sqft |
Source:  MRED as distributed by MLS GRID #12776032 Report a problem MRED as distributed by MLS GRID #12776032 Report a problem | ||
| 7/5/2016 | Sold | $200,000$129/sqft |
Source: MRED as distributed by MLS GRID #09236279 Report a problem | ||
| 6/1/2016 | Pending sale | $200,000$129/sqft |
Source: Baird & Warner Real Estate #09236279 Report a problem | ||
| 6/1/2016 | Listed for sale | $200,000$129/sqft |
Source: Baird & Warner Real Estate #09236279 Report a problem | ||
| 5/30/2016 | Pending sale | $200,000$129/sqft |
Source: Baird & Warner Real Estate #09236279 Report a problem | ||
| 5/24/2016 | Listed for sale | $200,000-13%$129/sqft |
Source: Baird & Warner Real Estate #09236279 Report a problem | ||
| 4/18/2006 | Sold | $230,000$149/sqft |
Source: Public Record Report a problem | ||
Public tax history
| Year | Property taxes | Tax assessment |
|---|---|---|
| 2024 | $8,820 +10.6% | $108,456 +14.1% |
| 2023 | $7,976 +9.3% | $95,025 +12.3% |
| 2022 | $7,294 +6.7% | $84,592 +6.3% |
| 2021 | $6,837 +8% | $79,578 +7.5% |
| 2020 | $6,331 +3.1% | $74,044 +4.3% |
| 2019 | $6,138 +9.1% | $71,025 +11.2% |
| 2018 | $5,627 +8.4% | $63,850 +9.4% |
| 2017 | $5,192 +3.3% | $58,350 +6.4% |
| 2016 | $5,024 +13.5% | $54,850 +7.8% |
| 2015 | $4,425 | $50,873 +6.3% |
| 2014 | $4,425 -12.5% | $47,873 -14.9% |
| 2013 | $5,058 +1.3% | $56,241 -3.6% |
| 2012 | $4,992 +5.6% | $58,333 -6% |
| 2011 | $4,729 -2.8% | $62,056 -6.1% |
| 2010 | $4,866 -9.7% | $66,059 -12.1% |
| 2009 | $5,386 +2.1% | $75,157 |
| 2008 | $5,275 | $75,157 +4.2% |
| 2007 | -- | $72,154 +71.1% |
| 2006 | $2,966 +4833.7% | $42,166 +5170.8% |
| 2005 | $60 | $800 |
Find assessor info on the county website
Monthly payment
Est. payment
Payment breakdown
Explore the cost of this home by adjusting the details. Changes won't be saved.Climate risks
Neighborhood: 60431
Nearby schools
Schools provided by the listing agent
- District: 30C
Source: MRED as distributed by MLS GRID. This data may not be complete. We recommend contacting the local school district to confirm school assignments for this home.

Similar homes
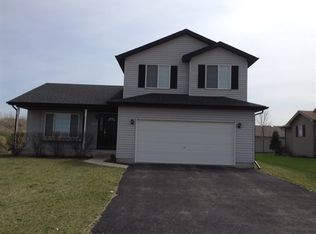
- $379,9003 bd3 ba1.8k sqft6617 Eich Dr, Joliet, IL 60431Active
 MLS ID #12723957, Michael Bempah, Real Broker LLC. MRED as distributed by MLS GRID
 - $360,0003 bd2 ba1.9k sqft1414 Howland Dr, Joliet, IL 60431Active
 MLS ID #12715476, Michelle Pieroni, Charles Rutenberg Realty of IL. MRED as distributed by MLS GRID
 - $365,0005 bd3 ba1.5k sqft2601 Ruth Fitzgerald Dr, Plainfield, IL 60586Price Change
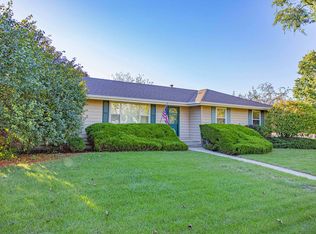 MLS ID #12778929, Matt Trusk, Re/Max Ultimate Professionals. MRED as distributed by MLS GRID
 - $359,9003 bd2 ba1.5k sqft5205 Gardiner Glenn Dr, Plainfield, IL 60586Active
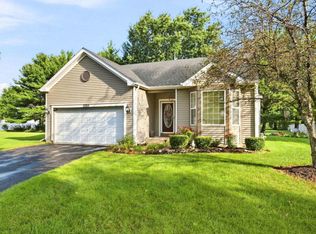 MLS ID #12745626, Nancy Mahoney, Findlay Real Estate Group Inc. MRED as distributed by MLS GRID
