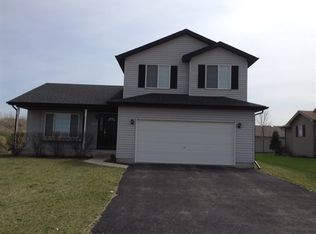
Joliet's community presents the Belford plan. Functionality meets sophistication in this open two-story home, offering four large bedrooms and 2.5 baths. A wonderful study/flex room greets you at the front of the home and is a great space for a home office, den, playroom, or formal living room. Beautiful designer cabinetry and a center island are the heart of this kitchen overlooking the open great room. The kitchen is light and bright with white quartz countertops, white shaker-style cabinetry, LED lighting, and stainless-steel appliances. Plenty of storage with a large island, and pantry. The turnback staircase leads you to the oversized bedroom 1 with an en suite bath, dual vanity, and walk-in closet. The secondary bedroom sizes are large and share the hall bath. Enjoy a conveniently placed laundry room on the second floor. The Belford also includes a partial basement and professionally landscaped lawn with a fully sodded front and back yard. District 204 Schools! All Chicago homes include our America's Smart Home Technology which allows you to monitor and control your home from the comfort of your sofa or from 500 miles away and connects to your home with your smartphone, tablet or computer. Home life can be hands-free. It's never been easier to settle into new routine. Set the scene with your voice, from your phone, through the Qolsys panel which you can schedule it and forget it. Your home will always await you with your personalized settings. Our priority is to make su
This property is not currently displayed as for sale or rent on Zillow. This may be different from what's on other websites or public sources.