BACK ON THE MARKET DUE TO BUYER FINANCING FALLING THROUGH - NO FAULT OF THE HOME! TITLE WORK AND SURVEY ARE ALREADY COMPLETE, HELPING SET THE STAGE FOR A SMOOTH AND EFFICIENT CLOSING. Welcome to 5605 Cider Grove Ct - an exceptional opportunity to own a spacious, feature-packed home on one of the largest lots Wesmere has to offer. Perfectly situated near a quiet cul-de-sac in one of Plainfield's most desirable neighborhoods, this impressive 3-bedroom, 3-bath home delivers an ideal combination of space, flexibility, comfort, and value. From the moment you arrive, the charming curb appeal stands out, highlighted by a beautiful peach tree in the front yard that adds warmth and character to the property. Inside, the home offers an expansive layout with oversized living spaces designed for both everyday living and entertaining. A rare and highly desirable feature, this home includes two full kitchens - one upstairs and one downstairs - with the lower level also featuring a full bar. This flexible setup provides excellent options for related living, extended guests, entertaining, or creating the ultimate lower-level retreat. The fully finished basement dramatically expands the usable living space and includes a professionally designed music studio, along with plenty of flexibility for a recreation room, home theater, gym, office, or private retreat. Outside, the oversized lot provides an incredible setting with room to relax, entertain, garden, or simply enjoy the additional privacy rarely found within the neighborhood. Combined with a spacious 2-car garage, generous bedroom sizes, and a functional floor plan, this home offers a combination of space and versatility that's difficult to duplicate. Located in the sought-after Wesmere community, residents enjoy access to a clubhouse, pools, parks, walking trails, and Plainfield schools, all while being conveniently located near shopping, dining, and major roadways. Aggressively priced for the area and available again solely due to the previous buyer's financing falling through. With title work and survey already completed, 5605 Cider Grove Ct is ready for its next buyer. Don't miss your second chance to make this one yours!
Active
Price cut: $10K (7/2)
$345,000
5605 Cider Grove Ct, Plainfield, IL 60586
4beds
1,997sqft
Single Family Residence
Built in 1997
0.25 Acres Lot
$345,400 Zestimate®
$173/sqft
$100/mo HOA
What's special
- 125 days
- 919
- 73
Zillow last checked:
Listing updated:
Listed by:
Keri Hir 708-560-1282,
Keri Hir
Source: MRED as distributed by MLS GRID,MLS#: 12641063
Facts & features
Interior
Bedrooms & bathrooms
- Bedrooms: 4
- Bathrooms: 3
- Full bathrooms: 3
Rooms
- Room types: Kitchen, Office, Play Room, Recreation Room
Primary bedroom
- Features: Flooring (Wood Laminate), Bathroom (Full)
- Level: Main
- Area: 238 Square Feet
- Dimensions: 17X14
Bedroom 2
- Features: Flooring (Hardwood)
- Level: Main
- Area: 132 Square Feet
- Dimensions: 12X11
Bedroom 3
- Features: Flooring (Hardwood)
- Level: Main
- Area: 121 Square Feet
- Dimensions: 11X11
Bedroom 4
- Level: Basement
- Area: 144 Square Feet
- Dimensions: 12X12
Dining room
- Features: Flooring (Hardwood)
- Level: Main
- Area: 143 Square Feet
- Dimensions: 13X11
Family room
- Features: Flooring (Hardwood)
- Level: Main
- Area: 288 Square Feet
- Dimensions: 18X16
Kitchen
- Features: Kitchen (Eating Area-Breakfast Bar, Eating Area-Table Space), Flooring (Ceramic Tile)
- Level: Main
- Area: 168 Square Feet
- Dimensions: 14X12
Kitchen 2nd
- Level: Basement
- Area: 135 Square Feet
- Dimensions: 9X15
Laundry
- Features: Flooring (Ceramic Tile)
- Level: Main
- Area: 48 Square Feet
- Dimensions: 8X6
Living room
- Features: Flooring (Hardwood)
- Level: Main
- Area: 182 Square Feet
- Dimensions: 14X13
Office
- Features: Flooring (Wood Laminate)
- Level: Basement
- Area: 100 Square Feet
- Dimensions: 10X10
Play room
- Features: Flooring (Other)
- Level: Basement
- Area: 120 Square Feet
- Dimensions: 10X12
Recreation room
- Features: Flooring (Wood Laminate)
- Level: Basement
- Area: 420 Square Feet
- Dimensions: 15X28
Heating
- Natural Gas, Forced Air
Cooling
- Central Air
Appliances
- Included: Range, Microwave, Dishwasher, Refrigerator, Washer, Dryer
Features
- Cathedral Ceiling(s), Wet Bar, 1st Floor Bedroom, 1st Floor Full Bath
- Flooring: Hardwood
- Basement: Finished,Full
Interior area
- Total structure area: 0
- Total interior livable area: 1,997 sqft
Property
Parking
- Total spaces: 2
- Parking features: Concrete, Garage Door Opener, Yes, Garage Owned, Attached, Garage
- Attached garage spaces: 2
- Has uncovered spaces: Yes
Accessibility
- Accessibility features: No Disability Access
Features
- Stories: 1
- Patio & porch: Deck
Lot
- Size: 0.25 Acres
- Dimensions: 110X100
- Features: Cul-De-Sac
Details
- Parcel number: 0603322010470000
- Special conditions: None
- Other equipment: TV-Dish, Ceiling Fan(s), Sump Pump
Construction
Type & style
- Home type: SingleFamily
- Architectural style: Ranch
- Property subtype: Single Family Residence
Materials
- Aluminum Siding, Vinyl Siding, Steel Siding
- Foundation: Concrete Perimeter
- Roof: Asphalt
Condition
- New construction: No
- Year built: 1997
Details
- Builder model: BRIARWOOD
Utilities & green energy
- Electric: 200+ Amp Service
- Sewer: Public Sewer
- Water: Public
Community & HOA
Community
- Features: Clubhouse, Park, Pool, Tennis Court(s), Lake, Curbs
- Subdivision: Wesmere
HOA
- Has HOA: Yes
- Services included: Insurance, Clubhouse, Exercise Facilities, Pool
- HOA fee: $100 monthly
Location
- Region: Plainfield
Financial & listing details
- Price per square foot: $173/sqft
- Tax assessed value: $330,186
- Annual tax amount: $7,166
- Date on market: 5/7/2026
- Ownership: Fee Simple w/ HO Assn.
Estimated market value
$345,400
$328,000 - $363,000
$3,463/mo
Price history
| Date | Event | Price |
|---|---|---|
| 8/22/2026 | Listed for sale | $345,000$173/sqft |
Source:  MRED as distributed by MLS GRID #12641063 Report a problem MRED as distributed by MLS GRID #12641063 Report a problem | ||
| 8/12/2026 | Pending sale | $345,000$173/sqft |
Source: MRED as distributed by MLS GRID #12641063 Report a problem | ||
| 8/12/2026 | Listed for sale | $345,000$173/sqft |
Source: MRED as distributed by MLS GRID #12641063 Report a problem | ||
| 7/13/2026 | Contingent | $345,000$173/sqft |
Source: MRED as distributed by MLS GRID #12641063 Report a problem | ||
| 7/2/2026 | Price change | $345,000-2.8%$173/sqft |
Source: MRED as distributed by MLS GRID #12641063 Report a problem | ||
| 6/22/2026 | Pending sale | $355,000$178/sqft |
Source: MRED as distributed by MLS GRID #12641063 Report a problem | ||
| 6/12/2026 | Price change | $355,000-2.7%$178/sqft |
Source: MRED as distributed by MLS GRID #12641063 Report a problem | ||
| 6/4/2026 | Price change | $365,000-2.7%$183/sqft |
Source: MRED as distributed by MLS GRID #12641063 Report a problem | ||
| 5/7/2026 | Listed for sale | $375,000+74.5%$188/sqft |
Source: MRED as distributed by MLS GRID #12641063 Report a problem | ||
| 11/14/2014 | Sold | $214,900-0.9%$108/sqft |
Source: MRED as distributed by MLS GRID #08703209 Report a problem | ||
| 10/9/2014 | Pending sale | $216,900$109/sqft |
Source: RE/MAX Realty of Joliet #08703209 Report a problem | ||
| 8/23/2014 | Listed for sale | $216,900$109/sqft |
Source: RE/MAX Realty of Joliet #08703209 Report a problem | ||
| 8/22/2014 | Pending sale | $216,900$109/sqft |
Source: RE/MAX Realty of Joliet #08703209 Report a problem | ||
| 8/16/2014 | Price change | $216,900-2.3%$109/sqft |
Source: RE/MAX Realty of Joliet #08703209 Report a problem | ||
| 8/5/2014 | Price change | $221,900-1.3%$111/sqft |
Source: RE/MAX Realty of Joliet #08675246 Report a problem | ||
| 7/18/2014 | Listed for sale | $224,900+40.1%$113/sqft |
Source: RE/MAX Realty of Joliet #08675246 Report a problem | ||
| 7/31/1997 | Sold | $160,500$80/sqft |
Source: Public Record Report a problem | ||
Public tax history
| Year | Property taxes | Tax assessment |
|---|---|---|
| 2024 | $7,166 +4.8% | $110,062 +10.7% |
| 2023 | $6,836 +7.1% | $99,406 +11.3% |
| 2022 | $6,383 +5.7% | $89,280 +7% |
| 2021 | $6,038 -1.1% | $83,439 +2.9% |
| 2020 | $6,103 +3.7% | $81,071 +5% |
| 2019 | $5,888 +4.5% | $77,247 +6.4% |
| 2018 | $5,633 +3.1% | $72,578 +5.2% |
| 2017 | $5,462 +2.1% | $68,971 +4.8% |
| 2016 | $5,349 +5.8% | $65,781 +6.7% |
| 2015 | $5,058 | $61,622 +3.7% |
| 2014 | $5,058 +1.5% | $59,446 |
| 2013 | $4,985 +3.6% | $59,446 -2.3% |
| 2012 | $4,814 +8.5% | $60,815 -1.4% |
| 2011 | $4,435 -7.9% | $61,691 -13.2% |
| 2010 | $4,814 -6.6% | $71,059 -11.1% |
| 2009 | $5,157 +2.6% | $79,926 |
| 2008 | $5,025 | $79,926 +4.9% |
| 2007 | -- | $76,157 +4.3% |
| 2006 | $4,652 +3.1% | $73,010 +3.4% |
| 2005 | $4,512 -1.2% | $70,589 +3.4% |
| 2004 | $4,565 +2.5% | $68,263 +5% |
| 2003 | $4,452 +1.6% | $65,025 +3.7% |
| 2002 | $4,384 +5% | $62,712 +3.7% |
| 2001 | $4,176 +19.9% | $60,480 +15.8% |
| 2000 | $3,484 | $52,243 |
Find assessor info on the county website
Monthly payment
Est. payment
Payment breakdown
Explore the cost of this home by adjusting the details. Changes won't be saved.Climate risks
Neighborhood: 60586
Nearby schools
Schools provided by the listing agent
- Elementary: Wesmere Elementary School
- Middle: Drauden Point Middle School
- High: Plainfield South High School
- District: 202
Source: MRED as distributed by MLS GRID. This data may not be complete. We recommend contacting the local school district to confirm school assignments for this home.
- $394,3003 bd3 ba1.9k sqft5603 Cider Grove Ct, Plainfield, IL 60586Off Market
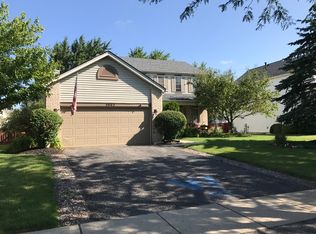
- $360,500-- bd2 ba1.5k sqft5607 Cider Grove Ct, Plainfield, IL 60586Off Market
- $420,9004 bd3 ba2.3k sqft2088 Wesmere Lakes Dr, Plainfield, IL 60586Off Market
- $357,500-- bd2 ba1.5k sqft2090 Wesmere Lakes Dr, Plainfield, IL 60586Off Market
Similar homes
- $390,0004 bd2 ba1.8k sqft6908 Townsend Blvd, Plainfield, IL 60586Active
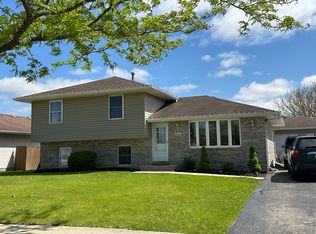 MLS ID #12735604, Gabriela Buchancow, Vision Realty Group, Inc.. MRED as distributed by MLS GRID
 - $434,9005 bd3 ba2.7k sqft1808 Arbor Gate Dr, Plainfield, IL 60586Active
 MLS ID #12714700, Jose M Garcia, Century 21 Circle. MRED as distributed by MLS GRID
 - $420,0004 bd3 ba2.3k sqft1904 Brighton Ln, Plainfield, IL 60586Price Change
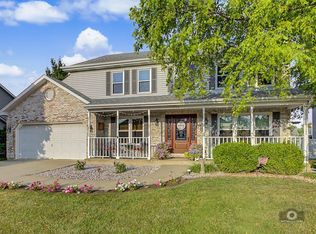 MLS ID #12700337, Chad Cutshall, Real People Realty. MRED as distributed by MLS GRID
 - $370,0003 bd2 ba1.3k sqft22854 W Charlotte Rd, Plainfield, IL 60586Active
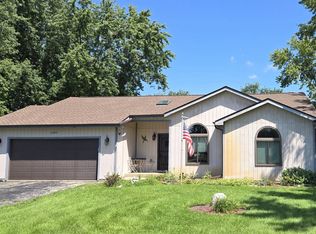 MLS ID #12740331, Julie Washington, Spring Realty. MRED as distributed by MLS GRID
