offer accepted, waiting on paperwork! Stately, beautifully cared for & updated full of historical charm with all the modern conveniences! Does beautiful outdoor spaces make your heart flutter? Then you will need to bring the crash cart! Picturesque Front Porch on this original stone house bathed in perennials, takes your breath away, BUT, the Backyard is truly an oasis with over sized Patio (15x20) Surrounded by mature Hydrangeas , Rose & butterfly bushes! Completely fenced in with elegant wrought Iron on the sides & privacy fence in the back With a walkway and stone retaining wall, Garden space, Firepit, & vintage garden shed! Inside you will find original hardwood floors, Arched doorways, remodeled Kitchen with concrete countertops, tile backsplash, custom cabinetry (42" uppers) & Greenhouse window! Spacious rooms everywhere! 2 bedrooms on main lever & super sized loft upstairs (would make a great Primary bedroom) Dedicated Dining room opens up to a Generous sized living room. Full Basement has been waterproofed with a French Drain, all updated electric, and 8 ft ceilings!! ( also features full Bath with walk in shower and washer & dryer) Don't forget about your impressive built in features that only old houses have- If your looking for SPECIAL, this home has it!!
Contingent
Price increase: $1K (8/28)
$346,000
1006 Garfield St, Lockport, IL 60441
3beds
1,752sqft
Single Family Residence
Built in 1941
7,405 Square Feet Lot
$-- Zestimate®
$197/sqft
$-- HOA
What's special
Super sized loft upstairsOriginal stone houseOriginal hardwood floorsGarden spaceVintage garden shedBathed in perennialsPicturesque front porch
- 43 days
- 351
- 25
Zillow last checked:
Listing updated:
Listed by:
Heidi Singler 708-478-1212,
Village Realty, Inc.
Source: MRED as distributed by MLS GRID,MLS#: 12734908
Facts & features
Interior
Bedrooms & bathrooms
- Bedrooms: 3
- Bathrooms: 2
- Full bathrooms: 2
Rooms
- Room types: Foyer
Primary bedroom
- Level: Main
- Area: 224 Square Feet
- Dimensions: 16X14
Bedroom 2
- Level: Main
- Area: 143 Square Feet
- Dimensions: 13X11
Bedroom 3
- Level: Second
- Area: 510 Square Feet
- Dimensions: 34X15
Dining room
- Level: Main
- Area: 140 Square Feet
- Dimensions: 14X10
Foyer
- Level: Main
- Area: 30 Square Feet
- Dimensions: 6X5
Kitchen
- Features: Kitchen (Custom Cabinetry, SolidSurfaceCounter, Updated Kitchen)
- Level: Main
- Area: 110 Square Feet
- Dimensions: 11X10
Laundry
- Level: Basement
- Area: 104 Square Feet
- Dimensions: 13X8
Living room
- Level: Main
- Area: 294 Square Feet
- Dimensions: 21X14
Heating
- Natural Gas
Cooling
- Central Air, Window Unit(s)
Appliances
- Laundry: Gas Dryer Hookup, In Unit
Features
- Vaulted Ceiling(s), 1st Floor Bedroom, 1st Floor Full Bath, Built-in Features, High Ceilings, Historic/Period Mlwk, Separate Dining Room, Replacement Windows
- Flooring: Hardwood
- Windows: Replacement Windows, Screens, Window Treatments
- Basement: Unfinished,Block,Storage Space,Walk-Up Access,Full
Interior area
- Total structure area: 2,752
- Total interior livable area: 1,752 sqft
Video & virtual tour
Property
Parking
- Total spaces: 4
- Parking features: Asphalt, Concrete, Yes, Garage Owned, Attached, Driveway, Owned, Garage
- Attached garage spaces: 1
- Has uncovered spaces: Yes
Accessibility
- Accessibility features: Two or More Access Exits, Main Level Entry, Disability Access
Features
- Stories: 1.5
- Patio & porch: Deck, Porch
- Exterior features: Fire Pit
- Fencing: Fenced
Lot
- Size: 7,405 Square Feet
- Dimensions: 61x 126
- Features: Landscaped, Mature Trees
Details
- Additional structures: Shed(s)
- Parcel number: 1104234190110000
- Special conditions: None
Construction
Type & style
- Home type: SingleFamily
- Architectural style: Bungalow
- Property subtype: Single Family Residence
Materials
- Stone
- Foundation: Block
- Roof: Asphalt
Condition
- New construction: No
- Year built: 1941
- Major remodel year: 2017
Utilities & green energy
- Sewer: Public Sewer
- Water: Public
Community & HOA
Community
- Features: Sidewalks, Street Lights, Street Paved
HOA
- Services included: None
Location
- Region: Lockport
Financial & listing details
- Price per square foot: $197/sqft
- Tax assessed value: $260,916
- Annual tax amount: $6,780
- Date on market: 8/21/2026
- Ownership: Fee Simple
Estimated market value
Not available
Estimated sales range
Not available
Not available
Price history
| Date | Event | Price |
|---|---|---|
| 9/8/2026 | Contingent | $346,000$197/sqft |
Source:  MRED as distributed by MLS GRID #12734908 Report a problem MRED as distributed by MLS GRID #12734908 Report a problem | ||
| 8/28/2026 | Listed for sale | $346,000+0.3%$197/sqft |
Source: MRED as distributed by MLS GRID #12734908 Report a problem | ||
| 8/25/2026 | Contingent | $345,000$197/sqft |
Source: MRED as distributed by MLS GRID #12734908 Report a problem | ||
| 8/21/2026 | Listed for sale | $345,000+74.2%$197/sqft |
Source: MRED as distributed by MLS GRID #12734908 Report a problem | ||
| 10/20/2017 | Sold | $198,000-2.9%$113/sqft |
Source: MRED as distributed by MLS GRID #09746156 Report a problem | ||
| 9/12/2017 | Pending sale | $204,000$116/sqft |
Source: Coldwell Banker The Real Estate Group #09746156 Report a problem | ||
| 9/10/2017 | Listed for sale | $204,000-7.2%$116/sqft |
Source: Coldwell Banker Honig-Bell #09746156 Report a problem | ||
| 11/30/2007 | Listing removed | $219,900$126/sqft |
Source: Obeo #06401559 Report a problem | ||
| 11/14/2007 | Listed for sale | $219,900+7.8%$126/sqft |
Source: Obeo #06401559 Report a problem | ||
| 4/23/2007 | Sold | $204,000-5.1%$116/sqft |
Source: MRED as distributed by MLS GRID #06401559 Report a problem | ||
| 4/18/2006 | Sold | $215,000+28%$123/sqft |
Source: Public Record Report a problem | ||
| 7/26/2002 | Sold | $168,000+63.1%$96/sqft |
Source: Public Record Report a problem | ||
| 12/18/1995 | Sold | $103,000$59/sqft |
Source: Public Record Report a problem | ||
Public tax history
| Year | Property taxes | Tax assessment |
|---|---|---|
| 2024 | $6,780 +5.6% | $86,972 +11.4% |
| 2023 | $6,421 +2% | $78,079 +5% |
| 2022 | $6,296 +5.7% | $74,387 +6.4% |
| 2021 | $5,956 +2.7% | $69,906 +3.4% |
| 2020 | $5,799 +5.4% | $67,607 +5.5% |
| 2019 | $5,501 +5.3% | $64,083 +7.1% |
| 2018 | $5,222 +4.1% | $59,829 +5.9% |
| 2017 | $5,016 -2.8% | $56,479 -0.2% |
| 2016 | $5,159 +1.8% | $56,613 +5.1% |
| 2015 | $5,070 | $53,866 +3% |
| 2014 | $5,070 -0.4% | $52,297 -2% |
| 2013 | $5,090 +0.9% | $53,365 -7% |
| 2012 | $5,043 +4.4% | $57,382 -5% |
| 2011 | $4,830 -0.1% | $60,402 -8.1% |
| 2010 | $4,834 +0.2% | $65,708 -6% |
| 2009 | $4,823 +0.7% | $69,902 |
| 2008 | $4,791 | $69,902 +3.6% |
| 2007 | -- | $67,505 +9% |
| 2006 | $4,470 +3.4% | $61,931 +5.6% |
| 2005 | $4,323 +11.9% | $58,642 +18% |
| 2004 | $3,862 +0.7% | $49,697 +5.1% |
| 2003 | $3,834 +16.8% | $47,290 +17.9% |
| 2002 | $3,283 +7.7% | $40,094 +2% |
| 2001 | $3,047 +16.9% | $39,300 +8.4% |
| 2000 | $2,606 | $36,255 |
Find assessor info on the county website
Monthly payment
Est. payment
Payment breakdown
Explore the cost of this home by adjusting the details. Changes won't be saved.Climate risks
Neighborhood: Kelvin Grove
Nearby schools
Schools provided by the listing agent
- Elementary: Kelvin Grove Elementary School
- Middle: Milne Grove Elementary School
- High: Lockport Township High School
- District: 91
Source: MRED as distributed by MLS GRID. This data may not be complete. We recommend contacting the local school district to confirm school assignments for this home.
Similar homes
- $395,0003 bd2 ba1.6k sqft17558 Thorndale Ct, Lockport, IL 60441Active
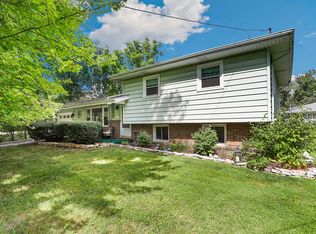 MLS ID #12745608, Joan Stube, Redfin Corporation. MRED as distributed by MLS GRID
 - $--4 bd3 ba2.2k sqft4121 Sunset Rd, Matteson, IL 60443AuctionXome
- $324,9003 bd2 ba1.7k sqft15420 Central Ave, Oak Forest, IL 60452New
 MLS ID #12772800, Randi Quigley, eXp Realty. MRED as distributed by MLS GRID
 - $399,9004 bd3 ba1.8k sqft16703 S Morel St, Lockport, IL 60441Active
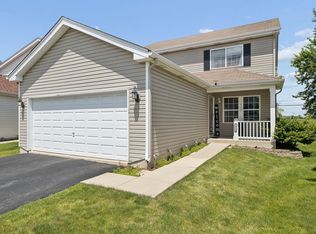 MLS ID #12689355, Bonnie Willis, Coldwell Banker Real Estate Group. MRED as distributed by MLS GRID
