Single-level living at its best! This true ranch offers 3 bedrooms and 2 full baths, all on one floor with no stairs to navigate. The updated walk-in shower adds comfort and easy access. Step outside to a large lot with a private backyard, ideal for relaxing or entertaining, and the hot tub stays! The location is hard to beat: right next to city hall, police station & fire department, down the street from the park district, public library & Oak Forest High School. Grocery shopping is just minutes away and I-57, I-294 and I-80 are all close by for an easy commute in any direction. A ranch with this much outdoor space in such a convenient spot doesn't come along often. Schedule your showing today!
Contingent
$324,900
15420 Central Ave, Oak Forest, IL 60452
3beds
1,750sqft
Single Family Residence
Built in 1954
0.55 Acres Lot
$-- Zestimate®
$186/sqft
$-- HOA
What's special
Hot tub staysSingle-level livingUpdated walk-in shower
- 33 days
- 337
- 19
Likely to sell faster than
Zillow last checked:
Listing updated:
Listed by:
Randi Quigley (708)446-0328,
eXp Realty,
Jessica Koce-Diaz 708-359-0566,
eXp Realty
Source: MRED as distributed by MLS GRID,MLS#: 12772800
Facts & features
Interior
Bedrooms & bathrooms
- Bedrooms: 3
- Bathrooms: 2
- Full bathrooms: 2
Rooms
- Room types: No additional rooms
Primary bedroom
- Features: Flooring (Wood Laminate)
- Level: Main
- Area: 150 Square Feet
- Dimensions: 15X10
Bedroom 2
- Features: Flooring (Wood Laminate)
- Level: Main
- Area: 150 Square Feet
- Dimensions: 15X10
Bedroom 3
- Features: Flooring (Wood Laminate)
- Level: Main
- Area: 120 Square Feet
- Dimensions: 12X10
Family room
- Features: Flooring (Wood Laminate)
- Level: Main
- Area: 390 Square Feet
- Dimensions: 26X15
Kitchen
- Features: Flooring (Wood Laminate)
- Level: Main
- Area: 165 Square Feet
- Dimensions: 15X11
Laundry
- Features: Flooring (Wood Laminate)
- Level: Main
- Area: 63 Square Feet
- Dimensions: 9X7
Living room
- Features: Flooring (Wood Laminate)
- Level: Main
- Area: 264 Square Feet
- Dimensions: 24X11
Heating
- Natural Gas
Cooling
- Central Air
Appliances
- Included: Range, Microwave, Dishwasher, Washer, Dryer
- Laundry: Main Level
Features
- Flooring: Laminate
- Basement: None
Interior area
- Total structure area: 0
- Total interior livable area: 1,750 sqft
Property
Parking
- Total spaces: 2
- Parking features: Asphalt, Garage Door Opener, Yes, Garage Owned, Attached, Garage
- Attached garage spaces: 2
- Has uncovered spaces: Yes
Accessibility
- Accessibility features: Two or More Access Exits, Bath Grab Bars, Main Level Entry, Disability Access
Features
- Stories: 1
- Patio & porch: Deck, Porch
- Has spa: Yes
- Spa features: Outdoor Hot Tub
Lot
- Size: 0.55 Acres
- Dimensions: 147X163
Details
- Parcel number: 28172030150000
- Special conditions: None
Construction
Type & style
- Home type: SingleFamily
- Architectural style: Ranch
- Property subtype: Single Family Residence
Materials
- Vinyl Siding
- Roof: Asphalt
Condition
- New construction: No
- Year built: 1954
Utilities & green energy
- Sewer: Public Sewer
- Water: Lake Michigan
Community & HOA
HOA
- Services included: None
Location
- Region: Oak Forest
Financial & listing details
- Price per square foot: $186/sqft
- Tax assessed value: $220,000
- Annual tax amount: $5,690
- Date on market: 10/2/2026
- Ownership: Fee Simple
Estimated market value
Not available
Estimated sales range
Not available
Not available
Price history
| Date | Event | Price |
|---|---|---|
| 10/7/2026 | Contingent | $324,900$186/sqft |
Source: eXp Realty #12772800 Report a problem | ||
| 10/2/2026 | Listed for sale | $324,900+8.3%$186/sqft |
Source: eXp Realty #12772800 Report a problem | ||
| 5/15/2025 | Sold | $300,000+5.3%$171/sqft |
Source:  MRED as distributed by MLS GRID #12342488 Report a problem | ||
| 4/28/2025 | Contingent | $284,900$163/sqft |
Source: MRED as distributed by MLS GRID #12342488 Report a problem | ||
| 4/23/2025 | Listed for sale | $284,900+54%$163/sqft |
Source: MRED as distributed by MLS GRID #12342488 Report a problem | ||
| 8/1/2014 | Sold | $185,000-2.6%$106/sqft |
Source: MRED as distributed by MLS GRID #08661269 Report a problem | ||
| 7/6/2014 | Pending sale | $189,900$109/sqft |
Source: RE/MAX Synergy #08661269 Report a problem | ||
| 7/2/2014 | Listed for sale | $189,900$109/sqft |
Source: RE/MAX Synergy #08612524 Report a problem | ||
| 5/23/2014 | Pending sale | $189,900$109/sqft |
Source: RE/MAX Synergy #08612524 Report a problem | ||
| 5/13/2014 | Listed for sale | $189,900+137.4%$109/sqft |
Source: RE/MAX Synergy #08612524 Report a problem | ||
| 2/20/2014 | Sold | $80,000-23.1%$46/sqft |
Source: Public Record Report a problem | ||
| 1/29/2014 | Listed for sale | $104,000$59/sqft |
Source: Karen Douglas Realty #08524868 Report a problem | ||
Public tax history
| Year | Property taxes | Tax assessment |
|---|---|---|
| 2024 | $5,435 +67.4% | $22,000 |
| 2023 | $3,247 -42.5% | $22,000 +30.5% |
| 2022 | $5,644 +1.9% | $16,862 |
| 2021 | $5,541 +2.3% | $16,862 |
| 2020 | $5,417 -7.3% | $16,862 -6% |
| 2019 | $5,843 +1.8% | $17,935 |
| 2018 | $5,742 -0.7% | $17,935 |
| 2017 | $5,785 +13.5% | $17,935 +20.4% |
| 2016 | $5,095 +3.5% | $14,897 |
| 2015 | $4,922 -15.1% | $14,897 |
| 2014 | $5,801 +172.4% | $14,897 -11.5% |
| 2013 | $2,129 +9.8% | $16,826 |
| 2012 | $1,940 +0.9% | $16,826 |
| 2011 | $1,922 +19.5% | $16,826 -18.4% |
| 2010 | $1,608 +1.2% | $20,608 |
| 2009 | $1,589 -3.7% | $20,608 -5% |
| 2008 | $1,650 -10.5% | $21,692 +11% |
| 2007 | $1,843 -3.6% | $19,546 |
| 2006 | $1,913 +0.8% | $19,546 |
| 2005 | $1,898 -8.1% | $19,546 +35.2% |
| 2004 | $2,065 -5% | $14,462 |
| 2003 | $2,173 +4.7% | $14,462 |
| 2002 | $2,076 -12.1% | $14,462 +13.9% |
| 2001 | $2,362 +2% | $12,700 |
| 2000 | $2,317 | $12,700 |
| 1999 | $2,317 | $12,700 |
Find assessor info on the county website
Monthly payment
Est. payment
Payment breakdown
Explore the cost of this home by adjusting the details. Changes won't be saved.Climate risks
Neighborhood: 60452
Nearby schools
Schools provided by the listing agent
- High: Oak Forest High School
- District: 142
Source: MRED as distributed by MLS GRID. This data may not be complete. We recommend contacting the local school district to confirm school assignments for this home.

Similar homes
- $325,0003 bd2 ba1.3k sqft9401 Magnolia Ave, Mokena, IL 60448Active
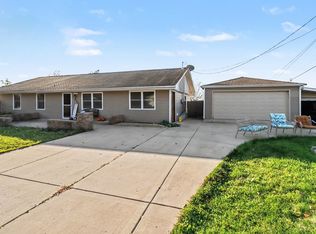 MLS ID #12794454, Florije Strzelczyk, Village Realty, Inc.. MRED as distributed by MLS GRID
- $309,9003 bd1 ba1.2k sqft821 Wisconsin Rd, New Lenox, IL 60451New
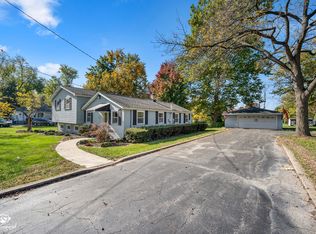 MLS ID #12797886, April Blair, CRIS Realty. MRED as distributed by MLS GRID
- $349,0003 bd2 ba1.7k sqft10536 S Kostner Ave, Oak Lawn, IL 60453Active
 MLS ID #12792365, Margarita Lopez, Baird & Warner, Inc.. MRED as distributed by MLS GRID
- $324,9993 bd2 ba1.3k sqft4245 W Termunde Dr, Alsip, IL 60803Active
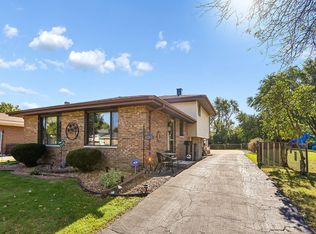 MLS ID #12790250, Gina Cappas, RE/MAX 1st Service. MRED as distributed by MLS GRID
