CLEAN AND SPACIOUS TOWNHOME IN MOKENA. THIS 2 STORY OFFERS 3 BEDROOMS, A LOFT AND A 2-CAR ATTACHED GARAGE. VERY DESIRABLE CUL-DE-SAC LOCATION WITH NICE CURB APPEAL. THE COVERED PORCH IS QUITE WELCOMING AS ENTERING THE FOYER YOU'LL NOTICE THE SOARING CEILINGS TO THE LOFT. THE LVING/FAMILY ROOM COMBO IS ACCENTED WITH A WOODBURNING FIREPLACE ALONG WITH A SLIDING DOOR TO A PRIVATE CONCRETE PATIO. THE EAT-IN KITCHEN COMES WITH ALL APPLIANCES A CLOSET PANTRY AND COZY DINING NOOK. TRULY SPACIOUS HOME HAS 3 BEDROOMS, A LOFT, LAUNDRY AND FULL BATH ON THE 2ND FLOOR. THE MASTER SUITE HAS A SHARED BATH AND A WALK-IN CLOSET. THE 2ND BEDROOM ALSO HAS A WALK-IN CLOSET AND ALL BEDROOMS ARE EQUIPPED WITH CEILING FANS. A/C 2017, WASHER/ DRYER 2025, FENCE 2026, WATER HETARER 2021 AND OVERHEAD DOOR WAS REPLACED IN 2025. ...SCHEDULE A SHOWING TODAY!
New
$300,000
9947 Cambridge Dr #C, Mokena, IL 60448
3beds
1,752sqft
Townhouse, Single Family Residence
Built in 1993
2,376 Square Feet Lot
$-- Zestimate®
$171/sqft
$270/mo HOA
What's special
Woodburning fireplaceDesirable cul-de-sac locationCozy dining nookNice curb appealCovered porchCloset pantry
- 23 hours
- 86
- 4
Zillow last checked:
Listing updated:
Listed by:
Kevin Burke, ABR,SRS 708-805-1754,
RE/MAX 10
Source: MRED as distributed by MLS GRID,MLS#: 12746184
Facts & features
Interior
Bedrooms & bathrooms
- Bedrooms: 3
- Bathrooms: 2
- Full bathrooms: 1
- 1/2 bathrooms: 1
Rooms
- Room types: Loft, Foyer, Utility Room-1st Floor, Walk In Closet
Primary bedroom
- Features: Flooring (Carpet), Window Treatments (All)
- Level: Second
- Area: 204 Square Feet
- Dimensions: 12X17
Bedroom 2
- Features: Flooring (Carpet), Window Treatments (All)
- Level: Second
- Area: 121 Square Feet
- Dimensions: 11X11
Bedroom 3
- Features: Flooring (Carpet), Window Treatments (All)
- Level: Second
- Area: 120 Square Feet
- Dimensions: 10X12
Dining room
- Features: Flooring (Wood Laminate)
- Level: Main
- Area: 110 Square Feet
- Dimensions: 10X11
Family room
- Features: Flooring (Wood Laminate), Window Treatments (All)
- Level: Main
- Area: 120 Square Feet
- Dimensions: 10X12
Foyer
- Features: Flooring (Ceramic Tile)
- Level: Second
- Area: 63 Square Feet
- Dimensions: 7X9
Kitchen
- Features: Kitchen (Eating Area-Table Space, Pantry-Closet), Flooring (Wood Laminate), Window Treatments (All)
- Level: Main
- Area: 204 Square Feet
- Dimensions: 12X17
Laundry
- Features: Flooring (Vinyl)
- Level: Second
- Area: 35 Square Feet
- Dimensions: 5X7
Living room
- Features: Flooring (Wood Laminate), Window Treatments (All)
- Level: Main
- Area: 120 Square Feet
- Dimensions: 10X12
Loft
- Features: Flooring (Wood Laminate), Window Treatments (All)
- Level: Second
- Area: 165 Square Feet
- Dimensions: 11X15
Other
- Level: Main
- Area: 36 Square Feet
- Dimensions: 4X9
Walk in closet
- Features: Flooring (Wood Laminate)
- Level: Second
- Area: 63 Square Feet
- Dimensions: 7X9
Heating
- Natural Gas, Forced Air
Cooling
- Central Air
Appliances
- Included: Range, Microwave, Dishwasher, Refrigerator
- Laundry: Gas Dryer Hookup, In Unit
Features
- Basement: None
- Number of fireplaces: 1
- Fireplace features: Wood Burning, Living Room
Interior area
- Total structure area: 1,752
- Total interior livable area: 1,752 sqft
Property
Parking
- Total spaces: 2
- Parking features: Asphalt, Garage Door Opener, Yes, Garage Owned, Attached, Garage
- Attached garage spaces: 2
- Has uncovered spaces: Yes
Accessibility
- Accessibility features: No Disability Access
Features
- Patio & porch: Patio
Lot
- Size: 2,376 Square Feet
- Dimensions: 36X66
- Features: Corner Lot, Cul-De-Sac
Details
- Parcel number: 1909094100150000
- Special conditions: Home Warranty
Construction
Type & style
- Home type: Townhouse
- Property subtype: Townhouse, Single Family Residence
Materials
- Brick
- Foundation: Concrete Perimeter
- Roof: Asphalt
Condition
- New construction: No
- Year built: 1993
Details
- Warranty included: Yes
Utilities & green energy
- Electric: Circuit Breakers, 100 Amp Service
- Sewer: Public Sewer
- Water: Lake Michigan, Public
Community & HOA
Community
- Subdivision: Cambridge
HOA
- Has HOA: Yes
- Services included: Insurance, Exterior Maintenance, Lawn Care, Snow Removal
- HOA fee: $270 monthly
Location
- Region: Mokena
Financial & listing details
- Price per square foot: $171/sqft
- Annual tax amount: $5,221
- Date on market: 9/18/2026
- Ownership: Fee Simple w/ HO Assn.
Estimated market value
Not available
Estimated sales range
Not available
Not available
Price history
| Date | Event | Price |
|---|---|---|
| 9/18/2026 | Listed for sale | $300,000$171/sqft |
Source:  MRED as distributed by MLS GRID #12746184 Report a problem MRED as distributed by MLS GRID #12746184 Report a problem | ||
Public tax history
Tax history is unavailable.
Monthly payment
Est. payment
Payment breakdown
Explore the cost of this home by adjusting the details. Changes won't be saved.Climate risks
Neighborhood: 60448
Nearby schools
Schools provided by the listing agent
- Elementary: Mokena Elementary School
- Middle: Mokena Junior High School
- High: Lincoln-Way East High School
- District: 159
Source: MRED as distributed by MLS GRID. This data may not be complete. We recommend contacting the local school district to confirm school assignments for this home.
Similar homes
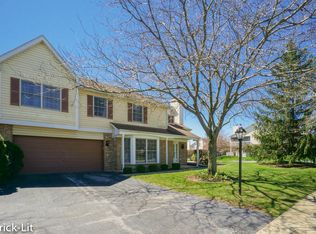
- $289,9003 bd2 ba1.7k sqft9933 Cambridge Ct #C, Mokena, IL 60448Active
 MLS ID #12690639, Joanne Bartelsen, RE/MAX 10. MRED as distributed by MLS GRID
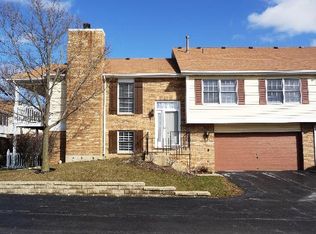
 - $325,0003 bd2 ba1.7k sqft10021 Cambridge Ct, Mokena, IL 60448Active
 MLS ID #12746029, Chris Caputo, ABR,SFR,SRES, Century 21 Integra. MRED as distributed by MLS GRID
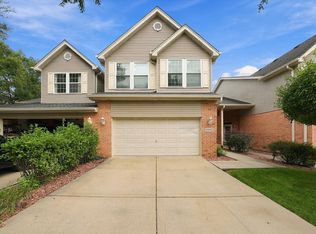
 - $349,9003 bd3 ba2.6k sqft11242 Pin Oak Cir, Mokena, IL 60448New
 MLS ID #12756211, Aram Ghazaryan, eXp Realty. MRED as distributed by MLS GRID
 - $350,0003 bd2 ba1.8k sqft9957 Cambridge Ct #D, Mokena, IL 60448Active
 MLS ID #12752769, Misael Chacon, Beycome Brokerage Realty LLC. MRED as distributed by MLS GRID
