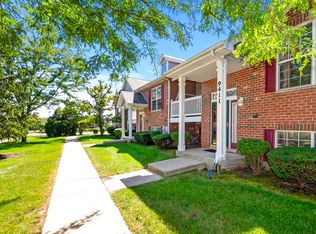
EXQUISITE 2-STORY TOWNHOME IN THE CALEDONIA SUBDIVISION OF TINLEY PARK! OFFERING OVER 3 LEVELS OF LIVING SPACE!! DRAMATIC VIEWS OF 2 STORY LIVING ROOM AND WALL OF WINDOWS THAT SURROUND THE FIREPLACE WITH MIRROR ACCENT. LARGE CHEF'S KITCHEN HAS NEWER (2023) STAINLESS STEEL APPLIANCES AND GRANITE COUNTER TOPS. CONVENIENT MAIN LEVEL LAUNDRY ROOM. PRIMARY SUITE UPSTAIRS WITH LUXURY SOAKING TUB AND NEW (2025) SEPARATE SHOWER AND LARGE WALK IN CLOSET. LARGE 2ND BEDROOM PLUS LOFT THAT COULD BE 3RD BEDROOM OR OFFICE. FINISHED BASEMENT WITH BATH ROOM AND WET BAR AND STORAGE CLOSETS. BATTERY BACKUP SUMP PUMP NEW IN 2023, NEW GARAGE OPENER IN 2023. STEP OUT KITCHEN TO DECK FOR OUTDOOR LIVING SPACE. PERFECT LOCATION WITH EASY ACCESS TO SCHOOLS, LIBRARY, PARKS, PLUS METRA STATION, I-80, 355 AND LAGRANGE. HURRY, THIS WON'T LAST!!!!
Active
$389,900
9510 Perth Cir, Tinley Park, IL 60487
2beds
2,500sqft
Townhouse, Single Family Residence
Built in 1998
2,400 Square Feet Lot
$-- Zestimate®
$156/sqft
$225/mo HOA
What's special
Storage closetsGranite counter topsLarge walk in closet
- --
- 319
- views
- 14
- saves
Zillow last checked:
Listing updated:
Listed by:
Aki Kladis 708-361-0800,
Century 21 Circle
Source: MRED as distributed by MLS GRID,MLS#: 12765109
Facts & features
Interior
Bedrooms & bathrooms
- Bedrooms: 2
- Bathrooms: 4
- Full bathrooms: 2
- 1/2 bathrooms: 2
Rooms
- Room types: Loft
Primary bedroom
- Features: Flooring (Carpet), Window Treatments (All), Bathroom (Full, Tub & Separate Shwr, Whirlpool & Sep Shwr)
- Area: 240 Square Feet
- Dimensions: 16X15
Bedroom 2
- Features: Flooring (Carpet), Window Treatments (All)
- Area: 168 Square Feet
- Dimensions: 14X12
Family room
- Features: Flooring (Carpet), Window Treatments (All)
- Level: Basement
- Area: 675 Square Feet
- Dimensions: 27X25
Kitchen
- Features: Kitchen (Eating Area-Breakfast Bar, Eating Area-Table Space), Flooring (Ceramic Tile), Window Treatments (All)
- Level: Main
- Area: 276 Square Feet
- Dimensions: 23X12
Laundry
- Features: Flooring (Ceramic Tile)
- Level: Main
- Area: 81 Square Feet
- Dimensions: 9X9
Living room
- Features: Flooring (Hardwood), Window Treatments (All)
- Level: Main
- Area: 320 Square Feet
- Dimensions: 20X16
Loft
- Features: Flooring (Carpet), Window Treatments (All)
- Area: 216 Square Feet
- Dimensions: 18X12
Heating
- Forced Air
Cooling
- Central Air
Appliances
- Included: Range, Microwave, Dishwasher, Refrigerator, High End Refrigerator, Bar Fridge, Washer, Dryer, Stainless Steel Appliance(s)
- Laundry: Main Level, Gas Dryer Hookup, In Unit
Features
- Cathedral Ceiling(s), Wet Bar, Storage, Built-in Features, Walk-In Closet(s)
- Flooring: Hardwood, Laminate
- Basement: Finished,Rec/Family Area,Storage Space,Full
- Number of fireplaces: 1
- Fireplace features: Gas Log, Gas Starter, Living Room
Interior area
- Total structure area: 2,800
- Total interior livable area: 2,500 sqft
- Finished area below ground: 900
Property
Parking
- Total spaces: 2
- Parking features: Concrete, Garage Door Opener, Yes, Garage Owned, Attached, Garage
- Attached garage spaces: 2
- Has uncovered spaces: Yes
Accessibility
- Accessibility features: No Disability Access
Features
- Patio & porch: Deck, Patio, Porch
Lot
- Size: 2,400 Square Feet
- Dimensions: 40X60
Details
- Parcel number: 27273210080000
- Special conditions: None
- Other equipment: Ceiling Fan(s), Sump Pump
Construction
Type & style
- Home type: Townhouse
- Property subtype: Townhouse, Single Family Residence
Materials
- Vinyl Siding, Brick
- Foundation: Concrete Perimeter
- Roof: Asphalt
Condition
- New construction: No
- Year built: 1998
Utilities & green energy
- Electric: Circuit Breakers
- Sewer: Public Sewer
- Water: Lake Michigan
Community & HOA
Community
- Security: Carbon Monoxide Detector(s)
- Subdivision: Caledonia
HOA
- Has HOA: Yes
- Amenities included: Ceiling Fan
- Services included: Insurance, Exterior Maintenance, Lawn Care, Snow Removal
- HOA fee: $225 monthly
Location
- Region: Tinley Park
Financial & listing details
- Price per square foot: $156/sqft
- Tax assessed value: $310,010
- Annual tax amount: $7,670
- Date on market: 10/4/2026
- Ownership: Fee Simple w/ HO Assn.
Estimated market value
Not available
Estimated sales range
Not available
Not available
Price history
| Date | Event | Price |
|---|---|---|
| 3/20/2023 | Sold | $345,000+4.6%$138/sqft |
Source:  MRED as distributed by MLS GRID #11717538 Report a problem | ||
| 2/14/2023 | Pending sale | $329,900$132/sqft |
Source:  RE/MAX International #11717538 Report a problem | ||
| 2/14/2023 | Contingent | $329,900$132/sqft |
Source: MRED as distributed by MLS GRID #11717538 Report a problem | ||
| 2/12/2023 | Listed for sale | $329,900+10.3%$132/sqft |
Source: MRED as distributed by MLS GRID #11717538 Report a problem | ||
| 11/23/2005 | Sold | $299,000+20.8%$120/sqft |
Source: Public Record Report a problem | ||
| 8/26/2004 | Sold | $247,500+23.8%$99/sqft |
Source: Public Record Report a problem | ||
| 3/21/2001 | Sold | $200,000$80/sqft |
Source: Public Record Report a problem | ||
Public tax history
| Year | Property taxes | Tax assessment |
|---|---|---|
| 2024 | $7,671 +10.4% | $31,001 +0% |
| 2023 | $6,950 +22.8% | $30,999 +40.7% |
| 2022 | $5,661 +22.1% | $22,035 |
| 2021 | $4,637 +10.2% | $22,035 |
| 2020 | $4,208 -6.3% | $22,035 -1.2% |
| 2019 | $4,489 -8.4% | $22,304 |
| 2018 | $4,898 +1.9% | $22,304 |
| 2017 | $4,805 -12.5% | $22,304 +7.1% |
| 2016 | $5,492 +2.4% | $20,818 |
| 2015 | $5,363 +0.3% | $20,818 |
| 2014 | $5,347 -13.3% | $20,818 -16.5% |
| 2013 | $6,169 +1.9% | $24,933 |
| 2012 | $6,057 +1.1% | $24,933 |
| 2011 | $5,993 +10.7% | $24,933 -3% |
| 2010 | $5,413 +11.5% | $25,707 |
| 2009 | $4,853 +6.9% | $25,707 -5% |
| 2008 | $4,539 +3.3% | $27,059 +15.5% |
| 2007 | $4,396 +9.7% | $23,420 |
| 2006 | $4,006 +5.1% | $23,420 |
| 2005 | $3,810 -10.2% | $23,420 +18.3% |
| 2004 | $4,244 +21.4% | $19,800 |
| 2003 | $3,497 +3.6% | $19,800 |
| 2002 | $3,375 | $19,800 +11.1% |
| 2001 | -- | $17,820 |
Find assessor info on the county website
Monthly payment
Est. payment
Payment breakdown
Explore the cost of this home by adjusting the details. Changes won't be saved.Climate risks
Neighborhood: 60487
Nearby schools
Schools provided by the listing agent
- Elementary: Christa Mcauliffe School
- Middle: Prairie View Middle School
- High: Victor J Andrew High School
- District: 140
Source: MRED as distributed by MLS GRID. This data may not be complete. We recommend contacting the local school district to confirm school assignments for this home.

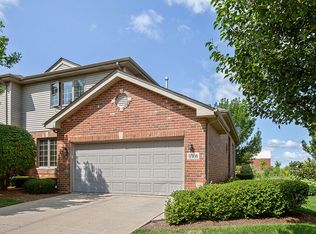
Similar homes
- $469,0003 bd3 ba2.2k sqft16513 Haven Ave, Orland Hills, IL 60487Active
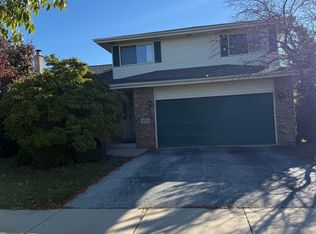 MLS ID #12790617, Adriana Cuellar, Cagan's Realty, Inc.. MRED as distributed by MLS GRID
- $339,9002 bd4 ba1.9k sqft7702 Northfield Ln, Tinley Park, IL 60487Active
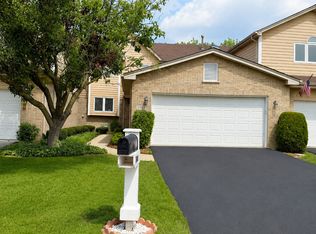 MLS ID #12713899, George Venturella, Century 21 Integra. MRED as distributed by MLS GRID
- $399,9003 bd3 ba2.2k sqft10841 Prairie Ln #12, Mokena, IL 60448Active
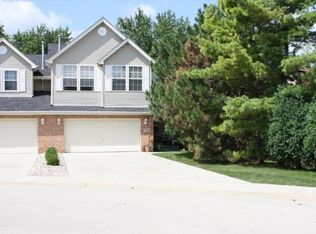 MLS ID #12713365, Stacia Stanek, Crosstown Realtors, Inc. MRED as distributed by MLS GRID
- $359,9003 bd3 ba2.2k sqft9411 Albany Ct, Orland Park, IL 60467Active
 MLS ID #12790350, Kimberly Katsenes, Coldwell Banker Realty. MRED as distributed by MLS GRID
