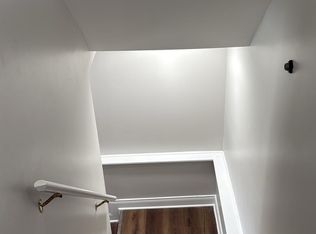
WELCOME TO YOUR NEW HOME. THIS IS A MOVE IN READY HOME, FEATURES 4 SPACIOUS BEDROOMS 2 BATHROOMS. LARGE FINISHED BASEMENT. HOME OFFERS RELATED LIVING(BASEMENT) MANY NEW ITEMS HERE AND JUST RECENTLY PAINTED. NOTHING TO DO HERE BUT MOVE-IN. DONT MISS OUT AND SCHEDULE YOUR SHOWING TODAY. SELLER RELATED TO AGENT !
Contingent
$429,900
8532 S 78th Ave, Bridgeview, IL 60455
4beds
2,500sqft
Single Family Residence
Built in 1985
6,651 Square Feet Lot
$-- Zestimate®
$172/sqft
$-- HOA
What's special
Large finished basement
- --
- 198
- views
- 18
- saves
Zillow last checked:
Listing updated:
Listed by:
Mariusz Bobak 773-627-3975,
NowEquity Real Estate
Source: MRED as distributed by MLS GRID,MLS#: 12797723
Facts & features
Interior
Bedrooms & bathrooms
- Bedrooms: 4
- Bathrooms: 2
- Full bathrooms: 2
Rooms
- Room types: Kitchen
Primary bedroom
- Features: Window Treatments (Blinds)
- Level: Main
- Area: 143 Square Feet
- Dimensions: 13X11
Bedroom 2
- Features: Window Treatments (Blinds)
- Level: Main
- Area: 126 Square Feet
- Dimensions: 14X9
Bedroom 3
- Features: Window Treatments (Blinds)
- Level: Main
- Area: 130 Square Feet
- Dimensions: 13X10
Bedroom 4
- Level: Basement
- Area: 144 Square Feet
- Dimensions: 12X12
Dining room
- Level: Main
- Area: 120 Square Feet
- Dimensions: 10X12
Family room
- Features: Flooring (Other)
- Level: Basement
- Area: 450 Square Feet
- Dimensions: 30X15
Kitchen
- Features: Kitchen (Eating Area-Table Space), Window Treatments (Blinds)
- Level: Main
- Area: 220 Square Feet
- Dimensions: 20X11
Kitchen 2nd
- Level: Basement
- Area: 100 Square Feet
- Dimensions: 10X10
Laundry
- Level: Basement
- Area: 49 Square Feet
- Dimensions: 7X7
Living room
- Level: Main
- Area: 169 Square Feet
- Dimensions: 13X13
Heating
- Forced Air
Cooling
- Central Air
Appliances
- Included: Range, Microwave, Dishwasher, Refrigerator, Washer, Dryer
- Laundry: Gas Dryer Hookup, In Unit
Features
- 1st Floor Full Bath
- Basement: Finished,Full
Interior area
- Total structure area: 0
- Total interior livable area: 2,500 sqft
Property
Parking
- Total spaces: 2.5
- Parking features: Asphalt, Garage Door Opener, Yes, Garage Owned, Detached, Garage
- Garage spaces: 2.5
- Has uncovered spaces: Yes
Accessibility
- Accessibility features: No Disability Access
Features
- Stories: 1
Lot
- Size: 6,651 Square Feet
- Dimensions: 50X133
Details
- Parcel number: 18363160220000
- Special conditions: None
Construction
Type & style
- Home type: SingleFamily
- Architectural style: Bungalow
- Property subtype: Single Family Residence
Materials
- Brick
- Foundation: Concrete Perimeter
- Roof: Asphalt
Condition
- New construction: No
- Year built: 1985
Utilities & green energy
- Sewer: Public Sewer
- Water: Lake Michigan
Community & HOA
Community
- Features: Street Paved
HOA
- Services included: None
Location
- Region: Bridgeview
Financial & listing details
- Price per square foot: $172/sqft
- Tax assessed value: $260,010
- Annual tax amount: $8,253
- Date on market: 10/30/2026
- Ownership: Fee Simple
Estimated market value
Not available
Estimated sales range
Not available
Not available
Price history
| Date | Event | Price |
|---|---|---|
| 9/13/2019 | Sold | $205,000-12.7%$82/sqft |
Source:  MRED as distributed by MLS GRID #10445121 Report a problem | ||
| 8/5/2019 | Pending sale | $234,900$94/sqft |
Source: CRIS Realty #10445121 Report a problem | ||
| 7/10/2019 | Price change | $234,9000%$94/sqft |
Source: CRIS Realty #10445121 Report a problem | ||
| 5/28/2019 | Price change | $235,000-4.1%$94/sqft |
Source: CRIS Realty #10266153 Report a problem | ||
| 4/12/2019 | Price change | $245,000-2%$98/sqft |
Source: CRIS Realty #10266153 Report a problem | ||
| 3/23/2019 | Listed for sale | $249,900$100/sqft |
Source: CRIS Realty #10266153 Report a problem | ||
| 11/16/2018 | Listing removed | $249,900$100/sqft |
Source: CRIS Realty #10103499 Report a problem | ||
| 10/5/2018 | Listed for sale | $249,900$100/sqft |
Source: CRIS Realty #10103499 Report a problem | ||
Public tax history
| Year | Property taxes | Tax assessment |
|---|---|---|
| 2024 | -- | $26,001 +0% |
| 2023 | $7,827 +28.9% | $25,999 +39.7% |
| 2022 | $6,072 +3.1% | $18,609 |
| 2021 | $5,891 -15.2% | $18,609 |
| 2020 | $6,947 -21.8% | $18,609 -13.7% |
| 2019 | $8,888 +4.6% | $21,566 |
| 2018 | $8,494 +2% | $21,566 |
| 2017 | $8,323 +12.9% | $21,566 +19.8% |
| 2016 | $7,371 +5.6% | $17,998 |
| 2015 | $6,980 +20.7% | $17,998 |
| 2014 | $5,785 +14.2% | $17,998 +2.9% |
| 2013 | $5,065 +2% | $17,487 |
| 2012 | $4,964 +4.5% | $17,487 |
| 2011 | $4,750 +0.7% | $17,487 -29.7% |
| 2010 | $4,715 +17.4% | $24,875 |
| 2009 | $4,016 +11% | $24,875 -7% |
| 2008 | $3,617 +116% | $26,749 +19.7% |
| 2007 | $1,674 -3.6% | $22,340 |
| 2006 | $1,736 +2% | $22,340 |
| 2005 | $1,703 -12.2% | $22,340 +33.8% |
| 2004 | $1,940 -4.6% | $16,700 |
| 2003 | $2,034 +6.3% | $16,700 |
| 2002 | $1,913 -15.8% | $16,700 +12.5% |
| 2001 | $2,272 +5.3% | $14,844 |
| 2000 | $2,158 | $14,844 |
| 1999 | $2,158 | $14,844 |
Find assessor info on the county website
Monthly payment
Est. payment
Payment breakdown
Explore the cost of this home by adjusting the details. Changes won't be saved.Climate risks
Neighborhood: 60455
Nearby schools
Schools provided by the listing agent
- District: 109
Source: MRED as distributed by MLS GRID. This data may not be complete. We recommend contacting the local school district to confirm school assignments for this home.

Similar homes
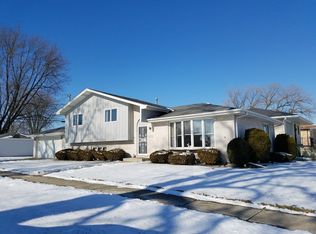
- $484,9003 bd3 ba1.4k sqft7849 W 80th Pl, Bridgeview, IL 60455New
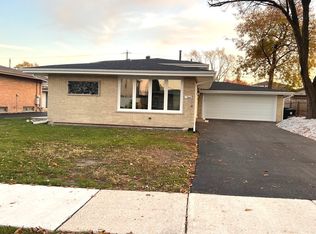 MLS ID #12810185, Maria Horbal, Access Realtors, INC.. MRED as distributed by MLS GRID
- $449,9995 bd5 ba1.7k sqft6848 W 96th St, Oak Lawn, IL 60453New
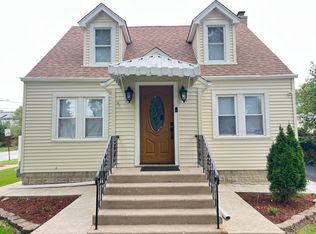 MLS ID #12810171, Juan C Hernandez, American Land Realty, Ltd.. MRED as distributed by MLS GRID
- $360,0003 bd2 ba1.5k sqft7909 W 93rd St, Hickory Hills, IL 60457Active
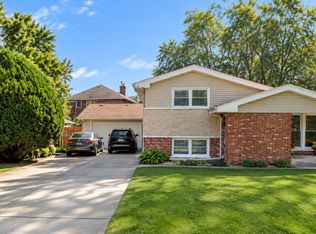 MLS ID #12806614, Liliana Carpio, Century 21 Universal. MRED as distributed by MLS GRID
- $349,0004 bd1 ba1.3k sqft10159 S Kolin Ave, Oak Lawn, IL 60453New
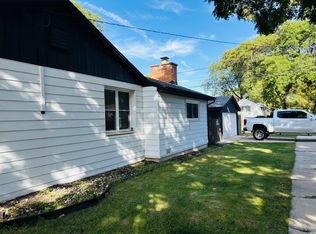 MLS ID #12812696, Judith Salazar, First Capital Realtors. MRED as distributed by MLS GRID
