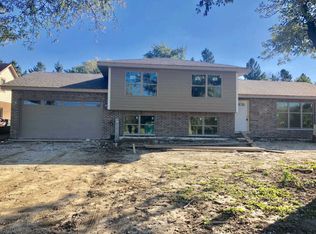
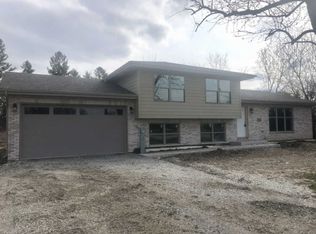
** More Pictures are on the way** Beautiful 7 year young tri-level home! Home features quartz countertops, slate cabinets and stainless steel appliance package in kitchen. Sliding glass doors off kitchen look out into huge backyard! 3 bedrooms on upper level with on-suite master bathroom. Additional living space in lower level family room. Garage access from spacious laundry/utility room. Please call listing agent for more details.
New
$479,900
11741 W 187th St, Mokena, IL 60448
3beds
2,200sqft
Single Family Residence
Built in 2018
0.45 Acres Lot
$-- Zestimate®
$218/sqft
$-- HOA
What's special
Huge backyardQuartz countertopsSlate cabinetsOn-suite master bathroom
- --
- 530
- views
- 31
- saves
Likely to sell faster than
Zillow last checked:
Listing updated:
Listed by:
Sherry L Justice, CNC,CSC 708-870-7735,
RE/MAX 10
Source: MRED as distributed by MLS GRID,MLS#: 12756743
Facts & features
Interior
Bedrooms & bathrooms
- Bedrooms: 3
- Bathrooms: 3
- Full bathrooms: 3
Rooms
- Room types: No additional rooms
Primary bedroom
- Features: Flooring (Carpet), Bathroom (Full)
- Level: Second
- Area: 224 Square Feet
- Dimensions: 14X16
Bedroom 2
- Features: Flooring (Carpet)
- Level: Second
- Area: 169 Square Feet
- Dimensions: 13X13
Bedroom 3
- Features: Flooring (Carpet)
- Level: Second
- Area: 143 Square Feet
- Dimensions: 13X11
Dining room
- Features: Flooring (Hardwood)
- Level: Main
- Area: 154 Square Feet
- Dimensions: 14X11
Family room
- Features: Flooring (Carpet)
- Level: Lower
- Area: 350 Square Feet
- Dimensions: 14X25
Kitchen
- Features: Flooring (Hardwood)
- Level: Main
- Area: 238 Square Feet
- Dimensions: 14X17
Laundry
- Features: Flooring (Ceramic Tile)
- Level: Lower
- Area: 208 Square Feet
- Dimensions: 13X16
Living room
- Features: Flooring (Hardwood)
- Level: Main
- Area: 364 Square Feet
- Dimensions: 14X26
Heating
- Natural Gas
Cooling
- Central Air
Appliances
- Included: Range, Microwave, Dishwasher, Refrigerator, Stainless Steel Appliance(s)
- Laundry: Gas Dryer Hookup, Sink
Features
- Flooring: Hardwood
- Basement: Crawl Space
Interior area
- Total structure area: 0
- Total interior livable area: 2,200 sqft
Property
Parking
- Total spaces: 2.5
- Parking features: Asphalt, Garage Door Opener, Yes, Garage Owned, Attached, Garage
- Attached garage spaces: 2.5
- Has uncovered spaces: Yes
Accessibility
- Accessibility features: No Disability Access
Features
- Levels: Tri-Level
Lot
- Size: 0.45 Acres
- Dimensions: 97X201X90X201
Details
- Parcel number: 1909063030030000
- Special conditions: None
- Other equipment: Ceiling Fan(s), Sump Pump
Construction
Type & style
- Home type: SingleFamily
- Property subtype: Single Family Residence
Materials
- Vinyl Siding, Brick
- Foundation: Concrete Perimeter
- Roof: Asphalt
Condition
- New construction: No
- Year built: 2018
Utilities & green energy
- Sewer: Septic Tank
- Water: Well
Community & HOA
HOA
- Services included: None
Location
- Region: Mokena
Financial & listing details
- Price per square foot: $218/sqft
- Tax assessed value: $430,686
- Annual tax amount: $10,376
- Date on market: 10/11/2026
- Ownership: Fee Simple
Estimated market value
Not available
Estimated sales range
Not available
Not available
Price history
| Date | Event | Price |
|---|---|---|
| 7/12/2019 | Sold | $310,000-0.9%$141/sqft |
Source:  MRED as distributed by MLS GRID #10391937 Report a problem MRED as distributed by MLS GRID #10391937 Report a problem | ||
| 6/17/2019 | Pending sale | $312,900$142/sqft |
Source: Keller Williams Preferred Realty #10391937 Report a problem | ||
| 4/8/2019 | Price change | $312,900-0.6%$142/sqft |
Source: Keller Williams Preferred Realty #10391937 Report a problem | ||
| 3/25/2019 | Price change | $314,900-1.6%$143/sqft |
Source: Keller Williams Preferred Realty #10391937 Report a problem | ||
| 2/11/2019 | Price change | $319,900-1.6%$145/sqft |
Source: Keller Williams Preferred Realty #10391937 Report a problem | ||
| 11/28/2018 | Listed for sale | $325,000$148/sqft |
Source: Keller Williams Preferred Realty #10391937 Report a problem | ||
Public tax history
| Year | Property taxes | Tax assessment |
|---|---|---|
| 2024 | $10,007 +5.5% | $143,562 +12% |
| 2023 | $9,483 +8.3% | $128,215 +9.8% |
| 2022 | $8,755 +6.3% | $116,782 +6.9% |
| 2021 | $8,237 +2.1% | $109,254 +2.9% |
| 2020 | $8,065 +105.3% | $106,175 +568.7% |
| 2019 | $3,928 +218.4% | $15,877 +3% |
| 2018 | $1,234 +1.7% | $15,421 +2.4% |
| 2017 | $1,213 +2.6% | $15,061 +3.5% |
| 2016 | $1,182 +2.5% | $14,545 +3.6% |
| 2015 | $1,153 | $14,033 +0.7% |
| 2014 | $1,153 +2.3% | $13,935 -1.3% |
| 2013 | $1,127 +0.7% | $14,116 -5% |
| 2012 | $1,119 +2.2% | $14,859 -5% |
| 2011 | $1,095 +3.6% | $15,641 -3.5% |
| 2010 | $1,057 +3.4% | $16,208 -2.3% |
| 2009 | $1,022 +4.1% | $16,598 |
| 2008 | $982 | $16,598 +2.5% |
| 2007 | -- | $16,193 +7.5% |
| 2006 | $905 +4% | $15,063 +8.4% |
| 2005 | $870 +4% | $13,893 +8% |
| 2004 | $837 +4.2% | $12,864 +5.1% |
| 2003 | $803 | $12,237 |
Find assessor info on the county website
Monthly payment
Est. payment
Payment breakdown
Explore the cost of this home by adjusting the details. Changes won't be saved.Climate risks
Neighborhood: 60448
Nearby schools
Schools provided by the listing agent
- High: Lincoln-Way Central High School
- District: 159
Source: MRED as distributed by MLS GRID. This data may not be complete. We recommend contacting the local school district to confirm school assignments for this home.
Similar homes
- $579,0005 bd4 ba2.2k sqft20009 E Brightway Dr, Mokena, IL 60448Active
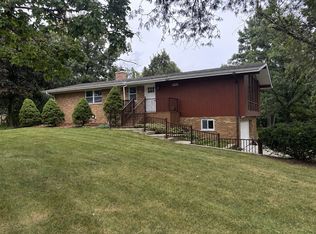 MLS ID #12782024, John Parillo, First Team Realty. MRED as distributed by MLS GRID
 - $399,9003 bd3 ba2.2k sqft10841 Prairie Ln #12, Mokena, IL 60448Active
 MLS ID #12713365, Stacia Stanek, Crosstown Realtors, Inc. MRED as distributed by MLS GRID
 - $450,0003 bd2 ba1.6k sqft500 Illinois Rd, Frankfort, IL 60423Active
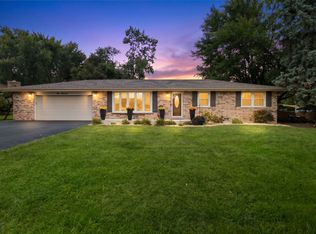 MLS ID #12754572, Nicholas Garcia, Coldwell Banker Realty. MRED as distributed by MLS GRID
 - $399,9004 bd2 ba2.5k sqft6121 James St, Tinley Park, IL 60477New
 MLS ID #12782718, Renee Elosh, Morandi Properties, Inc. MRED as distributed by MLS GRID
