Welcome home to this beautifully updated 3-bedroom, 2-bath ranch in a highly desirable Frankfort location! This well-maintained home offers comfortable one-level living with numerous upgrades throughout. The inviting living room and bedrooms feature attractive bamboo flooring, while the beautiful kitchen showcases LED can lighting, creating a bright and welcoming space for cooking and gathering. Kitchen also features a nice eating area with a breakfast bar. Cozy up by the wood-burning fireplace in the spacious family room with convenient gas start on chilly evenings. The spacious living areas flow seamlessly into a heated Florida sunroom, providing additional year-round living and entertaining space. Outside, you'll appreciate the extra-wide driveway and 2.5-car garage with ample room for vehicles and storage. The fully fenced backyard is perfect for entertaining and relaxation, featuring a beautiful brick paver patio with a firepit and storage shed. Recent improvements include new bedroom windows and a newer concrete front porch, adding both comfort and curb appeal. A reverse osmosis water system provides added convenience and water quality. With its thoughtful updates, functional layout, and prime location near schools, parks, shopping, and dining, this move-in-ready home offers the perfect combination of comfort, style, and convenience.
Pending
$450,000
500 Illinois Rd, Frankfort, IL 60423
3beds
1,674sqft
Single Family Residence
Built in 1973
0.51 Acres Lot
$-- Zestimate®
$269/sqft
$-- HOA
What's special
Wood-burning fireplaceNew bedroom windowsFully fenced backyardSpacious family roomHeated florida sunroomBeautiful kitchenExtra-wide driveway
- --
- 1,395
- views
- 60
- saves
Zillow last checked:
Listing updated:
Listed by:
Nicholas Garcia (630)269-0851,
Coldwell Banker Realty
Source: MRED as distributed by MLS GRID,MLS#: 12754572
Facts & features
Interior
Bedrooms & bathrooms
- Bedrooms: 3
- Bathrooms: 2
- Full bathrooms: 2
Rooms
- Room types: Eating Area, Heated Sun Room
Primary bedroom
- Features: Flooring (Bamboo), Bathroom (Full, Shower Only)
- Level: Main
- Area: 168 Square Feet
- Dimensions: 14X12
Bedroom 2
- Features: Flooring (Bamboo)
- Level: Main
- Area: 100 Square Feet
- Dimensions: 10X10
Bedroom 3
- Features: Flooring (Bamboo)
- Level: Main
- Area: 130 Square Feet
- Dimensions: 10X13
Dining room
- Features: Flooring (Bamboo)
- Level: Main
- Area: 221 Square Feet
- Dimensions: 13X17
Eating area
- Features: Flooring (Ceramic Tile)
- Level: Main
- Area: 99 Square Feet
- Dimensions: 9X11
Family room
- Features: Flooring (Luxury Vinyl)
- Level: Main
- Area: 273 Square Feet
- Dimensions: 13X21
Other
- Features: Flooring (Vinyl)
- Level: Main
- Area: 144 Square Feet
- Dimensions: 12X12
Kitchen
- Features: Kitchen (Eating Area-Breakfast Bar, Eating Area-Table Space, Updated Kitchen), Flooring (Ceramic Tile)
- Level: Main
- Area: 169 Square Feet
- Dimensions: 13X13
Heating
- Natural Gas
Cooling
- Central Air
Appliances
- Included: Range, Microwave, Dishwasher, Refrigerator, Washer, Dryer, Disposal, Stainless Steel Appliance(s), Water Softener, Gas Water Heater
- Laundry: Main Level, Gas Dryer Hookup, In Unit, In Kitchen
Features
- Granite Counters, Separate Dining Room
- Flooring: Hardwood, Laminate
- Doors: 6 Panel Door(s)
- Windows: Screens
- Basement: Crawl Space
- Number of fireplaces: 1
- Fireplace features: Wood Burning, Gas Starter, Family Room
Interior area
- Total structure area: 1,818
- Total interior livable area: 1,674 sqft
Property
Parking
- Total spaces: 2.5
- Parking features: Asphalt, Garage Door Opener, Heated Garage, Yes, Garage Owned, Attached, Garage
- Attached garage spaces: 2.5
- Has uncovered spaces: Yes
Accessibility
- Accessibility features: No Disability Access
Features
- Stories: 1
- Patio & porch: Patio
- Fencing: Fenced
Lot
- Size: 0.51 Acres
- Dimensions: 137x152x90x87
Details
- Additional structures: Shed(s)
- Parcel number: 1909211110140000
- Special conditions: None
- Other equipment: Water-Softener Owned, Ceiling Fan(s), Sump Pump
Construction
Type & style
- Home type: SingleFamily
- Architectural style: Ranch
- Property subtype: Single Family Residence
Materials
- Brick
- Foundation: Concrete Perimeter
- Roof: Asphalt
Condition
- New construction: No
- Year built: 1973
Utilities & green energy
- Electric: Circuit Breakers, 100 Amp Service
- Sewer: Public Sewer
- Water: Public
Community & HOA
Community
- Features: Park, Street Lights, Street Paved
HOA
- Services included: None
Location
- Region: Frankfort
Financial & listing details
- Price per square foot: $269/sqft
- Tax assessed value: $339,885
- Annual tax amount: $8,716
- Date on market: 9/11/2026
- Ownership: Fee Simple
Estimated market value
Not available
Estimated sales range
Not available
Not available
Price history
| Date | Event | Price |
|---|---|---|
| 11/20/2011 | Listing removed | $270,000$161/sqft |
Source: Baird & Warner Real Estate #07863927 Report a problem | ||
| 7/26/2011 | Listed for sale | $270,000+22.4%$161/sqft |
Source: Baird & Warner Real Estate #07863927 Report a problem | ||
| 11/18/2008 | Sold | $220,500+27.1%$132/sqft |
Source:  MRED as distributed by MLS GRID #06988853 Report a problem | ||
| 2/17/2000 | Sold | $173,500+6.4%$104/sqft |
Source: Public Record Report a problem | ||
| 9/22/1995 | Sold | $163,000$97/sqft |
Source: Public Record Report a problem | ||
Public tax history
| Year | Property taxes | Tax assessment |
|---|---|---|
| 2024 | $8,343 +5.9% | $113,295 +12% |
| 2023 | $7,874 +7.7% | $101,183 +9.8% |
| 2022 | $7,312 +6.2% | $92,160 +6.9% |
| 2021 | $6,885 +2.6% | $86,220 +2.9% |
| 2020 | $6,709 +3.4% | $83,790 +2.7% |
| 2019 | $6,489 +1.9% | $81,548 +3% |
| 2018 | $6,369 +0.1% | $79,204 +2.4% |
| 2017 | $6,361 +2.5% | $77,355 +3.6% |
| 2016 | $6,206 +2.7% | $74,703 +3.7% |
| 2015 | $6,044 | $72,072 +0.7% |
| 2014 | $6,044 +1.4% | $71,571 -1.3% |
| 2013 | $5,962 -0.2% | $72,499 -5% |
| 2012 | $5,972 -0.6% | $76,314 -5% |
| 2011 | $6,010 +1.4% | $80,331 -3.5% |
| 2010 | $5,925 +3.7% | $83,244 -2.3% |
| 2009 | $5,711 +1.9% | $85,247 |
| 2008 | $5,603 | $85,247 +2.5% |
| 2007 | -- | $83,168 +7.5% |
| 2006 | $5,160 +5.3% | $77,366 +8.4% |
| 2005 | $4,900 +7% | $71,357 +8% |
| 2004 | $4,580 +2% | $66,071 +5.1% |
| 2003 | $4,490 +7.9% | $62,853 +6.7% |
| 2002 | $4,162 +0% | $58,915 +1.9% |
| 2001 | $4,162 +1.4% | $57,833 +0.7% |
| 2000 | $4,104 | $57,427 |
Find assessor info on the county website
Monthly payment
Est. payment
Payment breakdown
Explore the cost of this home by adjusting the details. Changes won't be saved.Climate risks
Neighborhood: 60423
Nearby schools
Schools provided by the listing agent
- Elementary: Grand Prairie Elementary School
- Middle: Hickory Creek Middle School
- High: Lincoln-Way East High School
- District: 157C
Source: MRED as distributed by MLS GRID. This data may not be complete. We recommend contacting the local school district to confirm school assignments for this home.


Similar homes
- $--3 bd2 ba1.5k sqft965 Shiloh Ct, Joliet, IL 60431Auction
 Auction.com 2
- $479,9003 bd3 ba2.2k sqft11741 W 187th St, Mokena, IL 60448Active
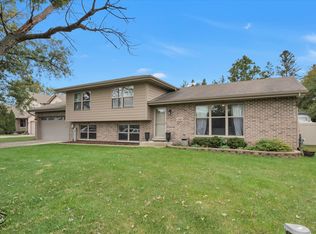 MLS ID #12756743, Sherry L Justice, CNC,CSC, RE/MAX 10. MRED as distributed by MLS GRID
- $--3 bd2 ba1.8k sqft20869 Greenwood Dr, Olympia Fields, IL 60461Auction
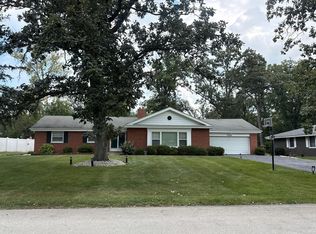 Auction.com 2
- $--4 bd2 ba1.9k sqft23 Graymoor Ln, Olympia Fields, IL 60461Auction
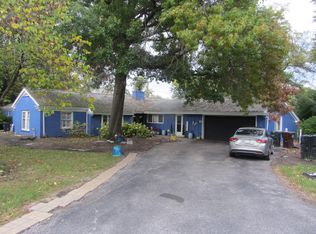 ServiceLink Auction
