Come see this beautifully charming, well-maintained inside and out, single-family home with in-ground pool in the friendly Oak Lawn neighborhood. Three bedrooms with hardwood floors. The main level features a spacious living room with a vaulted ceiling, hardwood floors, and a kitchen with dining space, plus a convenient powder room. Downstairs, the finished basement provides a comfortable family room and a dedicated laundry room, along with a newly remodeled full bathroom. Upstairs, you will find another remodeled full bathroom. Step outside to a fenced backyard with a great entertainment space, an in-ground heated pool, and patio, a great place to unwind at home. Recent updates include new windows, two updated bathrooms, freshly finished hardwood floors, all new 6-panel wood interior doors, freshly painted neutral-colored walls and new trim, and a new roof in 2024. Conveniently located one block south from Kolmar Elementary School, shopping and many restaurants. Move-in ready!
Price change
Price cut: $14.9K (11/10)
$445,000
10545 S Kenneth Ave, Oak Lawn, IL 60453
3beds
1,084sqft
Single Family Residence
Built in 1962
7,540 Square Feet Lot
$-- Zestimate®
$411/sqft
$-- HOA
What's special
In-ground poolTwo updated bathroomsIn-ground heated poolFreshly finished hardwood floorsDedicated laundry roomKitchen with dining spaceNew windows
- 23 days
- 554
- 43
Zillow last checked:
Listing updated:
Listed by:
Elizabeth Withers 708-323-5499,
Better Homes & Gardens Real Estate
Source: MRED as distributed by MLS GRID,MLS#: 12788183
Facts & features
Interior
Bedrooms & bathrooms
- Bedrooms: 3
- Bathrooms: 3
- Full bathrooms: 2
- 1/2 bathrooms: 1
Rooms
- Room types: No additional rooms
Primary bedroom
- Level: Second
- Area: 180 Square Feet
- Dimensions: 10X18
Bedroom 2
- Level: Second
- Area: 150 Square Feet
- Dimensions: 10X15
Bedroom 3
- Level: Second
- Area: 150 Square Feet
- Dimensions: 10X15
Family room
- Features: Flooring (Laminate)
- Level: Basement
- Area: 280 Square Feet
- Dimensions: 14X20
Kitchen
- Features: Flooring (Ceramic Tile)
- Level: Main
- Area: 252 Square Feet
- Dimensions: 14X18
Laundry
- Level: Basement
- Area: 150 Square Feet
- Dimensions: 10X15
Living room
- Features: Flooring (Hardwood)
- Level: Main
- Area: 280 Square Feet
- Dimensions: 14X20
Heating
- Has Heating (Unspecified Type)
Cooling
- Central Air
Features
- Basement: Finished,Partial
Interior area
- Total structure area: 0
- Total interior livable area: 1,084 sqft
Property
Parking
- Total spaces: 2
- Parking features: Yes, Detached, Garage
- Garage spaces: 2
Accessibility
- Accessibility features: No Disability Access
Lot
- Size: 7,540 Square Feet
- Dimensions: 58 X 130
Details
- Parcel number: 24151210060000
- Special conditions: None
Construction
Type & style
- Home type: SingleFamily
- Property subtype: Single Family Residence
Materials
- Brick
Condition
- New construction: No
- Year built: 1962
Utilities & green energy
- Sewer: Public Sewer
- Water: Lake Michigan
Community & HOA
HOA
- Services included: None
Location
- Region: Oak Lawn
Financial & listing details
- Price per square foot: $411/sqft
- Tax assessed value: $230,000
- Annual tax amount: $6,888
- Date on market: 10/19/2026
- Ownership: Fee Simple
Estimated market value
Not available
Estimated sales range
Not available
Not available
Price history
| Date | Event | Price |
|---|---|---|
| 11/10/2026 | Price change | $445,000-3.2%$411/sqft |
Source:  MRED as distributed by MLS GRID #12788183 Report a problem | ||
| 10/23/2026 | Price change | $459,900-3%$424/sqft |
Source: MRED as distributed by MLS GRID #12788183 Report a problem | ||
| 10/19/2026 | Listed for sale | $474,000-0.2%$437/sqft |
Source: MRED as distributed by MLS GRID #12788183 Report a problem | ||
| 10/17/2026 | Listing removed | -- |
Source: Owner Report a problem | ||
| 10/9/2026 | Listed for sale | $474,999+136.3%$438/sqft |
Source: Owner Report a problem | ||
| 10/24/2001 | Sold | $201,000$185/sqft |
Source: Public Record Report a problem | ||
Public tax history
| Year | Property taxes | Tax assessment |
|---|---|---|
| 2024 | $6,464 +2.2% | $23,000 +0% |
| 2023 | $6,324 +0.7% | $22,999 +18.9% |
| 2022 | $6,280 +2.2% | $19,350 |
| 2021 | $6,146 -0.4% | $19,350 |
| 2020 | $6,172 +8.5% | $19,350 +5.9% |
| 2019 | $5,688 +3.9% | $18,266 |
| 2018 | $5,474 -1.6% | $18,266 |
| 2017 | $5,565 +0.1% | $18,266 +9.4% |
| 2016 | $5,557 +2.4% | $16,703 |
| 2015 | $5,427 +1.1% | $16,703 |
| 2014 | $5,369 -11.3% | $16,703 -17.6% |
| 2013 | $6,052 +2% | $20,276 |
| 2012 | $5,935 +4.5% | $20,276 |
| 2011 | $5,681 +10.2% | $20,276 -15.8% |
| 2010 | $5,156 +10.2% | $24,095 |
| 2009 | $4,677 +12.6% | $24,095 -5% |
| 2008 | $4,153 +0.6% | $25,363 +34.6% |
| 2007 | $4,130 +3.8% | $18,837 |
| 2006 | $3,978 +10.2% | $18,837 |
| 2005 | $3,610 -3.5% | $18,837 +15.3% |
| 2004 | $3,742 -6.3% | $16,332 |
| 2003 | $3,995 +5.3% | $16,332 |
| 2002 | $3,795 +43.7% | $16,332 +12.1% |
| 2001 | $2,642 +2.4% | $14,575 |
| 2000 | $2,581 +0.3% | $14,575 |
| 1999 | $2,574 | $14,575 |
Find assessor info on the county website
Monthly payment
Est. payment
Payment breakdown
Explore the cost of this home by adjusting the details. Changes won't be saved.Climate risks
Neighborhood: 60453
Nearby schools
Schools provided by the listing agent
- High: Oak Lawn Comm High School
- District: 123
Source: MRED as distributed by MLS GRID. This data may not be complete. We recommend contacting the local school district to confirm school assignments for this home.


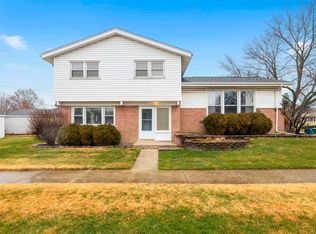
Similar homes
- $375,0003 bd3 ba1.3k sqft10715 S Lavergne Ave, Oak Lawn, IL 60453Active
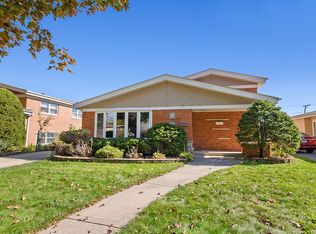 MLS ID #12790400, Danielle Moy, @properties Christies International Real Estate. MRED as distributed by MLS GRID
- $379,0003 bd2 ba1.3k sqft10621 Laramie Ave, Oak Lawn, IL 60453Active
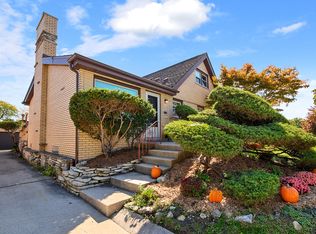 MLS ID #12792750, Assumpta Ingram, Compass. MRED as distributed by MLS GRID
- $299,9003 bd3 ba1.1k sqft4601 W 101st St, Oak Lawn, IL 60453Active
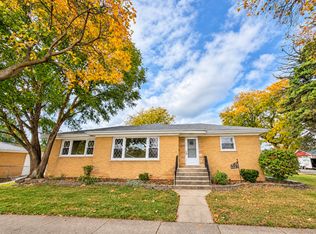 MLS ID #12789389, Stacy Buchheit, Real Broker LLC. MRED as distributed by MLS GRID
- $339,0003 bd2 ba1.2k sqft4838 W 97th Pl, Oak Lawn, IL 60453Active
 MLS ID #12772030, Alejandro Garcia, Urbanitas, Inc.. MRED as distributed by MLS GRID
