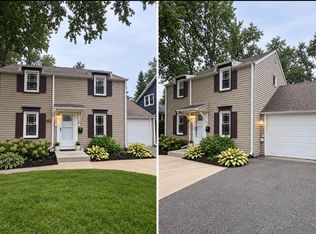
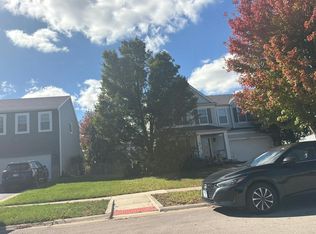
True Brick and Stone Ranch in Popular Cherry Hill Subdivision which has a Joliet Address BUT New Lenox Schools and Amenities. 3 Good Size Bedrooms with Hardwood Floors, 2 Full Size Baths, Formal Living Room, Very Large Family Room combined with Kitchen, Fully Equipped Kitchen with Stainless Refrigerator, Dishwasher and Stove and lots of Cabinets. Pocket Doors,Whole House Fan, Attached Screened in Porch in the back of the house for those Summer evening, overlooking a lovely landscaped back yard with a Bird Bath and Large Shed in the Backyard. There is a very large full unfinfished basement with kitchen, running water, loads of shelving and workbench area. There is also a Ping Pong Table and Pool Table that seller is leaving for the new owners! 2 Car Attached Garage with Staircase to an Attic. This home has been lovingly cared for, we are selling AS IS-
Active
Price cut: $14K (10/19)
$355,000
2705 Calmer Dr, Joliet, IL 60433
3beds
1,900sqft
Single Family Residence
Built in ----
0.27 Acres Lot
$352,900 Zestimate®
$187/sqft
$-- HOA
What's special
Lots of cabinetsPocket doorsWhole house fan
- 36 days
- 1,564
- 79
Likely to sell faster than
Zillow last checked:
Listing updated:
Listed by:
Linda Hentsch 815-485-3401,
Coldwell Banker Real Estate Group
Source: MRED as distributed by MLS GRID,MLS#: 12767820
Facts & features
Interior
Bedrooms & bathrooms
- Bedrooms: 3
- Bathrooms: 2
- Full bathrooms: 2
Rooms
- Room types: Enclosed Porch
Primary bedroom
- Features: Flooring (Hardwood)
- Level: Main
- Area: 154 Square Feet
- Dimensions: 14X11
Bedroom 2
- Features: Flooring (Hardwood)
- Level: Main
- Area: 143 Square Feet
- Dimensions: 13X11
Bedroom 3
- Features: Flooring (Hardwood)
- Level: Main
- Area: 143 Square Feet
- Dimensions: 13X11
Enclosed porch
- Features: Flooring (Other)
- Level: Main
- Area: 196 Square Feet
- Dimensions: 14X14
Family room
- Features: Flooring (Carpet)
- Level: Main
- Area: 180 Square Feet
- Dimensions: 18X10
Kitchen
- Features: Kitchen (Eating Area-Table Space), Flooring (Carpet)
- Level: Main
- Area: 144 Square Feet
- Dimensions: 12X12
Laundry
- Features: Flooring (Tile)
- Level: Main
- Area: 50 Square Feet
- Dimensions: 10X5
Living room
- Features: Flooring (Carpet)
- Level: Main
- Area: 255 Square Feet
- Dimensions: 17X15
Heating
- Has Heating (Unspecified Type)
Cooling
- Central Air
Appliances
- Included: Range, Dishwasher, Refrigerator, Washer, Dryer
- Laundry: Main Level, In Unit, Sink
Features
- 1st Floor Bedroom, 1st Floor Full Bath
- Flooring: Hardwood
- Windows: Screens
- Basement: Unfinished,Full
Interior area
- Total structure area: 0
- Total interior livable area: 1,900 sqft
Property
Parking
- Total spaces: 2
- Parking features: Asphalt, Garage Door Opener, Yes, Attached, Garage
- Attached garage spaces: 2
- Has uncovered spaces: Yes
Accessibility
- Accessibility features: No Disability Access
Features
- Stories: 1
- Patio & porch: Patio, Screened
Lot
- Size: 0.27 Acres
- Dimensions: 122x95
Details
- Parcel number: 1508182020140000
- Special conditions: None
Construction
Type & style
- Home type: SingleFamily
- Architectural style: Ranch
- Property subtype: Single Family Residence
Materials
- Brick, Cedar
- Foundation: Concrete Perimeter
- Roof: Asphalt
Condition
- New construction: No
Utilities & green energy
- Sewer: Septic Tank
- Water: Private
Community & HOA
Community
- Subdivision: Cherry Hill
HOA
- Services included: None
Location
- Region: Joliet
Financial & listing details
- Price per square foot: $187/sqft
- Tax assessed value: $298,293
- Annual tax amount: $5,012
- Date on market: 9/30/2026
- Ownership: Fee Simple
Estimated market value
$352,900
$335,000 - $371,000
$3,193/mo
Price history
| Date | Event | Price |
|---|---|---|
| 10/19/2026 | Price change | $355,000-3.8%$187/sqft |
Source:  MRED as distributed by MLS GRID #12767820 Report a problem | ||
| 9/30/2026 | Listed for sale | $369,000+109.7%$194/sqft |
Source: MRED as distributed by MLS GRID #12767820 Report a problem | ||
| 6/12/2015 | Sold | $176,000+0.1%$93/sqft |
Source: MRED as distributed by MLS GRID #08925762 Report a problem | ||
| 5/22/2015 | Pending sale | $175,900$93/sqft |
Source: RE/MAX Ultimate Professionals #08925762 Report a problem | ||
| 5/18/2015 | Listed for sale | $175,900$93/sqft |
Source: RE/MAX Ultimate Professionals #08925762 Report a problem | ||
Public tax history
| Year | Property taxes | Tax assessment |
|---|---|---|
| 2024 | $6,528 +19.2% | $99,431 +21.3% |
| 2023 | $5,475 +1.7% | $81,979 +8.5% |
| 2022 | $5,382 +6.1% | $75,522 +6.3% |
| 2021 | $5,073 +3.4% | $71,026 +3.7% |
| 2020 | $4,904 +5% | $68,492 +3.2% |
| 2019 | $4,671 +2.9% | $66,369 +3.6% |
| 2018 | $4,540 +5.8% | $64,082 +3% |
| 2017 | $4,291 +3.5% | $62,240 +2.8% |
| 2016 | $4,148 -23.6% | $60,574 -20.1% |
| 2015 | $5,429 | $75,835 +1.2% |
| 2014 | $5,429 +0.6% | $74,899 -1.3% |
| 2013 | $5,398 -1% | $75,909 -5.5% |
| 2012 | $5,455 +0.4% | $80,327 -5.5% |
| 2011 | $5,435 +37.6% | $85,002 -5% |
| 2010 | $3,950 +5.2% | $89,475 -2.5% |
| 2009 | $3,756 +2.4% | $91,770 |
| 2008 | $3,667 | $91,770 +3.5% |
| 2007 | -- | $88,667 +10% |
| 2006 | $3,871 -14% | $80,606 +9.5% |
| 2005 | $4,504 +7.9% | $73,613 +8% |
| 2004 | $4,176 +2.8% | $68,160 +8% |
| 2003 | $4,064 +1.2% | $63,111 |
| 2002 | $4,016 +11.9% | $63,111 +9% |
| 2001 | $3,590 +9.4% | $57,900 +2.5% |
| 2000 | $3,280 | $56,514 |
Find assessor info on the county website
Monthly payment
Est. payment
Payment breakdown
Explore the cost of this home by adjusting the details. Changes won't be saved.Climate risks
Neighborhood: 60433
Nearby schools
Schools provided by the listing agent
- District: 122
Source: MRED as distributed by MLS GRID. This data may not be complete. We recommend contacting the local school district to confirm school assignments for this home.
Similar homes
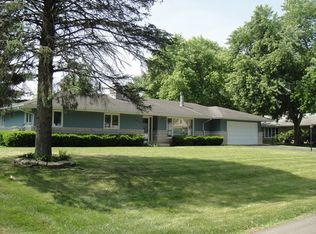
- $270,0003 bd2 ba1.3k sqft210 Pembroke Ave, Joliet, IL 60433Active
 MLS ID #12772979, John Ruettiger, Coldwell Banker Realty. MRED as distributed by MLS GRID
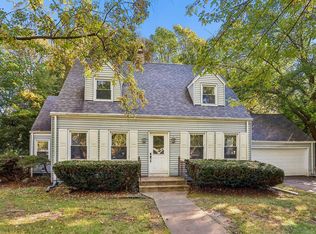
- $399,0003 bd2 ba1.6k sqft2539 Dougall Rd, Joliet, IL 60433Active
 MLS ID #12777218, Murugesu Sivaparan, HomeSmart Realty Group. MRED as distributed by MLS GRID
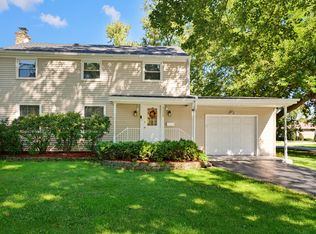
- $--3 bd3 ba1k sqft1011 Misty Brook Ln, Joliet, IL 60432Auction
 Auction.com 2
- $359,0003 bd2 ba1.7k sqft519 N Cedar Rd, New Lenox, IL 60451For Sale By Owner