Beautifully remodeled and truly move-in ready, this charming ranch offers stylish updates, comfortable living, and an exceptional Mokena location less than one mile from Downtown Mokena and the Metra station. Step inside to beautiful hardwood flooring and an oversized living room filled with natural light from large windows. The newly remodeled kitchen is a standout, featuring quartz countertops, a stylish tile backsplash, brand-new cabinetry, and a complete suite of new stainless steel appliances, including refrigerator, stove, microwave, and dishwasher. The dining area features a large sliding glass door that opens to a brand-new wood deck and fully fenced backyard, creating a wonderful space for outdoor dining, entertaining, or simply relaxing. Two generously sized bedrooms offer ample closet space, while the completely remodeled full bathroom features a new bathtub, vanity, and fresh modern finishes. A separate laundry room with ceramic tile flooring and a convenient utility sink adds everyday functionality. Outside, the property offers even more to appreciate, including a circular driveway that provides convenient access and additional parking, along with an oversized attached two-car garage offering plenty of room for vehicles and storage. Additional improvements include a newer roof, brand-new fascia and gutters. Ideally situated near Downtown Mokena, Metra, shopping, dining, parks, and highly rated schools, with convenient access to I-355 just minutes away. Thoughtfully updated inside and out, this inviting home offers the perfect combination of comfort, convenience, and location-simply move in and enjoy! Perfect "10:
Active
$353,900
11550 Francis Rd, Mokena, IL 60448
2beds
1,250sqft
Single Family Residence
Built in 1960
-- sqft lot
$-- Zestimate®
$283/sqft
$-- HOA
What's special
Fully fenced backyardLarge sliding glass doorNewly remodeled kitchenStylish tile backsplashQuartz countertopsNewer roofBrand-new wood deck
- --
- 798
- views
- 57
- saves
Zillow last checked:
Listing updated:
Listed by:
Margaret Wilk, CSC 708-857-1500,
RE/MAX 10
Source: MRED as distributed by MLS GRID,MLS#: 12759069
Facts & features
Interior
Bedrooms & bathrooms
- Bedrooms: 2
- Bathrooms: 1
- Full bathrooms: 1
Rooms
- Room types: No additional rooms
Primary bedroom
- Level: Main
- Area: 180 Square Feet
- Dimensions: 15X12
Bedroom 2
- Level: Main
- Area: 132 Square Feet
- Dimensions: 12X11
Dining room
- Level: Main
- Area: 99 Square Feet
- Dimensions: 9X11
Kitchen
- Features: Kitchen (Island)
- Level: Main
- Area: 88 Square Feet
- Dimensions: 8X11
Laundry
- Level: Main
- Area: 84 Square Feet
- Dimensions: 12X7
Living room
- Level: Main
- Area: 420 Square Feet
- Dimensions: 28X15
Heating
- Natural Gas, Forced Air
Cooling
- Central Air
Features
- Basement: Crawl Space
Interior area
- Total structure area: 0
- Total interior livable area: 1,250 sqft
Video & virtual tour
Property
Parking
- Total spaces: 2.5
- Parking features: Asphalt, Yes, Attached, Garage
- Attached garage spaces: 2.5
Accessibility
- Accessibility features: Two or More Access Exits, Main Level Entry, No Interior Steps, Accessible Hallway(s), Accessible Kitchen, Disability Access
Features
- Stories: 1
- Patio & porch: Deck
Lot
- Dimensions: 85X176X146.9X85.8
Details
- Parcel number: 1909074030180000
- Special conditions: None
Construction
Type & style
- Home type: SingleFamily
- Architectural style: Ranch
- Property subtype: Single Family Residence
Materials
- Brick
- Roof: Asphalt
Condition
- New construction: No
- Year built: 1960
- Major remodel year: 2025
Utilities & green energy
- Sewer: Septic Tank
- Water: Lake Michigan
Community & HOA
HOA
- Services included: None
Location
- Region: Mokena
Financial & listing details
- Price per square foot: $283/sqft
- Tax assessed value: $250,980
- Annual tax amount: $5,740
- Date on market: 9/14/2026
- Ownership: Fee Simple
Estimated market value
Not available
Estimated sales range
Not available
Not available
Price history
| Date | Event | Price |
|---|---|---|
| 9/8/2026 | Listing removed | $354,000$283/sqft |
Source: MRED as distributed by MLS GRID #12560174 Report a problem | ||
| 8/25/2026 | Price change | $354,000-1.4%$283/sqft |
Source:  MRED as distributed by MLS GRID #12560174 Report a problem MRED as distributed by MLS GRID #12560174 Report a problem | ||
| 5/6/2026 | Price change | $359,000-1.6%$287/sqft |
Source: MRED as distributed by MLS GRID #12560174 Report a problem | ||
| 2/3/2026 | Listed for sale | $365,000$292/sqft |
Source: MRED as distributed by MLS GRID #12560174 Report a problem | ||
| 12/11/2025 | Listing removed | $365,000$292/sqft |
Source: MRED as distributed by MLS GRID #12507187 Report a problem | ||
| 10/30/2025 | Listed for sale | $365,000+69.4%$292/sqft |
Source: MRED as distributed by MLS GRID #12507187 Report a problem | ||
| 9/27/2024 | Sold | $215,499+13.4%$172/sqft |
Source: Public Record Report a problem | ||
| 9/26/2019 | Sold | $190,000-1.6%$152/sqft |
Source: MRED as distributed by MLS GRID #10434105 Report a problem | ||
| 8/5/2019 | Pending sale | $193,000$154/sqft |
Source: Keller Williams Realty Infinity #10434105 Report a problem | ||
| 7/25/2019 | Price change | $193,000-3%$154/sqft |
Source: Keller Williams Realty Infinity #10434105 Report a problem | ||
| 6/28/2019 | Listed for sale | $199,000$159/sqft |
Source: Keller Williams Infinity #10434105 Report a problem | ||
| 7/29/2018 | Listing removed | $199,000$159/sqft |
Source: ICandy Realty LLC #09992401 Report a problem | ||
| 7/17/2018 | Listing removed | $1,600$1/sqft |
Source: ICandy Realty LLC #09992399 Report a problem | ||
| 6/26/2018 | Listed for rent | $1,600$1/sqft |
Source: ICandy Realty LLC #09992399 Report a problem | ||
| 6/20/2018 | Listed for sale | $199,000+4.7%$159/sqft |
Source: ICandy Realty LLC #09992401 Report a problem | ||
| 12/12/2016 | Listing removed | $189,999$152/sqft |
Source: ICandy Realty LLC #09370261 Report a problem | ||
| 11/13/2016 | Price change | $189,999-5%$152/sqft |
Source: ICandy Realty LLC #09370261 Report a problem | ||
| 10/31/2016 | Price change | $199,999-3.8%$160/sqft |
Source: ICandy Realty LLC #09370261 Report a problem | ||
| 10/19/2016 | Listed for sale | $207,999-1%$166/sqft |
Source: ICandy Realty LLC #09370261 Report a problem | ||
| 2/1/2015 | Listing removed | $210,000$168/sqft |
Source: Owner Report a problem | ||
| 1/18/2015 | Listed for sale | $210,000+5%$168/sqft |
Source: Owner Report a problem | ||
| 7/2/2008 | Sold | $200,000-20%$160/sqft |
Source: MRED as distributed by MLS GRID #06848540 Report a problem | ||
| 11/30/2007 | Listing removed | $249,900$200/sqft |
Source: Obeo #06546469 Report a problem | ||
| 11/14/2007 | Listed for sale | $249,900+47%$200/sqft |
Source: Obeo #06546469 Report a problem | ||
| 12/30/2003 | Sold | $170,000$136/sqft |
Source: Public Record Report a problem | ||
Public tax history
| Year | Property taxes | Tax assessment |
|---|---|---|
| 2024 | $5,740 +6.1% | $83,660 +12% |
| 2023 | $5,409 +7.2% | $74,716 +9.8% |
| 2022 | $5,043 +6.5% | $68,053 +6.9% |
| 2021 | $4,735 +2.2% | $63,666 +2.9% |
| 2020 | $4,632 +3.3% | $61,872 +2.8% |
| 2019 | $4,483 +3.6% | $60,216 +3% |
| 2018 | $4,328 +2% | $58,485 +2.4% |
| 2017 | $4,244 +3% | $57,120 +3.6% |
| 2016 | $4,119 +3% | $55,161 +3.6% |
| 2015 | $3,999 | $53,219 +0.7% |
| 2014 | $3,999 +2.2% | $52,849 -1.3% |
| 2013 | $3,915 +0.1% | $53,534 -5% |
| 2012 | $3,910 +1.6% | $56,351 -5% |
| 2011 | $3,848 -10.3% | $59,316 -15% |
| 2010 | $4,288 -10.8% | $69,756 -14.6% |
| 2009 | $4,806 +7.7% | $81,678 +4% |
| 2008 | $4,460 | $78,552 +2.5% |
| 2007 | -- | $76,636 +44.6% |
| 2006 | $2,979 +4.8% | $52,994 +8.4% |
| 2005 | $2,842 +4.9% | $48,879 +8% |
| 2004 | $2,708 +0.9% | $45,258 +5.1% |
| 2003 | $2,685 +12.6% | $43,054 +16.2% |
| 2002 | $2,384 +0% | $37,054 +1.9% |
| 2001 | $2,384 +7.9% | $36,374 +4.8% |
| 2000 | $2,209 | $34,724 |
Find assessor info on the county website
Monthly payment
Est. payment
Payment breakdown
Explore the cost of this home by adjusting the details. Changes won't be saved.Climate risks
Neighborhood: 60448
Nearby schools
Schools provided by the listing agent
- Elementary: Mokena Elementary School
- High: Lincoln-Way East High School
- District: 159
Source: MRED as distributed by MLS GRID. This data may not be complete. We recommend contacting the local school district to confirm school assignments for this home.
Similar homes
- $449,7003 bd2 ba1.8k sqft16400 Sherwood Dr, Orland Park, IL 60462New
 MLS ID #12763463, Neil Gates, Chase Real Estate LLC. MRED as distributed by MLS GRID
 - $374,9003 bd2 ba1.8k sqft2018 Jackson Branch Dr, New Lenox, IL 60451Active
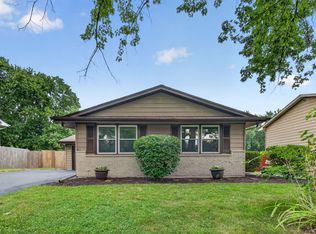 MLS ID #12760031, Kelsey Domina, Crosstown Realtors, Inc.. MRED as distributed by MLS GRID
 - $356,9003 bd2 ba1.2k sqft165 Arrowhead Ln, Bolingbrook, IL 60440Active
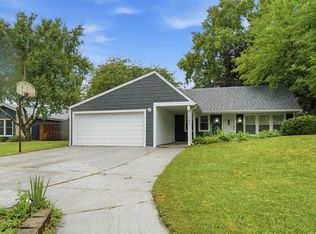 MLS ID #12759943, Randy Servin, RE/MAX Partners. MRED as distributed by MLS GRID
 - $340,0003 bd1 ba1.2k sqft6907 W 111th Pl, Worth, IL 60482Active
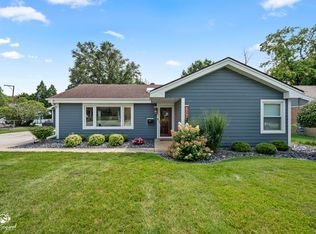 MLS ID #12732894, Marla Good, Keller Williams Preferred Realty. MRED as distributed by MLS GRID
