Extensively renovated in 2026, this 2-bedroom, 2.1-bath home in New Lenox offers approximately 1,600 square feet of updated living space. Improvements include engineered hardwood flooring throughout, red oak stair treads, 5 1/2-inch baseboards, new lighting, and updated interior hardware. The living room features an electric fireplace with heat blower and a new Andersen patio door. The remodeled kitchen offers quartz countertops, new cabinetry, stainless steel appliances, and updated fixtures. All three bathrooms have been refreshed with new vanities, countertops, tile flooring, and fixtures. Both bedrooms feature new closet organizers, while the laundry room includes a new washer, dryer, and utility sink. Enjoy outdoor space and convenient access to shopping, dining, parks, schools, Silver Cross Hospital, Metra, and major expressways. See agent for the full 2026 PROPERTY IMPROVEMENTS list. A beautifully updated home with extensive improvements already completed. Schedule your showing today!
New
$335,000
919 Meadow Ridge Ln, New Lenox, IL 60451
2beds
1,645sqft
Townhouse, Single Family Residence
Built in 1979
1,705 Square Feet Lot
$-- Zestimate®
$204/sqft
$200/mo HOA
What's special
Outdoor spaceRemodeled kitchenQuartz countertopsRed oak stair treadsNew andersen patio doorEngineered hardwood flooring throughoutStainless steel appliances
- --
- 212
- views
- 18
- saves
Zillow last checked:
Listing updated:
Listed by:
Melanie McClusky 815-325-5536,
Keller Williams Preferred Rlty,
Vickie McClusky, ABR,CNC,MRP,PSA,SFR,SRES,SRS 708-602-1112,
Keller Williams Preferred Rlty
Source: MRED as distributed by MLS GRID,MLS#: 12620745
Facts & features
Interior
Bedrooms & bathrooms
- Bedrooms: 2
- Bathrooms: 3
- Full bathrooms: 2
- 1/2 bathrooms: 1
Rooms
- Room types: No additional rooms
Primary bedroom
- Features: Flooring (Engineered Hardwood), Bathroom (Full, Shower Only)
- Area: 234 Square Feet
- Dimensions: 13X18
Bedroom 2
- Features: Flooring (Engineered Hardwood)
- Area: 180 Square Feet
- Dimensions: 12X15
Dining room
- Features: Flooring (Engineered Hardwood)
- Level: Main
- Area: 168 Square Feet
- Dimensions: 14X12
Kitchen
- Features: Kitchen (Galley, Pantry-Closet), Flooring (Engineered Hardwood)
- Level: Main
- Area: 81 Square Feet
- Dimensions: 9X9
Laundry
- Features: Flooring (Ceramic Tile)
- Area: 50 Square Feet
- Dimensions: 5X10
Living room
- Features: Flooring (Engineered Hardwood)
- Level: Main
- Area: 273 Square Feet
- Dimensions: 13X21
Heating
- Electric
Cooling
- Central Air
Appliances
- Included: Range, Microwave, Dishwasher, Refrigerator, Washer, Dryer, Stainless Steel Appliance(s), Electric Water Heater
- Laundry: Upper Level, Washer Hookup, Electric Dryer Hookup, In Unit, Sink
Features
- Flooring: Hardwood
- Basement: None
- Number of fireplaces: 1
- Fireplace features: Electric, Heatilator, Living Room
Interior area
- Total structure area: 0
- Total interior livable area: 1,645 sqft
Property
Parking
- Total spaces: 2
- Parking features: Concrete, Yes, Garage Owned, Attached, Garage
- Attached garage spaces: 2
Accessibility
- Accessibility features: No Disability Access
Features
- Patio & porch: Patio
- Fencing: Fenced
Lot
- Size: 1,705 Square Feet
- Dimensions: 31x55x31x55
Details
- Parcel number: 1508283010121002
- Special conditions: None
- Other equipment: Ceiling Fan(s)
Construction
Type & style
- Home type: Townhouse
- Property subtype: Townhouse, Single Family Residence
Materials
- Vinyl Siding, Brick
- Foundation: Concrete Perimeter
- Roof: Asphalt
Condition
- New construction: No
- Year built: 1979
- Major remodel year: 2026
Utilities & green energy
- Sewer: Public Sewer
- Water: Lake Michigan
Community & HOA
Community
- Security: Carbon Monoxide Detector(s)
HOA
- Has HOA: Yes
- Services included: Insurance, Lawn Care, Snow Removal, Other
- HOA fee: $600 quarterly
Location
- Region: New Lenox
Financial & listing details
- Price per square foot: $204/sqft
- Tax assessed value: $231,411
- Annual tax amount: $5,237
- Date on market: 10/20/2026
- Ownership: Fee Simple w/ HO Assn.
Estimated market value
Not available
Estimated sales range
Not available
Not available
Price history
Price history is unavailable.
Public tax history
| Year | Property taxes | Tax assessment |
|---|---|---|
| 2024 | $2,735 -5.7% | $77,137 +9.7% |
| 2023 | $2,899 -13.4% | $70,317 +8.5% |
| 2022 | $3,349 -1.3% | $64,779 +6.3% |
| 2021 | $3,392 -1% | $60,923 +3.7% |
| 2020 | $3,425 +1% | $58,750 +3.2% |
| 2019 | $3,389 -1.4% | $56,929 +3.6% |
| 2018 | $3,437 +2% | $54,967 +3% |
| 2017 | $3,369 +0.1% | $53,387 +2.7% |
| 2016 | $3,366 -1.5% | $51,959 +3.2% |
| 2015 | $3,417 | $50,324 +1.3% |
| 2014 | $3,417 +0.2% | $49,702 -1.3% |
| 2013 | $3,410 +1.9% | $50,372 -10.3% |
| 2012 | $3,346 +7.1% | $56,132 -5.5% |
| 2011 | $3,125 +6.7% | $59,399 -5% |
| 2010 | $2,928 +5.2% | $62,525 -2.5% |
| 2009 | $2,785 +1.9% | $64,128 |
| 2008 | $2,732 | $64,128 +3.5% |
| 2007 | -- | $61,959 +10% |
| 2006 | $2,907 -6.5% | $56,327 +9.5% |
| 2005 | $3,110 +8.3% | $51,440 +8% |
| 2004 | $2,872 +0.9% | $47,630 +8% |
| 2003 | $2,847 +14.9% | $44,102 +12% |
| 2002 | $2,477 +1.5% | $39,376 |
| 2001 | $2,439 +5.9% | $39,376 |
| 2000 | $2,304 | $39,376 |
Find assessor info on the county website
Monthly payment
Est. payment
Payment breakdown
Explore the cost of this home by adjusting the details. Changes won't be saved.Climate risks
Neighborhood: 60451
Nearby schools
Schools provided by the listing agent
- District: 122
Source: MRED as distributed by MLS GRID. This data may not be complete. We recommend contacting the local school district to confirm school assignments for this home.


Similar homes
- $319,9003 bd1 ba1.1k sqft159 Oakview Dr, New Lenox, IL 60451Active
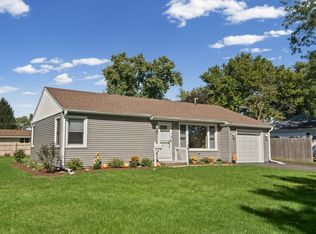 MLS ID #12742775, Kim Noonan, ABR,CRS,GRI, RE/MAX 10. MRED as distributed by MLS GRID
- $275,0003 bd2 ba1.1k sqft16030 S 85th Pl, Tinley Park, IL 60487New
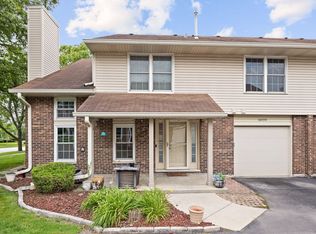 MLS ID #12793168, Randi Quigley, eXp Realty. MRED as distributed by MLS GRID
- $299,9992 bd3 ba1.5k sqft15060 W Quincy Cir, Manhattan, IL 60442For Sale By Owner
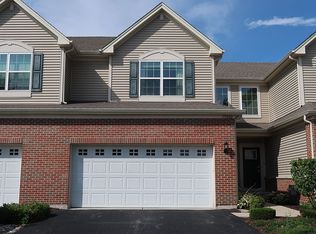
- $329,9003 bd2 ba1.2k sqft5911 W 125th Pl, Alsip, IL 60803New
 MLS ID #12793161, Claudia Galaviz, RE/MAX Mi Casa. MRED as distributed by MLS GRID
