Welcome home to this beautifully updated 2-bedroom 2-bathroom ranch townhome featuring a dedicated office and an unfinished basement ready for your personal touch. This move-in ready gem offers hardwood floors, granite countertops and an open concept layout perfect for entertaining. The spacious primary suite includes a private ensuite and walk-in closet. With thoughtful updates throughout, this home truly has it all!
Active
Price cut: $5K (6/11)
$394,900
13824 McKenna Ct, Manhattan, IL 60442
2beds
1,615sqft
:
Get pre-qualified$3,004/mo
Townhouse, Single Family Residence
Built in 2022
2,625 Square Feet Lot
$389,300 Zestimate®
$245/sqft
$175/mo HOA
What's special
Private ensuiteDedicated officeThoughtful updates throughoutGranite countertopsHardwood floorsWalk-in closetSpacious primary suite
- 125 days |
- 234 |
- 3 |
Zillow last checked:
Listing updated:
Listed by:
Joseph Rehak 708-214-8609,
Village Realty, Inc.
Source: MRED as distributed by MLS GRID,MLS#: 12592315
Facts & features
Interior
Bedrooms & bathrooms
- Bedrooms: 2
- Bathrooms: 2
- Full bathrooms: 2
Rooms
- Room types: Office, Foyer
Primary bedroom
- Features: Flooring (Wood Laminate), Bathroom (Full)
- Level: Main
- Area: 276 Square Feet
- Dimensions: 12X23
Bedroom 2
- Features: Flooring (Wood Laminate)
- Level: Main
- Area: 110 Square Feet
- Dimensions: 11X10
Dining room
- Features: Flooring (Wood Laminate)
- Level: Main
- Area: 165 Square Feet
- Dimensions: 15X11
Family room
- Features: Flooring (Hardwood)
- Level: Main
- Area: 180 Square Feet
- Dimensions: 15X12
Foyer
- Features: Flooring (Wood Laminate)
- Level: Main
- Area: 36 Square Feet
- Dimensions: 6X6
Kitchen
- Features: Kitchen (Island, Granite Counters), Flooring (Wood Laminate)
- Level: Main
- Area: 198 Square Feet
- Dimensions: 11X18
Laundry
- Features: Flooring (Ceramic Tile)
- Level: Main
- Area: 70 Square Feet
- Dimensions: 7X10
Office
- Features: Flooring (Hardwood)
- Level: Main
- Area: 100 Square Feet
- Dimensions: 10X10
Heating
- Natural Gas, Forced Air
Cooling
- Central Air
Appliances
- Laundry: Gas Dryer Hookup, Laundry Closet
Features
- Basement: Unfinished,Bath/Stubbed,Concrete,Full
Interior area
- Total structure area: 0
- Total interior livable area: 1,615 sqft
Property
Parking
- Total spaces: 2
- Parking features: Concrete, Garage Door Opener, Yes, Garage Owned, Attached, Garage
- Attached garage spaces: 2
- Has uncovered spaces: Yes
Accessibility
- Accessibility features: Hall Width 36 Inches or More, Disability Access
Features
- Patio & porch: Patio
Lot
- Size: 2,625 Square Feet
- Features: Landscaped
Details
- Parcel number: 1412102011530000
- Special conditions: None
Construction
Type & style
- Home type: Townhouse
- Property subtype: Townhouse, Single Family Residence
Materials
- Brick
- Foundation: Concrete Perimeter
- Roof: Asphalt
Condition
- New construction: No
- Year built: 2022
Utilities & green energy
- Electric: 200+ Amp Service
- Sewer: Public Sewer
- Water: Public
Green energy
- Energy efficient items: Water Heater
Community & HOA
Community
- Features: Sidewalks, Street Lights
- Subdivision: Sunset Lakes
HOA
- Has HOA: Yes
- Services included: Insurance, Exterior Maintenance, Lawn Care, Snow Removal
- HOA fee: $175 monthly
Location
- Region: Manhattan
Financial & listing details
- Price per square foot: $245/sqft
- Tax assessed value: $372,000
- Annual tax amount: $11,538
- Date on market: 3/21/2026
- Ownership: Fee Simple w/ HO Assn.
Estimated market value
$389,300
$370,000 - $409,000
$2,728/mo
Price history
| Date | Event | Price |
|---|---|---|
| 7/17/2026 | Listed for sale | $394,900$245/sqft |
Source: MRED as distributed by MLS GRID #12592315 Report a problem | ||
| 7/15/2026 | Contingent | $394,900$245/sqft |
Source:  MRED as distributed by MLS GRID #12592315 Report a problem MRED as distributed by MLS GRID #12592315 Report a problem | ||
| 6/11/2026 | Price change | $394,900-1.3%$245/sqft |
Source: MRED as distributed by MLS GRID #12592315 Report a problem | ||
| 3/21/2026 | Listed for sale | $399,900+7.2%$248/sqft |
Source: MRED as distributed by MLS GRID #12592315 Report a problem | ||
| 5/3/2023 | Sold | $373,000$231/sqft |
Source: Public Record Report a problem | ||
Public tax history
| Year | Property taxes | Tax assessment |
|---|---|---|
| 2024 | $11,538 +68.6% | $124,000 +71% |
| 2023 | $6,841 +806.1% | $72,500 +886.4% |
| 2022 | $755 +405.6% | $7,350 +406.9% |
| 2021 | $149 -0.3% | $1,450 |
| 2020 | $150 +0.3% | $1,450 |
| 2019 | $149 +0.3% | $1,450 |
| 2018 | $149 -0.5% | $1,450 |
| 2017 | $150 -0.5% | $1,450 |
| 2016 | $150 -0.4% | $1,450 |
| 2015 | $151 | $1,450 |
| 2014 | $151 +4.9% | $1,450 |
| 2013 | $144 +7.2% | $1,450 |
| 2012 | $134 +6% | $1,450 |
| 2011 | $127 +5.9% | $1,450 |
| 2010 | $120 -77.4% | $1,450 -77.5% |
| 2009 | $528 -19.7% | $6,435 -22% |
| 2008 | $658 | $8,250 |
| 2007 | -- | $8,250 |
Find assessor info on the county website
Monthly payment
Est. payment
Payment breakdown
Explore the cost of this home by adjusting the details. Changes won't be saved.Climate risks
Neighborhood: 60442
Nearby schools
GreatSchools rating
- 7/10Peotone Intermediate CenterGrades: 4-5Distance: 6.3 mi
- 8/10Peotone Jr High SchoolGrades: 6-8Distance: 9.4 mi
- 4/10Peotone High SchoolGrades: 9-12Distance: 9 mi
Schools provided by the listing agent
- Elementary: Anna Mcdonald Elementary School
- Middle: Manhattan Junior High School
- District: 114
Source: MRED as distributed by MLS GRID. This data may not be complete. We recommend contacting the local school district to confirm school assignments for this home.
- $388,600-- bd-- ba-- sqft13817 Chase Ct, Manhattan, IL 60442Off Market
- $362,8002 bd2 ba1.6k sqft23935 Fugett Dr, Manhattan, IL 60442Off Market
- $325,0002 bd2 ba1.6k sqft13825 Chase Ct, Manhattan, IL 60442Sold
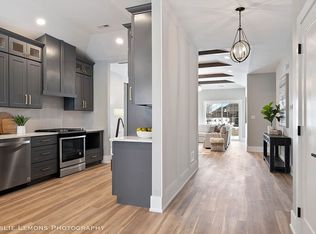
- $365,0002 bd2 ba1.6k sqft23952 Ann Ct, Manhattan, IL 60442For Sale
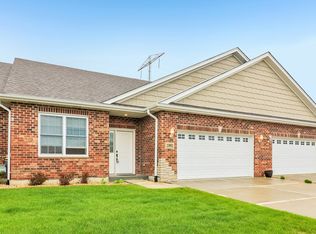
- $530,600-- sqft23937 Mary St, Manhattan, IL 60442Off Market
- $433,300-- bd-- ba-- sqft13828 McKenna Ct, Manhattan, IL 60442Off Market
- $436,700-- bd-- ba-- sqft13828 Chase Ct, Manhattan, IL 60442Off Market
- $321,300-- bd2 ba1.6k sqft24807 McCormick Way, Manhattan, IL 60442Off Market
A local agent can set up tours, give advice and negotiate with sellers.
Similar homes
- $365,0002 bd2 ba1.6k sqft23952 Ann Ct, Manhattan, IL 60442ActiveMLS ID #12703471, Kimberly Cardilli, Redfin Corporation. MRED as distributed by MLS GRID
- $449,9002 bd2 ba1.6k sqft23911 S Fugett Dr, Manhattan, IL 60442New
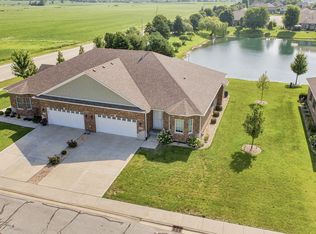 MLS ID #12693738, Kristen Shedor, Village Realty Inc. MRED as distributed by MLS GRID
 - $290,0003 bd3 ba1.5k sqft25025 Clare Cir, Manhattan, IL 60442Active
 MLS ID #12697366, Randi Quigley, eXp Realty. MRED as distributed by MLS GRID
 - $274,9002 bd3 ba1.5k sqft15157 W Quincy Cir, Manhattan, IL 60442Price Change
 MLS ID #12699763, Nick DeBenedetti, Village Realty, Inc.. MRED as distributed by MLS GRID
 - $423,9004 bd3 ba2.2k sqft14930 W Quincy Way, Manhattan, IL 60442ActiveMLS ID #12652275, Maddie Kurtz, Realtopia Real Estate Inc. MRED as distributed by MLS GRID
- $395,0002 bd2 ba1.6k sqft23952 S Barbara Jean Ct #0, Manhattan, IL 60442ActiveMLS ID #12588332, Elizabeth Kobylarczyk, Pro 1 Realty R & C Corp.. MRED as distributed by MLS GRID
- $290,0003 bd3 ba1.6k sqft25201 S Shannon Dr, Manhattan, IL 60442ActiveMLS ID #12698228, Jennifer Conte, RE/MAX Professionals Select. MRED as distributed by MLS GRID
- $449,9003 bd4 ba2.4k sqft15504 Ridgefield Dr, Manhattan, IL 60442ActiveMLS ID #12618075, Kim Noonan, ABR,CRS,GRI, RE/MAX 10. MRED as distributed by MLS GRID
- $439,0002 bd2 ba1.6k sqft23935 Fugett Dr #0, Manhattan, IL 60442ActiveMLS ID #12627697, Elizabeth Kobylarczyk, Pro 1 Realty R & C Corp.. MRED as distributed by MLS GRID
- $395,0003 bd3 ba1.7k sqft16410 S Wheatgrass St, Lockport, IL 60441ActiveMLS ID #12675493, Amy Curtis, CNC, @properties Christie's International Real Estate. MRED as distributed by MLS GRID
- $389,9002 bd3 ba1.8k sqft14016 S Sheridan Trl, Homer Glen, IL 60491ActiveMLS ID #12669836, Steve Rozhon, Crosstown Realtors, Inc.. MRED as distributed by MLS GRID
- $415,0003 bd3 ba2.1k sqft10634 Gabrielle Ln, Orland Park, IL 60462NewMLS ID #12711808, Ryan McKane, Coldwell Banker Realty. MRED as distributed by MLS GRID
- $349,9002 bd4 ba1.6k sqft16616 Grants Trl, Orland Park, IL 60467NewMLS ID #12710730, Carol O'Malley, ABR,CRS,CSC,PSA,SRES, HomeSmart Connect LLC. MRED as distributed by MLS GRID
- $389,9003 bd3 ba1.9k sqft14042 S Belmont Dr, Homer Glen, IL 60491ActiveMLS ID #12685446, Angela Djokic, @properties Christie's International Real Estate. MRED as distributed by MLS GRID
- $429,9004 bd3 ba2.3k sqft4985 W Margaret St, Monee, IL 60449ActiveMLS ID #12690390, Grace Acquah, Real People Realty. MRED as distributed by MLS GRID
- $402,0003 bd3 ba2.1k sqft1213 Prairie Creek Trl, Joliet, IL 60431NewMLS ID #12714099, John Corcione, Fulton Grace Realty. MRED as distributed by MLS GRID
- $428,0003 bd3 ba1.2k sqft548 Mihelich Ln, Lockport, IL 60441ActiveMLS ID #12663718, Oksana Chura, North Shore Prestige Realty. MRED as distributed by MLS GRID
- $425,0005 bd3 ba2.3k sqft27337 W Deer Hollow Ln, Channahon, IL 60410ActiveMLS ID #12705069, Christy Schmaedeke, Keller Williams Infinity. MRED as distributed by MLS GRID
- from $369,9992 bd2 ba1.4k sqftCedarwood Plan, The Preserve of Minooka, Minooka, IL 60447New ConstructionJB Property Pros
- $359,0003 bd2 ba1.8k sqft15601 Ridgeland Ave, Oak Forest, IL 60452NewMLS ID #12626746, Gary Alveranga, Real People Realty. MRED as distributed by MLS GRID
