Rare opportunity to own one of the most extensively updated end-unit townhomes in the community! This exceptional 3 bedroom, 2.1 bath home stands out from the rest with a completely new second full bathroom-a valuable upgrade for this floor plan. Even better, NO SSA FEES (check out the taxes which are lower than many other townhouse communities) AND some of the lowest HOA dues in the area. Lovingly remodeled by one of Will County's best licensed electricians, every detail has been thoughtfully upgraded with quality craftsmanship. Situated on a premium lot backing to expansive open green space, this home offers lots of natural light & a backyard feel. Inside, you'll find modern finishes throughout, including NEW white painted trim and doors, the latest & greatest in lighting tech including app-controlled fixtures, laminate flooring on the main level & shiplap feature wall with TV mount. The fully remodeled kitchen serves as the centerpiece of the home with custom white soft-close cabinetry, rollout drawers, quartz countertops, farmhouse sink, stainless steel appliances - new refrigerator, oven, and dishwasher (2025), oversized island, and a dedicated coffee bar or serving area overlooking the patio. Clever built-in storage solutions maximize every square foot while keeping the home clean, organized, and functional. The main level also features a beautifully remodeled powder room. Upstairs, three spacious bedrooms offer generous closet space, while the luxurious primary suite now with its private bath complete with ceramic tile flooring, oversized walk-in shower with built-in bench, shampoo niche, and seamless glass enclosure. 2 unusually large bedrooms, another full bath & laundry also reside on the 2nd floor. Modern conveniences continue with a smart thermostat, video doorbell, app-controlled garage door opener, security cameras, reverse osmosis drinking water system, whole-house water softener, and a brand-new washer/dryer combo (2026), water heater (2025), and HVAC approximately 10 years old with a whole-house humidifier. The attached two-car garage is fully finished with drywall, heat, and an epoxy-coated floor, roofs in the community were replaced approximately five years ago. Completely move-in ready and loaded with upgrades rarely found at this price point! DONT MISS IT!
Active
$290,000
25201 S Shannon Dr, Manhattan, IL 60442
3beds
1,623sqft
:
Get pre-qualified$2,243/mo
Townhouse, Single Family Residence
Built in 2003
1,984 Square Feet Lot
$-- Zestimate®
$179/sqft
$184/mo HOA
What's special
Modern finishes throughoutFarmhouse sinkApp-controlled garage door openerOversized islandCustom white soft-close cabinetryLots of natural lightSmart thermostat
- --
- on Zillow |
- 527
- views |
- 49
- saves |
Zillow last checked:
Listing updated:
Listed by:
Jennifer Conte (630)408-6400,
RE/MAX Professionals Select
Source: MRED as distributed by MLS GRID,MLS#: 12698228
Facts & features
Interior
Bedrooms & bathrooms
- Bedrooms: 3
- Bathrooms: 3
- Full bathrooms: 2
- 1/2 bathrooms: 1
Rooms
- Room types: No additional rooms
Primary bedroom
- Features: Flooring (Carpet), Bathroom (Full)
- Level: Second
- Area: 340 Square Feet
- Dimensions: 20X17
Bedroom 2
- Features: Flooring (Carpet)
- Level: Second
- Area: 192 Square Feet
- Dimensions: 12X16
Bedroom 3
- Features: Flooring (Carpet)
- Level: Second
- Area: 132 Square Feet
- Dimensions: 12X11
Dining room
- Features: Flooring (Wood Laminate)
- Level: Main
- Area: 99 Square Feet
- Dimensions: 11X9
Kitchen
- Features: Kitchen (Eating Area-Breakfast Bar, Eating Area-Table Space, Island, Custom Cabinetry, SolidSurfaceCounter, Updated Kitchen), Flooring (Wood Laminate)
- Level: Main
- Area: 165 Square Feet
- Dimensions: 15X11
Laundry
- Features: Flooring (Vinyl)
- Level: Second
- Area: 63 Square Feet
- Dimensions: 7X9
Living room
- Features: Flooring (Wood Laminate)
- Level: Main
- Area: 192 Square Feet
- Dimensions: 12X16
Heating
- Natural Gas, Forced Air
Cooling
- Central Air
Appliances
- Included: Range, Microwave, Dishwasher, Refrigerator, Washer, Dryer, Disposal, Stainless Steel Appliance(s), Humidifier
- Laundry: Upper Level, Washer Hookup, In Unit
Features
- Built-in Features, Walk-In Closet(s)
- Flooring: Laminate
- Basement: None
- Number of fireplaces: 1
- Fireplace features: Gas Starter, Living Room
Interior area
- Total structure area: 0
- Total interior livable area: 1,623 sqft
Property
Parking
- Total spaces: 2
- Parking features: Concrete, Garage Door Opener, Yes, Garage Owned, Attached, Garage
- Attached garage spaces: 2
- Has uncovered spaces: Yes
Accessibility
- Accessibility features: No Disability Access
Features
- Patio & porch: Patio
Lot
- Size: 1,984 Square Feet
- Dimensions: 32x62
- Features: Landscaped
Details
- Parcel number: 1412173170041004
- Special conditions: None
- Other equipment: Water-Softener Owned, Ceiling Fan(s)
Construction
Type & style
- Home type: Townhouse
- Property subtype: Townhouse, Single Family Residence
Materials
- Vinyl Siding, Brick
- Roof: Asphalt
Condition
- New construction: No
- Year built: 2003
Utilities & green energy
- Electric: Circuit Breakers
- Sewer: Public Sewer
- Water: Lake Michigan
Community & HOA
Community
- Features: Sidewalks
- Security: Security System, Carbon Monoxide Detector(s), Closed Circuit Camera(s)
- Subdivision: Leighlinbridge
HOA
- Has HOA: Yes
- Services included: Insurance, Exterior Maintenance, Lawn Care, Snow Removal, Other
- HOA fee: $184 monthly
Location
- Region: Manhattan
Financial & listing details
- Price per square foot: $179/sqft
- Tax assessed value: $228,000
- Annual tax amount: $6,951
- Date on market: 7/7/2026
- Ownership: Fee Simple w/ HO Assn.
Estimated market value
Not available
Estimated sales range
Not available
Not available
Price history
| Date | Event | Price |
|---|---|---|
| 7/7/2026 | Listing removed | $295,000$182/sqft |
Source:  MRED as distributed by MLS GRID #12676470 Report a problem MRED as distributed by MLS GRID #12676470 Report a problem | ||
| 6/25/2026 | Price change | $295,000-1.7%$182/sqft |
Source: MRED as distributed by MLS GRID #12676470 Report a problem | ||
| 6/15/2026 | Listed for sale | $300,000+89.9%$185/sqft |
Source: MRED as distributed by MLS GRID #12676470 Report a problem | ||
| 3/28/2018 | Sold | $158,000-1.2%$97/sqft |
Source: Public Record Report a problem | ||
| 2/13/2018 | Pending sale | $159,900$99/sqft |
Source: Coldwell Banker The Real Estate Group #09850770 Report a problem | ||
| 2/6/2018 | Listed for sale | $159,900$99/sqft |
Source: Coldwell Banker Honig-Bell #09850770 Report a problem | ||
Public tax history
| Year | Property taxes | Tax assessment |
|---|---|---|
| 2024 | $6,763 +1.5% | $76,000 +4% |
| 2023 | $6,665 +13.8% | $73,100 +16% |
| 2022 | $5,855 +18.1% | $63,000 +16.3% |
| 2021 | $4,959 +1.8% | $54,150 +1.9% |
| 2020 | $4,869 +2.8% | $53,150 +2.2% |
| 2019 | $4,738 +14.4% | $52,000 +12.2% |
| 2018 | $4,141 -0.5% | $46,350 |
| 2017 | $4,162 -0.5% | $46,350 |
| 2016 | $4,184 +11.8% | $46,350 +4.4% |
| 2015 | $3,743 | $44,400 +5.8% |
| 2014 | $3,743 -0.1% | $41,950 -4.1% |
| 2013 | $3,747 +1.3% | $43,750 -4.8% |
| 2012 | $3,699 -3.2% | $45,950 -7.6% |
| 2011 | $3,821 -4.6% | $49,750 -8.8% |
| 2010 | $4,003 -5.2% | $54,550 -5% |
| 2009 | $4,220 +2% | $57,400 |
| 2008 | $4,137 | $57,400 +0.7% |
| 2007 | -- | $57,000 +7.1% |
| 2006 | $3,817 +0.7% | $53,200 |
| 2005 | $3,789 -1% | $53,200 |
| 2004 | $3,829 | $53,200 |
Find assessor info on the county website
Monthly payment
Est. payment
Payment breakdown
Explore the cost of this home by adjusting the details. Changes won't be saved.Climate risks
Neighborhood: 60442
Nearby schools
GreatSchools rating
- NAWilson Creek Elementary SchoolGrades: PK-1Distance: 0.6 mi
- 8/10Manhattan Jr High SchoolGrades: 6-8Distance: 0.9 mi
- 10/10Lincoln Way WestGrades: 9-12Distance: 4.5 mi
Schools provided by the listing agent
- Elementary: Wilson Creek School
- Middle: Manhattan Junior High School
- High: Lincoln-Way West High School
- District: 114
Source: MRED as distributed by MLS GRID. This data may not be complete. We recommend contacting the local school district to confirm school assignments for this home.
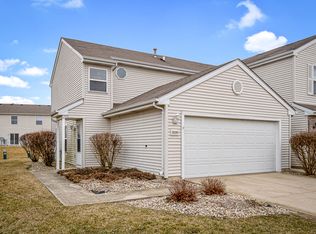
- $244,0002 bd2 ba1.3k sqft25205 S Shannon Dr, Manhattan, IL 60442Off Market
- $236,7002 bd1 ba1.2k sqft25197 S Shannon Dr, Manhattan, IL 60442Off Market
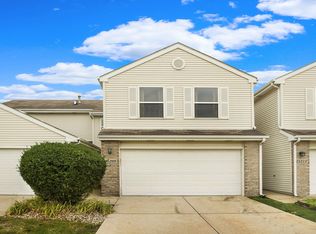
- $278,0003 bd3 ba1.6k sqft25209 S Shannon Dr, Manhattan, IL 60442Off Market
- $243,4002 bd1 ba1.2k sqft25193 S Shannon Dr, Manhattan, IL 60442Off Market
- $293,0003 bd1 ba1.6k sqft25189 S Shannon Dr, Manhattan, IL 60442Off Market
- $270,9003 bd3 ba1.6k sqft25122 Faraday Rd, Manhattan, IL 60442Sold
- $269,1003 bd2 ba1.6k sqft25122 S Faraday Rd, Manhattan, IL 60442Off Market
- $279,3002 bd2 ba-- sqft25126 Faraday Rd, Manhattan, IL 60442Off Market
A local agent can set up tours, give advice and negotiate with sellers.
Similar homes
- $284,9003 bd3 ba1.5k sqft25025 Clare Cir, Manhattan, IL 60442Price Change
 MLS ID #12697366, Randi Quigley, eXp Realty. MRED as distributed by MLS GRID
 - $295,0003 bd3 ba1.5k sqft15329 Kenmare Cir, Manhattan, IL 60442Active
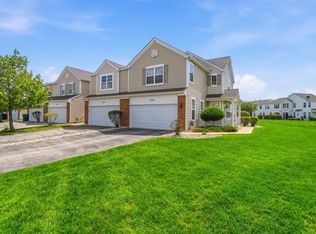 MLS ID #12626251, Kim Wirtz, ABR,CRS,e-PRO, Wirtz Real Estate Group Inc.. MRED as distributed by MLS GRID
 - $274,9002 bd3 ba1.5k sqft15157 W Quincy Cir, Manhattan, IL 60442Active
 MLS ID #12699763, Nick DeBenedetti, Village Realty, Inc.. MRED as distributed by MLS GRID
 - $249,9002 bd2 ba1.5k sqft15239 Kenmare Cir, Manhattan, IL 60442Active
 MLS ID #12693322, Edward Pluchar, 1% Lists Real Estate Solutions. MRED as distributed by MLS GRID
 - $299,0003 bd3 ba1.6k sqft1675 Nelson Rd, New Lenox, IL 60451ActiveMLS ID #12696411, Erica Visny, Realtopia Real Estate Inc. MRED as distributed by MLS GRID
- $297,5002 bd3 ba1.6k sqft14908 W Victoria Xing #14908, Lockport, IL 60441NewMLS ID #12717880, Cindi Maus, Coldwell Banker Realty. MRED as distributed by MLS GRID
- $300,0003 bd3 ba1.6k sqft1039 Silver Hill Cir, Joliet, IL 60432ActiveMLS ID #12684370, Ronda Wallace, ABR,CNC,CSC,E-PRO, The Wallace Real Estate Group, INC.. MRED as distributed by MLS GRID
- $265,0003 bd3 ba1.4k sqft16323 Oxford Dr, Tinley Park, IL 60477NewMLS ID #12717992, Leena Suleiman, Village Realty, Inc.. MRED as distributed by MLS GRID
- $295,0003 bd2 ba1.1k sqft16030 S 85th Pl, Tinley Park, IL 60487ActiveMLS ID #12694830, Randi Quigley, eXp Realty. MRED as distributed by MLS GRID
- $264,9992 bd2 ba1.8k sqft2417 Brush Hill Cir, Joliet, IL 60432ActiveMLS ID #12713596, Jake Wirtz, Wirtz Real Estate Group Inc.. MRED as distributed by MLS GRID
- $259,9002 bd2 ba1.5k sqft1104 Colonial Dr, Joliet, IL 60432ActiveMLS ID #12714874, Rachael Rae Gish, @properties Christie's International Real Estate. MRED as distributed by MLS GRID
- $302,0003 bd3 ba1.3k sqft17648 S Alta Dr, Lockport, IL 60441ActiveMLS ID #12667627, Amy Cumbee, CRIS Realty. MRED as distributed by MLS GRID
- $295,0003 bd3 ba1.5k sqft1138 Coneflower Ct Unit 1138, Minooka, IL 60447ActiveMLS ID #12516362, George Shanley, Coldwell Banker Real Estate Group. MRED as distributed by MLS GRID
- $259,9953 bd3 ba1.5k sqft25908 S Derby Dr, Monee, IL 60449ActiveMLS ID #12650227, Dionte Durham, Luxesquire Realty. MRED as distributed by MLS GRID
- $259,9003 bd2 ba1.7k sqft186 E Adams St, Manteno, IL 60950NewMLS ID #12717838, Andy Czako, McColly Bennett Real Estate. MRED as distributed by MLS GRID
- $330,0003 bd4 ba1.7k sqft16629 Willow Walk Dr, Lockport, IL 60441ActiveMLS ID #12657658, Slav Polinski, CNC, @properties Christies International Real Estate. MRED as distributed by MLS GRID
- $305,9102 bd2 ba1.6k sqft11535 Settlers Pond Way Unit 3B, Orland Park, IL 60467NewMLS ID #12714000, Terry Umecker, ABR,GRI,SRES, RE/MAX 10 in the Park. MRED as distributed by MLS GRID
- $305,0003 bd2 ba1.8k sqft2248 Graystone Dr Unit 2248, Joliet, IL 60431ActiveMLS ID #12690711, Ivan Lopez, Realty of America, LLC. MRED as distributed by MLS GRID
- $270,0002 bd1 ba1.7k sqft124 Andrew Taras Ct #2D, Joliet, IL 60435ActiveMLS ID #12703378, Oscar Ochoa, Redfin Corporation. MRED as distributed by MLS GRID
- $399,9004 bd3 ba1.7k sqft11304 Brook Crossing Ct, Orland Park, IL 60467NewMLS ID #12717922, Beth Conaghan, CSC, eXp Realty. MRED as distributed by MLS GRID
