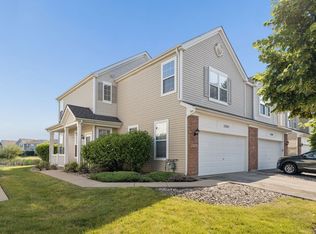
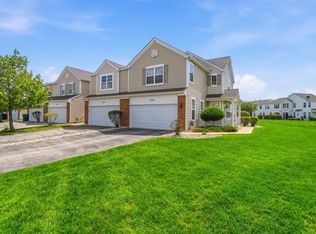
Welcome home to this beautifully maintained, like-new townhome just minutes from charming downtown Manhattan! Built in 2019, this move-in-ready home offers the perfect blend of modern style, comfort, and low-maintenance living. Step inside to an open-concept main floor designed for everyday living and entertaining, where the spacious living room flows seamlessly into the kitchen and dining area. The kitchen features crisp white cabinetry, granite countertops, and plenty of prep and storage space, while luxury vinyl plank flooring and plush carpeting add both style and warmth throughout. Upstairs, you'll find two generously sized bedrooms, each with its own private en-suite bathroom, providing the ideal layout for guests, roommates, or everyday convenience. A main-level half bath, fresh paint throughout, and meticulous care make this home truly move-in ready. Whether you're a first-time homebuyer, looking to downsize, or simply searching for a stylish, low-maintenance home in a fantastic location, this townhome checks all the boxes. Don't miss your opportunity to make this beautiful home yours! Showings will start Thursday 7/16.
Price change
Price cut: $10K (7/21)
$274,900
15157 W Quincy Cir, Manhattan, IL 60442
2beds
1,558sqft
Townhouse, Single Family Residence
Built in 2019
6,000 Square Feet Lot
$-- Zestimate®
$176/sqft
$145/mo HOA
What's special
Two generously sized bedroomsFresh paint throughoutOpen-concept main floorMain-level half bathGranite countertopsLuxury vinyl plank flooringPlush carpeting
- 10 days |
- 220 |
- 22 |
Zillow last checked:
Listing updated:
Listed by:
Nick DeBenedetti 708-828-9722,
Village Realty, Inc.
Source: MRED as distributed by MLS GRID,MLS#: 12699763
Facts & features
Interior
Bedrooms & bathrooms
- Bedrooms: 2
- Bathrooms: 3
- Full bathrooms: 2
- 1/2 bathrooms: 1
Rooms
- Room types: No additional rooms
Primary bedroom
- Features: Flooring (Carpet), Bathroom (Full)
- Level: Second
- Area: 225 Square Feet
- Dimensions: 15X15
Bedroom 2
- Features: Flooring (Carpet)
- Level: Second
- Area: 182 Square Feet
- Dimensions: 13X14
Dining room
- Features: Flooring (Vinyl)
- Level: Main
- Area: 77 Square Feet
- Dimensions: 11X7
Kitchen
- Features: Flooring (Vinyl)
- Level: Main
- Area: 242 Square Feet
- Dimensions: 11X22
Laundry
- Features: Flooring (Vinyl)
- Level: Second
- Area: 66 Square Feet
- Dimensions: 6X11
Living room
- Features: Flooring (Carpet)
- Level: Main
- Area: 348 Square Feet
- Dimensions: 12X29
Heating
- Natural Gas
Cooling
- Central Air
Features
- Basement: None
Interior area
- Total structure area: 1,481
- Total interior livable area: 1,558 sqft
Property
Parking
- Total spaces: 2
- Parking features: Asphalt, Yes, Attached, Garage
- Attached garage spaces: 2
Accessibility
- Accessibility features: No Disability Access
Lot
- Size: 6,000 Square Feet
- Dimensions: 40X150
Details
- Parcel number: 1412161012240000
- Special conditions: None
Construction
Type & style
- Home type: Townhouse
- Property subtype: Townhouse, Single Family Residence
Materials
- Vinyl Siding
Condition
- New construction: No
- Year built: 2019
Utilities & green energy
- Sewer: Public Sewer
- Water: Public
Community & HOA
HOA
- Has HOA: Yes
- Services included: Insurance, Exterior Maintenance, Lawn Care, Snow Removal
- HOA fee: $145 monthly
Location
- Region: Manhattan
Financial & listing details
- Price per square foot: $176/sqft
- Tax assessed value: $6,150
- Annual tax amount: $9,521
- Date on market: 7/13/2026
- Ownership: Fee Simple
Estimated market value
Not available
Estimated sales range
Not available
$2,771/mo
Price history
| Date | Event | Price |
|---|---|---|
| 7/21/2026 | Price change | $274,900-3.5%$176/sqft |
Source:  MRED as distributed by MLS GRID #12699763 Report a problem MRED as distributed by MLS GRID #12699763 Report a problem | ||
| 7/13/2026 | Listed for sale | $284,900+70%$183/sqft |
Source: MRED as distributed by MLS GRID #12699763 Report a problem | ||
| 6/10/2019 | Sold | $167,563-2.1%$108/sqft |
Source: MRED as distributed by MLS GRID #10411515 Report a problem | ||
| 3/12/2019 | Listing removed | $171,156$110/sqft |
Source: Lennar Report a problem | ||
| 3/6/2019 | Price change | $171,156-4%$110/sqft |
Source: Lennar Report a problem | ||
| 3/2/2019 | Price change | $178,322+4.2%$114/sqft |
Source: Lennar Report a problem | ||
| 2/28/2019 | Price change | $171,156+4.4%$110/sqft |
Source: Lennar Report a problem | ||
| 2/15/2019 | Price change | $163,990-13.3%$105/sqft |
Source: Lennar Report a problem | ||
| 2/7/2019 | Listed for sale | $189,044$121/sqft |
Source: Lennar Report a problem | ||
Public tax history
| Year | Property taxes | Tax assessment |
|---|---|---|
| 2018 | $210 -0.5% | $2,050 -73.7% |
| 2017 | $211 -64.5% | $7,800 +779900% |
| 2016 | $595 -52.5% | $1 |
| 2015 | $1,254 | $1 -96.7% |
| 2014 | $1,254 +1.8% | $30 |
| 2013 | $1,233 +1.7% | $30 |
| 2012 | $1,211 +1.8% | $30 |
| 2011 | $1,191 +1.8% | $30 |
| 2010 | $1,170 | $30 |
Find assessor info on the county website
Monthly payment
Est. payment
Payment breakdown
Explore the cost of this home by adjusting the details. Changes won't be saved.Climate risks
Neighborhood: 60442
Nearby schools
GreatSchools rating
- 9/10Manhattan Intermediate SchoolGrades: 4-5Distance: 0.8 mi
- 8/10Manhattan Jr High SchoolGrades: 6-8Distance: 0.7 mi
- 10/10Lincoln Way WestGrades: 9-12Distance: 4.4 mi
Schools provided by the listing agent
- Elementary: Wilson Creek School
- Middle: Manhattan Junior High School
- High: Lincoln-Way West High School
- District: 114
Source: MRED as distributed by MLS GRID. This data may not be complete. We recommend contacting the local school district to confirm school assignments for this home.
- $318,200-- bd-- ba-- sqft15157 W Quincy Cir, Manhattan, IL 60442Off Market
- $6,1503 bd3 ba1.7k sqft15159 W Quincy Cir, Manhattan, IL 60442Off Market
- $310,800-- bd-- ba-- sqft15159 W Quincy Cir, Manhattan, IL 60442Off Market
- $6,1503 bd3 ba1.7k sqft15155 W Quincy Cir, Manhattan, IL 60442Off Market

- $318,400-- bd-- ba-- sqft15155 W Quincy Cir, Manhattan, IL 60442Off Market
- $23,4003 bd3 ba1.7k sqft15161 W Quincy Cir, Manhattan, IL 60442Off Market
- $320,200-- bd-- ba-- sqft15161 W Quincy Cir, Manhattan, IL 60442Off Market
- $306,9003 bd3 ba1.7k sqft15163 W Quincy Cir, Manhattan, IL 60442For Sale
A local agent can set up tours, give advice and negotiate with sellers.
Similar homes
- $290,0003 bd3 ba1.5k sqft25025 Clare Cir, Manhattan, IL 60442Active
 MLS ID #12697366, Randi Quigley, eXp Realty. MRED as distributed by MLS GRID
 - $279,9003 bd3 ba1.5k sqft15342 Kenmare Cir, Manhattan, IL 60442Active
 MLS ID #12670973, Megan Arseneau Schutzbach, @properties Christie's International Real Estate. MRED as distributed by MLS GRID
 - $295,0003 bd3 ba1.5k sqft15329 Kenmare Cir, Manhattan, IL 60442Active
 MLS ID #12626251, Kim Wirtz, ABR,CRS,e-PRO, Wirtz Real Estate Group Inc.. MRED as distributed by MLS GRID
 - $290,0003 bd3 ba1.6k sqft25201 S Shannon Dr, Manhattan, IL 60442Active
 MLS ID #12698228, Jennifer Conte, RE/MAX Professionals Select. MRED as distributed by MLS GRID
 - $329,9003 bd3 ba1.7k sqft15112 W Cyrus Dr, Manhattan, IL 60442ActiveMLS ID #12701079, Lynda Sanchez-Werner, Grandview Realty, LLC. MRED as distributed by MLS GRID
- $345,0003 bd3 ba1.6k sqft24813 McCormick Way, Manhattan, IL 60442Price ChangeMLS ID #12695279, Ali Alassi, HomeSmart Connect LLC. MRED as distributed by MLS GRID
- $365,0002 bd2 ba1.6k sqft23952 Ann Ct, Manhattan, IL 60442ActiveMLS ID #12703471, Kimberly Cardilli, Redfin Corporation. MRED as distributed by MLS GRID
- $274,9992 bd2 ba1.8k sqft2417 Brush Hill Cir, Joliet, IL 60432ActiveMLS ID #12695147, Jake Wirtz, Wirtz Real Estate Group Inc.. MRED as distributed by MLS GRID
- $259,9002 bd2 ba1.5k sqft1104 Colonial Dr, Joliet, IL 60432ActiveMLS ID #12681489, Rachael Rae Gish, @properties Christie's International Real Estate. MRED as distributed by MLS GRID
- $295,0003 bd2 ba1.1k sqft16030 S 85th Pl, Tinley Park, IL 60487ActiveMLS ID #12694830, Randi Quigley, eXp Realty. MRED as distributed by MLS GRID
- $273,8004 bd2 ba1.7k sqft1055 Samson Dr, University Park, IL 60484Price ChangeMLS ID #12709182, Harry Zaman, At Home Realty Group, Inc.. MRED as distributed by MLS GRID
- $394,9002 bd2 ba1.6k sqft13824 McKenna Ct, Manhattan, IL 60442ActiveMLS ID #12592315, Joseph Rehak, Village Realty, Inc.. MRED as distributed by MLS GRID
- $300,0003 bd3 ba1.6k sqft1039 Silver Hill Cir, Joliet, IL 60432ActiveMLS ID #12684370, Ronda Wallace, ABR,CNC,CSC,E-PRO, The Wallace Real Estate Group, INC.. MRED as distributed by MLS GRID
- $300,0002 bd2 ba1.4k sqft3721 Harms Rd, Joliet, IL 60435NewMLS ID #12711488, Juan Tamayo, Better Homes and Gardens. MRED as distributed by MLS GRID
- $299,9002 bd3 ba1.6k sqft9203 W Westinghouse Ct #0, Mokena, IL 60448ActiveMLS ID #12650859, Stefano Belmonte, Better Homes & Gardens Real Estate. MRED as distributed by MLS GRID
- $319,9003 bd3 ba1.8k sqft2005 Sutton Ct, Joliet, IL 60435NewMLS ID #12706842, Raquel Goggin, CSC, Goggin Real Estate LLC. MRED as distributed by MLS GRID
- $309,0002 bd3 ba1.2k sqft18590 W Point Dr, Tinley Park, IL 60477ActiveMLS ID #12689977, Audrey Johnson, CSC, Home Source Realty, Inc. MRED as distributed by MLS GRID
- $295,0003 bd3 ba1.5k sqft1138 Coneflower Ct Unit 1138, Minooka, IL 60447ActiveMLS ID #12516362, George Shanley, Coldwell Banker Real Estate Group. MRED as distributed by MLS GRID
- $276,0003 bd2 ba1.4k sqft1212 Courtland Cir, Plainfield, IL 60586ActiveMLS ID #12643276, Shelby Hernandez, Opendoor Brokerage, LLC. MRED as distributed by MLS GRID
- $349,9002 bd4 ba1.6k sqft16616 Grants Trl, Orland Park, IL 60467NewMLS ID #12710730, Carol O'Malley, ABR,CRS,CSC,PSA,SRES, HomeSmart Connect LLC. MRED as distributed by MLS GRID
