Located in the highly desirable Stonegate community, this beautifully maintained Lennar Dunham II floorplan offers 3 bedrooms, 2.5 baths, and a spacious, open layout designed for comfortable everyday living. A dramatic two-story foyer welcomes you in and flows seamlessly into the bright living room, dining area, and kitchen, creating an inviting space for both relaxing and entertaining. The kitchen features stainless steel appliances, abundant cabinetry, a large peninsula with seating, and excellent connection to the dining area and main living space. A ring camera doorbell and cameras are included in the home as well. Water softener included and the RO water system connected to both the fridge water line and an independent faucet setup in the kitchen. Upstairs, the primary suite offers a walk-in closet and private full bath with double sink bowls. Two additional bedrooms, a full hall bath, and a conveniently located second-floor laundry room complete the upper level. Recent updates include a brand new washer and dryer, brand new hot water tank, and a two-car attached garage with upgraded epoxy flooring. With generous room sizes, neutral finishes, soaring foyer ceilings, and a low-maintenance townhome lifestyle, this home is move-in ready and perfectly situated in sought-after Manhattan.
Contingent
$306,900
15163 W Quincy Cir, Manhattan, IL 60442
3beds
1,760sqft
:
Get pre-qualified$2,324/mo
Townhouse, Single Family Residence
Built in 2019
6,812 Square Feet Lot
$-- Zestimate®
$174/sqft
$145/mo HOA
What's special
Two additional bedroomsFull hall bathSoaring foyer ceilingsNeutral finishesLarge peninsula with seatingAbundant cabinetryDramatic two-story foyer
- 68 days |
- 44 |
- 0 |
Zillow last checked:
Listing updated:
Listed by:
Lisa Hill 708-244-8120,
HomeSmart Realty Group
Source: MRED as distributed by MLS GRID,MLS#: 12652904
Facts & features
Interior
Bedrooms & bathrooms
- Bedrooms: 3
- Bathrooms: 3
- Full bathrooms: 2
- 1/2 bathrooms: 1
Rooms
- Room types: Foyer
Primary bedroom
- Features: Flooring (Carpet), Bathroom (Full)
- Level: Second
- Area: 154 Square Feet
- Dimensions: 11X14
Bedroom 2
- Features: Flooring (Carpet)
- Level: Second
- Area: 120 Square Feet
- Dimensions: 10X12
Bedroom 3
- Features: Flooring (Carpet)
- Level: Second
- Area: 110 Square Feet
- Dimensions: 11X10
Dining room
- Level: Main
- Area: 120 Square Feet
- Dimensions: 10X12
Foyer
- Level: Main
- Area: 63 Square Feet
- Dimensions: 9X7
Kitchen
- Features: Flooring (Vinyl)
- Level: Main
- Area: 144 Square Feet
- Dimensions: 12X12
Laundry
- Level: Second
- Area: 72 Square Feet
- Dimensions: 9X8
Living room
- Level: Main
- Area: 190 Square Feet
- Dimensions: 10X19
Heating
- Natural Gas, Forced Air
Cooling
- Central Air
Appliances
- Included: Range, Microwave, Dishwasher, Refrigerator, Washer, Dryer
- Laundry: In Unit
Features
- Basement: None
Interior area
- Total structure area: 1,760
- Total interior livable area: 1,760 sqft
Property
Parking
- Total spaces: 2
- Parking features: Asphalt, Garage Door Opener, Yes, Garage Owned, Attached, Garage
- Attached garage spaces: 2
- Has uncovered spaces: Yes
Accessibility
- Accessibility features: No Disability Access
Lot
- Size: 6,812 Square Feet
- Dimensions: 52x131
Details
- Parcel number: 1412161012230000
- Special conditions: None
Construction
Type & style
- Home type: Townhouse
- Property subtype: Townhouse, Single Family Residence
Materials
- Vinyl Siding, Brick
Condition
- New construction: No
- Year built: 2019
Utilities & green energy
- Electric: Circuit Breakers
- Sewer: Public Sewer
- Water: Public
Community & HOA
Community
- Security: Carbon Monoxide Detector(s)
- Subdivision: Stonegate
HOA
- Has HOA: Yes
- Services included: Insurance, Lawn Care, Snow Removal
- HOA fee: $145 monthly
Location
- Region: Manhattan
Financial & listing details
- Price per square foot: $174/sqft
- Tax assessed value: $6,150
- Annual tax amount: $8,890
- Date on market: 5/20/2026
- Ownership: Fee Simple w/ HO Assn.
Estimated market value
Not available
Estimated sales range
Not available
$2,694/mo
Price history
| Date | Event | Price |
|---|---|---|
| 6/9/2026 | Contingent | $306,900$174/sqft |
Source:  MRED as distributed by MLS GRID #12652904 Report a problem MRED as distributed by MLS GRID #12652904 Report a problem | ||
| 5/20/2026 | Listed for sale | $306,900+87.1%$174/sqft |
Source: MRED as distributed by MLS GRID #12652904 Report a problem | ||
| 9/27/2019 | Sold | $163,990-3.6%$93/sqft |
Source: MRED as distributed by MLS GRID #10355885 Report a problem | ||
| 8/22/2019 | Pending sale | $170,030$97/sqft |
Source: Coldwell Banker The Real Estate Group #10355885 Report a problem | ||
| 8/22/2019 | Price change | $170,030+3%$97/sqft |
Source: Coldwell Banker The Real Estate Group #10355885 Report a problem | ||
| 8/14/2019 | Price change | $165,030-2.9%$94/sqft |
Source: Lennar Report a problem | ||
| 8/10/2019 | Listed for sale | $170,030$97/sqft |
Source: Lennar Report a problem | ||
| 6/7/2019 | Pending sale | $170,030$97/sqft |
Source: Coldwell Banker The Real Estate Group #10355885 Report a problem | ||
| 6/7/2019 | Price change | $170,030+0.6%$97/sqft |
Source: Coldwell Banker The Real Estate Group #10355885 Report a problem | ||
| 5/10/2019 | Price change | $169,044+0.6%$96/sqft |
Source: Lennar Report a problem | ||
| 5/2/2019 | Price change | $168,044+4.3%$95/sqft |
Source: Coldwell Banker The Real Estate Group #10355885 Report a problem | ||
| 4/25/2019 | Price change | $161,044-4.2%$92/sqft |
Source: Lennar Report a problem | ||
| 4/21/2019 | Price change | $168,044-0.6%$95/sqft |
Source: Lennar Report a problem | ||
| 4/4/2019 | Price change | $169,044-2.9%$96/sqft |
Source: Lennar Report a problem | ||
| 3/6/2019 | Price change | $174,044-2.8%$99/sqft |
Source: Lennar Report a problem | ||
| 3/2/2019 | Price change | $179,098+2.9%$102/sqft |
Source: Lennar Report a problem | ||
| 2/28/2019 | Price change | $174,044+3%$99/sqft |
Source: Lennar Report a problem | ||
| 2/15/2019 | Price change | $168,990-12.7%$96/sqft |
Source: Lennar Report a problem | ||
| 2/7/2019 | Listed for sale | $193,628$110/sqft |
Source: Lennar Report a problem | ||
Public tax history
| Year | Property taxes | Tax assessment |
|---|---|---|
| 2018 | $210 -0.5% | $2,050 -73.7% |
| 2017 | $211 -64.5% | $7,800 +779900% |
| 2016 | $595 -52.5% | $1 |
| 2015 | $1,254 | $1 -96.7% |
| 2014 | $1,254 +1.8% | $30 |
| 2013 | $1,233 +1.7% | $30 |
| 2012 | $1,211 +1.8% | $30 |
| 2011 | $1,191 +1.8% | $30 |
| 2010 | $1,170 | $30 |
Find assessor info on the county website
Monthly payment
Est. payment
Payment breakdown
Explore the cost of this home by adjusting the details. Changes won't be saved.Climate risks
Neighborhood: 60442
Nearby schools
GreatSchools rating
- 9/10Manhattan Intermediate SchoolGrades: 4-5Distance: 0.8 mi
- 8/10Manhattan Jr High SchoolGrades: 6-8Distance: 0.7 mi
- 10/10Lincoln Way WestGrades: 9-12Distance: 4.4 mi
Schools provided by the listing agent
- Elementary: Wilson Creek School
- Middle: Manhattan Junior High School
- High: Lincoln-Way West High School
- District: 114
Source: MRED as distributed by MLS GRID. This data may not be complete. We recommend contacting the local school district to confirm school assignments for this home.
- $304,500-- bd-- ba-- sqft15163 W Quincy Cir, Manhattan, IL 60442Off Market
- $23,4003 bd3 ba1.7k sqft15161 W Quincy Cir, Manhattan, IL 60442Off Market
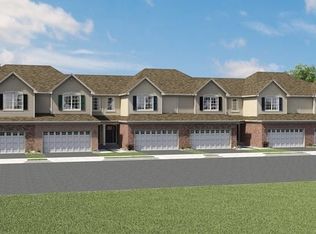
- $320,200-- bd-- ba-- sqft15161 W Quincy Cir, Manhattan, IL 60442Off Market
- $6,1503 bd3 ba1.7k sqft15165 W Quincy Cir, Manhattan, IL 60442Off Market
- $319,700-- bd-- ba-- sqft15165 W Quincy Cir, Manhattan, IL 60442Off Market
- $6,1503 bd3 ba1.7k sqft15159 W Quincy Cir, Manhattan, IL 60442Off Market
- $313,100-- bd-- ba-- sqft15159 W Quincy Cir, Manhattan, IL 60442Off Market
- $274,9002 bd3 ba1.5k sqft15157 W Quincy Cir, Manhattan, IL 60442For Sale
A local agent can set up tours, give advice and negotiate with sellers.
Similar homes
- $290,0003 bd3 ba1.5k sqft25025 Clare Cir, Manhattan, IL 60442Active
 MLS ID #12697366, Randi Quigley, eXp Realty. MRED as distributed by MLS GRID
 - $329,9003 bd3 ba1.7k sqft15112 W Cyrus Dr, Manhattan, IL 60442Active
 MLS ID #12701079, Lynda Sanchez-Werner, Grandview Realty, LLC. MRED as distributed by MLS GRID
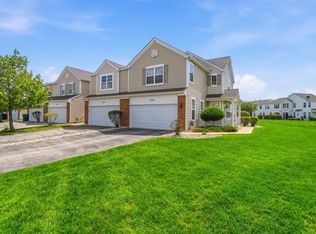
 - $295,0003 bd3 ba1.5k sqft15329 Kenmare Cir, Manhattan, IL 60442Active
 MLS ID #12626251, Kim Wirtz, ABR,CRS,e-PRO, Wirtz Real Estate Group Inc.. MRED as distributed by MLS GRID
 - $274,9002 bd3 ba1.5k sqft15157 W Quincy Cir, Manhattan, IL 60442Active
 MLS ID #12699763, Nick DeBenedetti, Village Realty, Inc.. MRED as distributed by MLS GRID
 - $279,9003 bd3 ba1.5k sqft15342 Kenmare Cir, Manhattan, IL 60442ActiveMLS ID #12670973, Megan Arseneau Schutzbach, @properties Christie's International Real Estate. MRED as distributed by MLS GRID
- $290,0003 bd3 ba1.6k sqft25201 S Shannon Dr, Manhattan, IL 60442ActiveMLS ID #12698228, Jennifer Conte, RE/MAX Professionals Select. MRED as distributed by MLS GRID
- $345,0003 bd3 ba1.6k sqft24813 McCormick Way, Manhattan, IL 60442Price ChangeMLS ID #12695279, Ali Alassi, HomeSmart Connect LLC. MRED as distributed by MLS GRID
- $423,9004 bd3 ba2.2k sqft14930 W Quincy Way, Manhattan, IL 60442ActiveMLS ID #12652275, Maddie Kurtz, Realtopia Real Estate Inc. MRED as distributed by MLS GRID
- $365,0002 bd2 ba1.6k sqft23952 Ann Ct, Manhattan, IL 60442ActiveMLS ID #12703471, Kimberly Cardilli, Redfin Corporation. MRED as distributed by MLS GRID
- $449,9003 bd4 ba2.4k sqft15504 Ridgefield Dr, Manhattan, IL 60442ActiveMLS ID #12618075, Kim Noonan, ABR,CRS,GRI, RE/MAX 10. MRED as distributed by MLS GRID
- $300,0003 bd3 ba1.6k sqft1039 Silver Hill Cir, Joliet, IL 60432ActiveMLS ID #12684370, Ronda Wallace, ABR,CNC,CSC,E-PRO, The Wallace Real Estate Group, INC.. MRED as distributed by MLS GRID
- $394,9002 bd2 ba1.6k sqft13824 McKenna Ct, Manhattan, IL 60442ActiveMLS ID #12592315, Joseph Rehak, Village Realty, Inc.. MRED as distributed by MLS GRID
- $295,0003 bd2 ba1.1k sqft16030 S 85th Pl, Tinley Park, IL 60487ActiveMLS ID #12694830, Randi Quigley, eXp Realty. MRED as distributed by MLS GRID
- $264,9992 bd2 ba1.8k sqft2417 Brush Hill Cir, Joliet, IL 60432NewMLS ID #12713596, Jake Wirtz, Wirtz Real Estate Group Inc.. MRED as distributed by MLS GRID
- $305,0003 bd2 ba1.8k sqft2248 Graystone Dr Unit 2248, Joliet, IL 60431ActiveMLS ID #12690711, Ivan Lopez, Realty of America, LLC. MRED as distributed by MLS GRID
- $259,9002 bd2 ba1.5k sqft1104 Colonial Dr, Joliet, IL 60432NewMLS ID #12714874, Rachael Rae Gish, @properties Christie's International Real Estate. MRED as distributed by MLS GRID
- $295,0003 bd3 ba1.5k sqft1138 Coneflower Ct Unit 1138, Minooka, IL 60447ActiveMLS ID #12516362, George Shanley, Coldwell Banker Real Estate Group. MRED as distributed by MLS GRID
- $344,9993 bd3 ba2.3k sqft16107 Huron St, Crest Hill, IL 60403NewMLS ID #12716275, Cendy Mantz, Crosstown Realtors, Inc. MRED as distributed by MLS GRID
- $349,9002 bd3 ba1.7k sqft16130 W Switch Grass Rd, Lockport, IL 60441ActiveMLS ID #12683976, Jessica Burtch, Realtopia Real Estate Inc. MRED as distributed by MLS GRID
- $295,0003 bd3 ba1.5k sqft138 Azalea Cir #138, Romeoville, IL 60446ActiveMLS ID #12695027, Danielle Moy, @properties Christie's International Real Estate. MRED as distributed by MLS GRID
