Skip main navigation
New
  • $365,000

    23952 Ann Ct, Manhattan, IL 60442

    2beds
    1,650sqft
    : 
    Loading
    Get pre-qualified
    Townhouse, Single Family Residence
    Built in 2023
    2,856 Square Feet Lot
    $-- Zestimate®
    $221/sqft
    $175/mo HOA

    What's special

    Cozy gas-burning corner fireplaceGenerously sized bedroomQuality craftsmanshipLuxury vinyl plank flooringSoft neutral tones
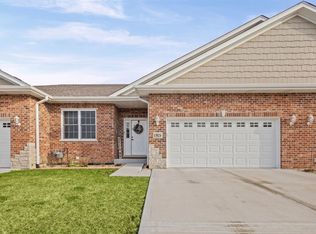
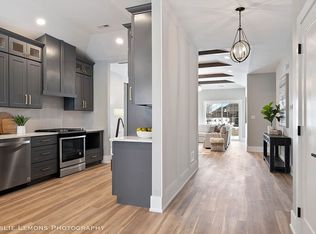
    Welcome to Sunset Lakes Townhomes in beautiful Manhattan, where modern luxury, thoughtful design, & maintenance-free living meets peaceful surroundings in this like-new, 3-year-old townhome-MOVE-IN READY & offering the perfect blend of style, comfort, & convenience. Thoughtfully designed with both comfort & functionality in mind, this home features a highly desirable open floor plan featuring 2 bedrooms plus a versatile DEN (ideal 3rd bedroom, office, or flex space), 2 full bathrooms, & an attached finished 2-car garage, all complemented by high-end finishes throughout. A welcoming foyer with a spacious closet leads into a bright, airy interior filled with natural light, soft neutral tones, & quality craftsmanship. Just off the entry, you'll find a generously sized bedroom, versatile den, & a full hall bath with upgraded finishes & a tub/shower combination-perfect for guests or flexible living arrangements. The nearby main-level laundry room, complete with a utility sink & direct garage access, adds everyday convenience. At the heart of the home, the open-concept living space seamlessly connects the living room, dining area, & kitchen-creating an inviting environment for both relaxing & entertaining. The living room features a cozy gas-burning corner fireplace & expansive windows that flood the space with natural light. The stylish kitchen is both functional & beautiful, showcasing 42" white cabinetry, quartz countertops, a tile backsplash, stainless steel appliances, & a large island with sink, breakfast bar, & elegant waterfall edge-perfect for entertaining or casual dining. The primary suite offers a true retreat with a walk-in closet, additional closet space, & a spa-inspired en suite bath featuring a double vanity, soaking tub, separate walk-in shower, & upscale finishes throughout. Step outside to your private patio with no rear neighbors, offering peaceful, open views-creating the perfect setting for quiet mornings or evening unwinding. Additional highlights include luxury vinyl plank flooring, a tankless instant hot water heater, water softener, & a low-maintenance exterior with full landscaping, concrete patio, & concrete driveway. Ideally situated across from the Will County Forest Preserve, Sunset Lakes provides a serene, nature-filled setting with protected open space & scenic views, while remaining close to everything you need. Enjoy convenient access to the grocery store (2.5 miles away), various dining options, downtown Manhattan events (only 4.7 miles away), shopping along Route 30 in New Lenox (just over 5 miles away), I-80 access, & Silver Cross Hospital-all just minutes away. Enjoy the perfect blend of modern comfort, natural beauty, & small-town charm in this exceptional, nearly new, townhome. A rare opportunity in one of Manhattan's highly desirable communities-schedule your showing today!
    --
    on Zillow
    |
    379
    views
    |
    12
    saves
    |

    Zillow last checked:

    Listed by:

    Kimberly Cardilli (224)699-5002,

    Redfin Corporation

    Source: MRED as distributed by MLS GRID,MLS#: 12703471MLS Logo

    Loading...

      Facts & features

      Interior

      Bedrooms & bathrooms
      • Bedrooms: 2
      • Bathrooms: 2
      • Full bathrooms: 2
      Rooms
      • Room types: Office, Foyer
      Primary bedroom
      • Features: Flooring (Carpet), Bathroom (Full)
      • Level: Main
      • Area: 264 Square Feet
      • Dimensions: 12X22
      Bedroom 2
      • Features: Flooring (Carpet)
      • Level: Main
      • Area: 130 Square Feet
      • Dimensions: 10X13
      Dining room
      • Features: Flooring (Wood Laminate)
      • Level: Main
      • Dimensions: COMBO
      Foyer
      • Features: Flooring (Wood Laminate)
      • Level: Main
      • Area: 105 Square Feet
      • Dimensions: 7X15
      Kitchen
      • Features: Kitchen (Eating Area-Table Space, Island), Flooring (Wood Laminate)
      • Level: Main
      • Area: 180 Square Feet
      • Dimensions: 9X20
      Laundry
      • Features: Flooring (Ceramic Tile)
      • Level: Main
      • Area: 99 Square Feet
      • Dimensions: 9X11
      Living room
      • Features: Flooring (Wood Laminate)
      • Level: Main
      • Area: 527 Square Feet
      • Dimensions: 17X31
      Office
      • Features: Flooring (Wood Laminate)
      • Level: Main
      • Area: 100 Square Feet
      • Dimensions: 10X10
      Heating
      • Natural Gas, Forced Air
      Cooling
      • Central Air
      Appliances
      • Included: Range, Microwave, Dishwasher, Refrigerator, Washer, Dryer
      • Laundry: Main Level, Gas Dryer Hookup
      Features
      • Flooring: Laminate
      • Basement: None
      • Number of fireplaces: 1
      • Fireplace features: Gas Starter, Living Room
      Interior area
      • Total structure area: 0
      • Total interior livable area: 1,650 sqft

      Property

      Parking
      • Total spaces: 2
      • Parking features: Garage Door Opener, Yes, Garage Owned, Attached, Garage
      • Attached garage spaces: 2
      • Has uncovered spaces: Yes
      Accessibility
      • Accessibility features: No Disability Access
      Lot
      • Size: 2,856 Square Feet
      • Dimensions: 42 x 68
      Details
      • Parcel number: 1412102010720000
      • Special conditions: None
      • Other equipment: Water-Softener Owned

      Construction

      Type & style
      • Home type: Townhouse
      • Property subtype: Townhouse, Single Family Residence
      Materials
      • Brick
      Condition
      • New construction: No
      • Year built: 2023

      Utilities & green energy

      • Electric: 200+ Amp Service
      • Sewer: Public Sewer
      • Water: Public

      Community & HOA

      Community
      • Subdivision: Sunset Lakes
      HOA
      • Has HOA: Yes
      • Services included: Insurance, Exterior Maintenance, Lawn Care, Snow Removal
      • HOA fee: $175 monthly
      Location
      • Region: Manhattan

      Financial & listing details

      • Price per square foot: $221/sqft
      • Tax assessed value: $154,500
      • Annual tax amount: $11,209
      • Ownership: Fee Simple w/ HO Assn.

        Estimated market value

        Not available

        Estimated sales range

        Not available

        Not available

        Price history

        DateEventPrice
        7/13/2026Listing removed$385,000$233/sqft
        Source: MRED as distributed by MLS GRID #12629803 Report a problem
        4/30/2026Listed for sale$385,000+4.3%$233/sqft
        Source: MRED as distributed by MLS GRID #12629803 Report a problem
        5/22/2024Sold$369,000$224/sqft
        Source: Public Record Report a problem

        Public tax history

        YearProperty taxesTax assessment
        2024$4,620 +351.3%$51,500 +415%
        2023$1,024 +35.6%$10,000 +36.1%
        2022$755 +405.6%$7,350 +406.9%
        2021$149 -0.3%$1,450
        2020$150 +0.3%$1,450
        2019$149 +0.3%$1,450
        2018$149 -0.5%$1,450
        2017$150 -0.5%$1,450
        2016$150 -0.4%$1,450
        2015$151 $1,450
        2014$151 +4.9%$1,450
        2013$144 +7.2%$1,450
        2012$134 +6%$1,450
        2011$127 +5.9%$1,450
        2010$120 -77.4%$1,450 -77.5%
        2009$528 -19.7%$6,435 -22%
        2008$658 $8,250
        2007-- $8,250
        Find assessor info on the county website

        Monthly payment

        Est. payment

        Payment breakdown

        Explore the cost of this home by adjusting the details. Changes won't be saved.
        All calculations are estimates and provided by Zillow, Inc. for informational purposes only. Actual amounts may vary.
        HOA fees may include property taxes on listings classified as Co-Ops. Contact the listing agent and/or owner for fee details.
        Mortgage interest rates are dependent on a number of factors, including credit score, down payment, and repayment length. Interest rate data provided by Zillow Group Marketplace, Inc. as of 1/1/1970 from various mortgage lenders with which we have lead or other similar arrangements; the Estimated Payment is an average of those rates.
        See how much you could borrow to make a competitive offer.

        Climate risks

        Neighborhood: 60442

        Getting around

        0 / 100
        Car-Dependent
        25 / 100
        Somewhat Bikeable

        Nearby schools

        GreatSchools rating
        Schools provided by the listing agent
        • Elementary: Anna Mcdonald Elementary School
        • Middle: Manhattan Junior High School
        • District: 114

        Source: MRED as distributed by MLS GRID. This data may not be complete. We recommend contacting the local school district to confirm school assignments for this home.

        A local agent can set up tours, give advice and negotiate with sellers.

        Browse local experts

        Similar homes