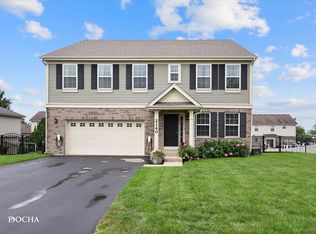
WOW, HEATED FLOORS? WELCOME TO THIS BEAUTIFULLY APPOINTED TWO-STORY HOME IN THE HEART OF NEW LENOX, OFFERING EXCEPTIONAL LIVING SPACE, QUALITY FINISHES, AND IMPRESSIVE AMENITIES THROUGHOUT SO KEEP READING! FEATURING A STUNNING CUSTOM BRICK AND STONE EXTERIOR, THIS HOME WELCOMES YOU WITH A CHARMING COVERED FRONT PORCH AND A GRAND TWO-STORY FOYER WITH GLEAMING HARDWOOD FLOORS THAT WERE JUST REFINISHED. THE EXPANSIVE, BUMPED-OUT EAT-IN KITCHEN IS TRULY THE HEART OF THE HOME, SHOWCASING UPGRADED MAPLE CABINETRY, GRANITE COUNTERTOPS, CERAMIC TILE BACKSPLASH, UNDER-CABINET LIGHTING, STAINLESS STEEL APPLIANCES, AND BEAUTIFUL HARDWOOD FLOORING. THE KITCHEN FLOWS SEAMLESSLY INTO THE INVITING FAMILY ROOM, COMPLETE WITH ELEGANT CROWN MOLDING, A GORGEOUS BRICK FIREPLACE, AND NEWER CARPETING. A SPACIOUS FORMAL DINING ROOM PROVIDES THE PERFECT SETTING FOR HOLIDAY GATHERINGS AND ENTERTAINING, WHILE THE CONVENIENT MAIN-FLOOR LAUNDRY ADDS EVERYDAY FUNCTIONALITY. UPSTAIRS, YOU'LL FIND FOUR GENEROUSLY SIZED BEDROOMS, INCLUDING TWO WITH WALK-IN CLOSETS AND ONE FEATURING A VERSATILE BONUS ROOM! THE IMPRESSIVE PRIMARY SUITE OFFERS A BEAUTIFUL TRAY CEILING, SPACIOUS WALK-IN CLOSET, AND A LUXURIOUS PRIVATE BATHROOM FEATURING A DOUBLE-SINK GRANITE VANITY, WHIRLPOOL SOAKING TUB, HEATED FLOORING, AND SEPARATE SHOWER. THE FULLY FINISHED BASEMENT ADDS AN INCREDIBLE AMOUNT OF ADDITIONAL LIVING AND ENTERTAINING SPACE, FEATURING A DEDICATED THEATER ROOM OR ADDITIONAL 5TH BEDROOM, A LARGE REC AREA, CONVENIENT HALF BATHROOM, AND ABUNDANT STORAGE. FOR ADDED COMFORT, THE BASEMENT FLOORS ARE HEATED AS WELL. CAR ENTHUSIASTS AND HOBBYISTS WILL APPRECIATE THE SPECTACULAR FINISHED THREE-CAR GARAGE, COMPLETE WITH HEATED FLOORS, BUILT-IN CABINETRY, AND DURABLE EPOXY FLOORING, OFFERING THE PERFECT COMBINATION OF FUNCTIONALITY AND SHOWROOM-QUALITY APPEAL. STEP OUTSIDE TO YOUR PRIVATE BACKYARD RETREAT, FEATURING AN EXPANSIVE BRICK PAVER PATIO IDEAL FOR OUTDOOR DINING, ENTERTAINING, OR SIMPLY RELAXING. A SPACIOUS LAWN, MATURE LANDSCAPING, AND A CHARMING STORAGE SHED COMPLETE THIS WONDERFUL OUTDOOR SETTING. WITH ITS GENEROUS FLOOR PLAN, BEAUTIFUL FINISHES, EXCEPTIONAL INDOOR AND OUTDOOR ENTERTAINING SPACES, AND DESIRABLE NEW LENOX LOCATION, THIS REMARKABLE HOME OFFERS THE PERFECT BLEND OF COMFORT, ELEGANCE, AND FUNCTIONALITY. AN EXCEPTIONAL OPPORTUNITY YOU WON'T WANT TO MISS! THEY DON'T BUILD THEM LIKE THIS WITH ALL THE EXTRA BELLS AND WHISTLES ANYMORE!
New
$600,000
851 W Woodlawn Rd, New Lenox, IL 60451
4beds
2,600sqft
Single Family Residence
Built in 2003
10,454 Square Feet Lot
$-- Zestimate®
$231/sqft
$-- HOA
What's special
Gorgeous brick fireplaceVersatile bonus roomFully finished basementMature landscapingFour generously sized bedroomsConvenient half bathroomImpressive primary suite
- 4 days
- 793
- 70
Zillow last checked:
Listing updated:
Listed by:
Rich Wolnik Jr 847-409-0222,
Jason Mitchell Real Estate IL
Source: MRED as distributed by MLS GRID,MLS#: 12781872
Facts & features
Interior
Bedrooms & bathrooms
- Bedrooms: 4
- Bathrooms: 4
- Full bathrooms: 2
- 1/2 bathrooms: 2
Rooms
- Room types: Bonus Room, Workshop, Theatre Room, Foyer, Storage, Recreation Room, Exercise Room
Primary bedroom
- Features: Flooring (Carpet), Window Treatments (Blinds), Bathroom (Full)
- Level: Second
- Area: 238 Square Feet
- Dimensions: 17X14
Bedroom 2
- Features: Flooring (Carpet), Window Treatments (Blinds)
- Level: Second
- Area: 165 Square Feet
- Dimensions: 15X11
Bedroom 3
- Features: Flooring (Carpet), Window Treatments (Blinds)
- Level: Second
- Area: 165 Square Feet
- Dimensions: 15X11
Bedroom 4
- Features: Flooring (Carpet), Window Treatments (Blinds)
- Level: Second
- Area: 144 Square Feet
- Dimensions: 12X12
Bonus room
- Features: Flooring (Carpet), Window Treatments (Blinds)
- Level: Second
- Area: 72 Square Feet
- Dimensions: 8X9
Dining room
- Features: Flooring (Hardwood), Window Treatments (Blinds)
- Level: Main
- Area: 143 Square Feet
- Dimensions: 13X11
Exercise room
- Features: Flooring (Carpet)
- Level: Basement
- Area: 150 Square Feet
- Dimensions: 15X10
Family room
- Features: Flooring (Carpet), Window Treatments (Blinds)
- Level: Main
- Area: 280 Square Feet
- Dimensions: 20X14
Foyer
- Features: Flooring (Hardwood)
- Level: Main
- Area: 98 Square Feet
- Dimensions: 14X7
Kitchen
- Features: Kitchen (Eating Area-Table Space, Pantry-Closet, Granite Counters), Flooring (Hardwood), Window Treatments (Blinds)
- Level: Main
- Area: 437 Square Feet
- Dimensions: 23X19
Laundry
- Features: Flooring (Ceramic Tile), Window Treatments (Blinds)
- Level: Main
- Area: 55 Square Feet
- Dimensions: 5X11
Recreation room
- Features: Flooring (Carpet)
- Level: Basement
- Area: 135 Square Feet
- Dimensions: 15X9
Storage
- Level: Basement
- Area: 162 Square Feet
- Dimensions: 9X18
Other
- Features: Flooring (Carpet)
- Level: Basement
- Area: 253 Square Feet
- Dimensions: 23X11
Other
- Level: Basement
- Area: 180 Square Feet
- Dimensions: 15X12
Heating
- Natural Gas, Forced Air, Steam, Sep Heating Systems - 2+, Indv Controls, Radiant Floor
Cooling
- Central Air
Appliances
- Included: Range, Microwave, Dishwasher, Refrigerator, Washer, Dryer, Humidifier
- Laundry: Main Level, In Unit, Sink
Features
- Dry Bar
- Flooring: Hardwood
- Windows: Screens
- Basement: Finished,Full
- Attic: Unfinished
- Number of fireplaces: 1
- Fireplace features: Wood Burning, Gas Starter, Family Room
Interior area
- Total structure area: 3,500
- Total interior livable area: 2,600 sqft
- Finished area below ground: 600
Property
Parking
- Total spaces: 3
- Parking features: Concrete, Garage Door Opener, Heated Garage, Yes, Garage Owned, Attached, Garage
- Attached garage spaces: 3
- Has uncovered spaces: Yes
Accessibility
- Accessibility features: No Disability Access
Features
- Stories: 2
- Patio & porch: Deck, Patio, Porch
Lot
- Size: 10,454 Square Feet
- Dimensions: 80 X 129 X 79 X 130
- Features: Landscaped
Details
- Additional structures: Shed(s)
- Parcel number: 1508213020490000
- Special conditions: None
- Other equipment: Sump Pump
Construction
Type & style
- Home type: SingleFamily
- Architectural style: Traditional
- Property subtype: Single Family Residence
Materials
- Brick, Stone
- Foundation: Concrete Perimeter
- Roof: Asphalt
Condition
- New construction: No
- Year built: 2003
- Major remodel year: 2025
Utilities & green energy
- Electric: Circuit Breakers, 200+ Amp Service
- Sewer: Public Sewer
- Water: Lake Michigan, Public
Community & HOA
Community
- Features: Curbs, Sidewalks, Street Lights, Street Paved
- Security: Carbon Monoxide Detector(s)
- Subdivision: Aero Haven
HOA
- Services included: None
Location
- Region: New Lenox
Financial & listing details
- Price per square foot: $231/sqft
- Tax assessed value: $468,171
- Annual tax amount: $12,664
- Date on market: 10/10/2026
- Ownership: Fee Simple
Estimated market value
Not available
Estimated sales range
Not available
Not available
Price history
| Date | Event | Price |
|---|---|---|
| 11/23/2019 | Listing removed | $2,995$1/sqft |
Source: Coldwell Banker Residential Services Report a problem | ||
| 10/29/2019 | Listed for rent | $2,995$1/sqft |
Source: Coldwell Banker Residential Services Report a problem | ||
| 11/10/2015 | Sold | $360,000-1.3%$138/sqft |
Source:  MRED as distributed by MLS GRID #09065935 Report a problem MRED as distributed by MLS GRID #09065935 Report a problem | ||
| 10/25/2015 | Pending sale | $364,900$140/sqft |
Source: RE/MAX "10" NEW LENOX #09065935 Report a problem | ||
| 10/17/2015 | Listed for sale | $364,900+17.9%$140/sqft |
Source: RE/MAX "10" NEW LENOX #09065935 Report a problem | ||
| 6/24/2003 | Sold | $309,500+312.7%$119/sqft |
Source: Public Record Report a problem | ||
| 11/26/2002 | Sold | $75,000$29/sqft |
Source: Public Record Report a problem | ||
Public tax history
| Year | Property taxes | Tax assessment |
|---|---|---|
| 2024 | $12,664 +3.5% | $156,057 +9.7% |
| 2023 | $12,237 +7.9% | $142,258 +8.5% |
| 2022 | $11,340 +5% | $131,053 +6.3% |
| 2021 | $10,802 +2.7% | $123,251 +3.7% |
| 2020 | $10,517 +4.3% | $118,853 +3.2% |
| 2019 | $10,085 +2.1% | $115,167 +3.6% |
| 2018 | $9,874 +5% | $111,197 -1.6% |
| 2017 | $9,400 -1.7% | $113,016 +2.7% |
| 2016 | $9,566 +9.2% | $109,992 +3.2% |
| 2015 | $8,760 | $106,530 +1.2% |
| 2014 | $8,760 +0.5% | $105,215 -1.3% |
| 2013 | $8,715 +1% | $106,633 -5.5% |
| 2012 | $8,626 +0.9% | $112,839 -5.5% |
| 2011 | $8,551 +1.1% | $119,407 -5% |
| 2010 | $8,458 +2.4% | $125,691 -2.5% |
| 2009 | $8,260 +2.8% | $128,914 |
| 2008 | $8,039 | $128,914 +3.5% |
| 2007 | -- | $124,554 +10% |
| 2006 | $7,327 +4% | $113,231 +9.5% |
| 2005 | $7,045 +7.1% | $103,407 +8% |
| 2004 | $6,577 +66% | $95,747 +72.3% |
| 2003 | $3,961 | $55,573 |
Find assessor info on the county website
Monthly payment
Est. payment
Payment breakdown
Explore the cost of this home by adjusting the details. Changes won't be saved.Climate risks
Neighborhood: 60451
Nearby schools
Schools provided by the listing agent
- District: 122
Source: MRED as distributed by MLS GRID. This data may not be complete. We recommend contacting the local school district to confirm school assignments for this home.

Similar homes
- $650,0004 bd3 ba2.8k sqft886 Canongate Ln, New Lenox, IL 60451New
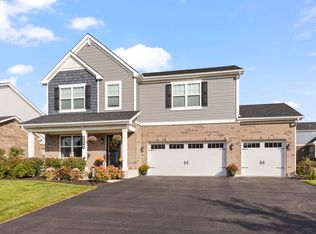 MLS ID #12785069, John Sintich, Keller Williams Preferred Rlty. MRED as distributed by MLS GRID
 - $592,5004 bd4 ba2.7k sqft716 Sandpiper Dr, New Lenox, IL 60451Active
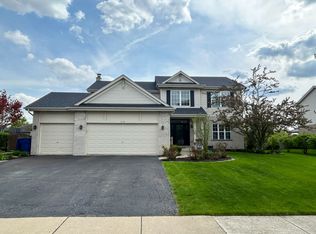 MLS ID #12765947, Dean Benevice, New Chapter Realty, LLC. MRED as distributed by MLS GRID
 - $695,0004 bd4 ba3.1k sqft1690 Edmonds Ave, New Lenox, IL 60451New
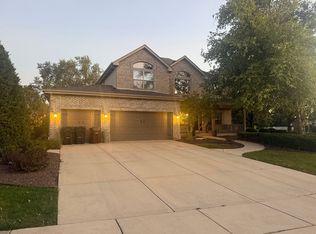 MLS ID #12781102, Adnan Jaber, HomeSmart Realty Group. MRED as distributed by MLS GRID
 - $524,9004 bd3 ba3.1k sqft2140 Bonnieglen Dr, New Lenox, IL 60451New
 MLS ID #12783239, Jennifer Slown, Keller Williams Infinity. MRED as distributed by MLS GRID
