Welcome to 716 Sandpiper Drive, an impressive 4-bedroom, 3.5-bath home offering generous living space, thoughtful upgrades, and exceptional indoor-outdoor entertaining. Step inside to soaring vaulted ceilings and a spacious, light-filled layout designed for both everyday living and entertaining. The inviting family room is anchored by a fireplace creating the perfect setting to relax or host guests. The home features four spacious bedrooms, including an impressive primary suite complete with a walk-in closet and private full bath featuring both a whirlpool tub and separate shower. Generously sized secondary bedrooms provide plenty of space for family, guests, or a home office. The finished basement expands the living space even further, offering endless possibilities for a recreation room, home theater, game room, or private retreat, along with a wet bar hookup ready for your finishing touches. Two laundry hookups provide added flexibility and convenience. Step outside to a backyard designed for entertaining and enjoying the warmer months. An above-ground pool with a new liner is complemented by a large deck, while a separate patio and gazebo create an inviting setting for outdoor dining, gatherings, and summer nights. A large, tall storage shed provides abundant additional space for tools, equipment, and seasonal items. Car enthusiasts and hobbyists will appreciate the spacious 3-car heated garage. Major improvements provide added value and peace of mind, including a newer roof completed in 2021, furnace installed in 2019, two hot water tanks new in 2023, and a sump pump approximately one year old. With its spacious interior, private primary suite, finished basement, impressive garage, and resort-inspired outdoor entertaining space, this home offers an exceptional combination of comfort, space, and amenities in New Lenox.
Active
$592,500
716 Sandpiper Dr, New Lenox, IL 60451
4beds
2,700sqft
Single Family Residence
Built in 2003
0.28 Acres Lot
$-- Zestimate®
$219/sqft
$-- HOA
What's special
Finished basementGenerously sized secondary bedroomsImpressive primary suiteWet bar hookupGenerous living spaceInviting family roomSeparate patio
- 53 days
- 650
- 68
Zillow last checked:
Listing updated:
Listed by:
Dean Benevice 708-929-2295,
New Chapter Realty, LLC
Source: MRED as distributed by MLS GRID,MLS#: 12765947
Facts & features
Interior
Bedrooms & bathrooms
- Bedrooms: 4
- Bathrooms: 4
- Full bathrooms: 3
- 1/2 bathrooms: 1
Rooms
- Room types: Bonus Room, Recreation Room, Foyer
Primary bedroom
- Features: Bathroom (Full)
- Level: Second
- Area: 234 Square Feet
- Dimensions: 13X18
Bedroom 2
- Level: Second
- Area: 132 Square Feet
- Dimensions: 11X12
Bedroom 3
- Level: Second
- Area: 140 Square Feet
- Dimensions: 10X14
Bedroom 4
- Level: Second
- Area: 100 Square Feet
- Dimensions: 10X10
Bonus room
- Features: Flooring (Ceramic Tile)
- Level: Basement
- Area: 180 Square Feet
- Dimensions: 12X15
Dining room
- Level: Main
- Area: 154 Square Feet
- Dimensions: 11X14
Family room
- Level: Main
- Area: 396 Square Feet
- Dimensions: 18X22
Foyer
- Level: Main
- Area: 100 Square Feet
- Dimensions: 10X10
Kitchen
- Features: Kitchen (Island, Pantry-Closet)
- Level: Main
- Area: 210 Square Feet
- Dimensions: 14X15
Laundry
- Level: Basement
- Area: 180 Square Feet
- Dimensions: 10X18
Living room
- Level: Main
- Area: 195 Square Feet
- Dimensions: 13X15
Recreation room
- Features: Flooring (Ceramic Tile)
- Level: Basement
- Area: 560 Square Feet
- Dimensions: 20X28
Heating
- Natural Gas, Forced Air, Zoned
Cooling
- Central Air
Appliances
- Included: Range, Microwave, Dishwasher, Refrigerator, Washer, Dryer
Features
- Basement: Finished,Full
- Number of fireplaces: 1
- Fireplace features: Family Room
Interior area
- Total structure area: 0
- Total interior livable area: 2,700 sqft
Video & virtual tour
Property
Parking
- Total spaces: 3
- Parking features: Garage Door Opener, Heated Garage, Yes, Garage Owned, Attached, Garage
- Attached garage spaces: 3
- Has uncovered spaces: Yes
Accessibility
- Accessibility features: No Disability Access
Features
- Levels: Tri-Level
- Stories: 2
- Patio & porch: Deck, Patio
- Pool features: Above Ground
Lot
- Size: 0.28 Acres
- Dimensions: 95X128
Details
- Additional structures: Gazebo, Shed(s)
- Parcel number: 1508331080060000
- Special conditions: None
Construction
Type & style
- Home type: SingleFamily
- Property subtype: Single Family Residence
Materials
- Vinyl Siding, Brick
- Roof: Asphalt
Condition
- New construction: No
- Year built: 2003
Utilities & green energy
- Sewer: Public Sewer
- Water: Lake Michigan
Community & HOA
Community
- Features: Park, Lake, Curbs, Sidewalks, Street Lights, Street Paved
- Subdivision: Laraway Ridge
HOA
- Services included: None
Location
- Region: New Lenox
Financial & listing details
- Price per square foot: $219/sqft
- Tax assessed value: $438,201
- Annual tax amount: $11,673
- Date on market: 9/26/2026
- Ownership: Fee Simple
Estimated market value
Not available
Estimated sales range
Not available
Not available
Price history
| Date | Event | Price |
|---|---|---|
| 9/26/2026 | Listed for sale | $592,500+88.1%$219/sqft |
Source:  MRED as distributed by MLS GRID #12765947 Report a problem | ||
| 10/27/2010 | Sold | $315,000-1.3%$117/sqft |
Source: MRED as distributed by MLS GRID #07504125 Report a problem | ||
| 9/18/2010 | Pending sale | $319,000$118/sqft |
Source: Baird & Warner - Orland Park #07504125 Report a problem | ||
| 9/11/2010 | Price change | $319,000-6.2%$118/sqft |
Source: Baird & Warner - Orland Park #07504125 Report a problem | ||
| 6/25/2010 | Price change | $339,926-2.9%$126/sqft |
Source: Baird & Warner - Orland Park #07504125 Report a problem | ||
| 4/21/2010 | Listed for sale | $349,926+26.1%$130/sqft |
Source: Baird & Warner - Orland Park #07504125 Report a problem | ||
| 10/30/2003 | Sold | $277,500$103/sqft |
Source: Public Record Report a problem | ||
Public tax history
| Year | Property taxes | Tax assessment |
|---|---|---|
| 2024 | $11,204 +4.1% | $146,067 +9.7% |
| 2023 | $10,766 +6.6% | $133,151 +8.5% |
| 2022 | $10,094 +5.3% | $122,664 +6.3% |
| 2021 | $9,585 +2.9% | $115,361 +3.7% |
| 2020 | $9,313 +4.5% | $111,245 +0.7% |
| 2019 | $8,914 -0.3% | $110,493 +3.6% |
| 2018 | $8,941 +5.2% | $106,684 +3% |
| 2017 | $8,496 +3% | $103,617 +2.7% |
| 2016 | $8,249 +3.3% | $100,844 +3.2% |
| 2015 | $7,988 | $97,670 +1.3% |
| 2014 | $7,988 +0.5% | $96,464 -1.3% |
| 2013 | $7,947 +1% | $97,765 -5.5% |
| 2012 | $7,869 +0.8% | $103,455 -5.5% |
| 2011 | $7,803 +1.1% | $109,477 -5% |
| 2010 | $7,719 +2.4% | $115,239 -2.5% |
| 2009 | $7,540 +2.7% | $118,193 |
| 2008 | $7,340 | $118,193 +3.5% |
| 2007 | -- | $114,196 +10% |
| 2006 | $6,689 +4% | $103,815 +9.5% |
| 2005 | $6,430 -9.7% | $94,808 +8% |
| 2004 | $7,124 +4730% | $87,785 +4289.3% |
| 2003 | $148 | $2,000 |
Find assessor info on the county website
Monthly payment
Est. payment
Payment breakdown
Explore the cost of this home by adjusting the details. Changes won't be saved.Climate risks
Neighborhood: 60451
Nearby schools
Schools provided by the listing agent
- Elementary: Nelson Ridge/Nelson Prairie Elem
- Middle: Liberty Junior High School
- High: Lincoln-Way West High School
- District: 122
Source: MRED as distributed by MLS GRID. This data may not be complete. We recommend contacting the local school district to confirm school assignments for this home.

Similar homes
- $--4 bd3 ba2.7k sqft1433 Stonebridge Dr, New Lenox, IL 60451Auction
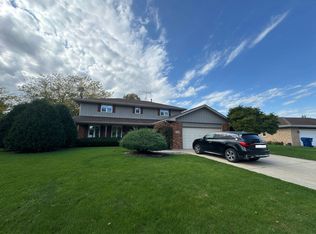 Auction.com 2
- $494,7004 bd3 ba2.7k sqft731 Bobwhite Ln, New Lenox, IL 60451Active
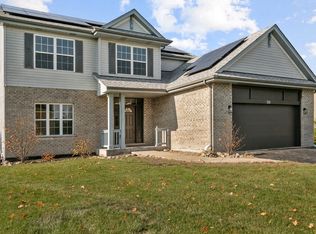 MLS ID #12769008, Neil Gates, Chase Real Estate LLC. MRED as distributed by MLS GRID
- $565,0004 bd4 ba2.6k sqft851 W Woodlawn Rd, New Lenox, IL 60451Active
 MLS ID #12781872, Rich Wolnik Jr, Jason Mitchell Real Estate IL. MRED as distributed by MLS GRID
- $574,9004 bd3 ba2.4k sqft1761 Pheasant Ln, New Lenox, IL 60451Active
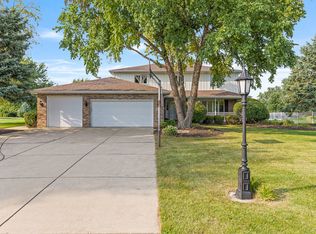 MLS ID #12776927, Joseph Siwinski, Lincoln-Way Realty, Inc. MRED as distributed by MLS GRID
