NEW CONSTRUCTION IN NEW LENOX, BUILT FOR YOU. Brand new 4 bedroom ranch of approximately 2,100 sq ft with a full basement, to be built on a spacious 0.58 acre home site at 934 S Cedar Rd. New homes on existing lots are almost impossible to find in this area, and this is one of the rare opportunities to build here. Choose a ranch or two story look, then customize the layout, finishes, and specs to fit the way you live. Served by New Lenox School District 122 and Lincoln Way Community High School District 210. Municipal water; private septic. The adjoining corner home site at 105 E Illinois Hwy is also available with the same builder program.
Active
$640,000
934 S Cedar Rd, New Lenox, IL 60451
4beds
2,099sqft
Single Family Residence
Built in 2027
0.57 Acres Lot
$-- Zestimate®
$305/sqft
$-- HOA
What's special
Full basement
- 34 days
- 559
- 18
Zillow last checked:
Listing updated:
Listed by:
Colleen Berg 888-276-9959,
Berg Properties
Source: MRED as distributed by MLS GRID,MLS#: 12769764
Facts & features
Interior
Bedrooms & bathrooms
- Bedrooms: 4
- Bathrooms: 3
- Full bathrooms: 3
Rooms
- Room types: No additional rooms
Primary bedroom
- Features: Flooring (Wood Laminate), Bathroom (Full)
- Level: Main
- Area: 270 Square Feet
- Dimensions: 15X18
Bedroom 2
- Features: Flooring (Wood Laminate)
- Level: Main
- Area: 121 Square Feet
- Dimensions: 11X11
Bedroom 3
- Features: Flooring (Wood Laminate)
- Level: Main
- Area: 121 Square Feet
- Dimensions: 11X11
Bedroom 4
- Features: Flooring (Wood Laminate)
- Level: Main
- Area: 120 Square Feet
- Dimensions: 10X12
Dining room
- Features: Flooring (Wood Laminate)
- Level: Main
- Area: 252 Square Feet
- Dimensions: 14X18
Family room
- Features: Flooring (Wood Laminate)
- Level: Main
- Area: 342 Square Feet
- Dimensions: 18X19
Kitchen
- Features: Kitchen (Island, Pantry-Walk-in), Flooring (Wood Laminate)
- Level: Main
- Area: 325 Square Feet
- Dimensions: 13X25
Laundry
- Features: Flooring (Porcelain Tile)
- Level: Main
- Area: 35 Square Feet
- Dimensions: 5X7
Heating
- Natural Gas, Forced Air
Cooling
- Central Air
Appliances
- Included: Range, Microwave, Dishwasher, Portable Dishwasher, Refrigerator, Freezer, Washer, Dryer, Cooktop, Range Hood
- Laundry: Main Level
Features
- Vaulted Ceiling(s), 1st Floor Bedroom, 1st Floor Full Bath
- Flooring: Laminate
- Basement: Unfinished,Full
Interior area
- Total structure area: 2,099
- Total interior livable area: 2,099 sqft
Property
Parking
- Total spaces: 3
- Parking features: Concrete, Yes, Garage Owned, Attached, Garage
- Attached garage spaces: 3
Accessibility
- Accessibility features: No Disability Access
Features
- Stories: 1
- Patio & porch: Porch
Lot
- Size: 0.57 Acres
- Dimensions: 100 x 250
Details
- Parcel number: 1508223040090000
- Special conditions: None
Construction
Type & style
- Home type: SingleFamily
- Architectural style: Ranch
- Property subtype: Single Family Residence
Materials
- Vinyl Siding
- Foundation: Concrete Perimeter
- Roof: Asphalt
Condition
- New Construction
- New construction: Yes
- Year built: 2027
Utilities & green energy
- Electric: Circuit Breakers, 200+ Amp Service
- Sewer: Septic Tank
- Water: Public
Community & HOA
Community
- Features: Street Paved
- Subdivision: New Lenox Estates
HOA
- Services included: None
Location
- Region: New Lenox
Financial & listing details
- Price per square foot: $305/sqft
- Tax assessed value: $92,013
- Annual tax amount: $2,400
- Date on market: 10/2/2026
- Ownership: Fee Simple
Estimated market value
Not available
Estimated sales range
Not available
Not available
Price history
| Date | Event | Price |
|---|---|---|
| 5/10/2023 | Sold | $86,900$41/sqft |
Source: Public Record Report a problem | ||
| 8/25/2022 | Sold | $86,900-13%$41/sqft |
Source:  MRED as distributed by MLS GRID #11147523 Report a problem | ||
| 3/23/2022 | Pending sale | $99,900$48/sqft |
Source: MRED as distributed by MLS GRID #11147523 Report a problem | ||
| 3/6/2022 | Price change | $99,900-13.1%$48/sqft |
Source: MRED as distributed by MLS GRID #11147523 Report a problem | ||
| 9/30/2021 | Price change | $114,900-11.5%$55/sqft |
Source: MRED as distributed by MLS GRID #11147523 Report a problem | ||
| 7/7/2021 | Listed for sale | $129,900+5.6%$62/sqft |
Source: MRED as distributed by MLS GRID #11147523 Report a problem | ||
| 2/21/2013 | Sold | $123,000$59/sqft |
Source: Agent Provided Report a problem | ||
Public tax history
| Year | Property taxes | Tax assessment |
|---|---|---|
| 2024 | $2,400 -62.5% | $30,671 -60.2% |
| 2023 | $6,394 +8% | $77,059 +8.5% |
| 2022 | $5,921 +5% | $70,990 +6.3% |
| 2021 | $5,642 +23.9% | $66,764 +3.7% |
| 2020 | $4,554 +5% | $64,382 +3.2% |
| 2019 | $4,335 +69.1% | $62,386 +3.6% |
| 2018 | $2,564 +2.1% | $60,236 +3% |
| 2017 | $2,510 +0.1% | $58,505 +2.8% |
| 2016 | $2,508 -1.5% | $56,939 +3.2% |
| 2015 | $2,547 | $55,147 +1.3% |
| 2014 | $2,547 +2.2% | $54,466 -1.3% |
| 2013 | $2,493 +3.8% | $55,200 -5.5% |
| 2012 | $2,403 +7% | $58,413 -5.5% |
| 2011 | $2,245 +6.7% | $61,813 -5% |
| 2010 | $2,104 +5.2% | $65,066 -2.5% |
| 2009 | $2,001 +1.7% | $66,734 |
| 2008 | $1,968 | $66,734 +3.5% |
| 2007 | -- | $64,477 +10% |
| 2006 | $2,107 -6.9% | $58,615 +9.5% |
| 2005 | $2,264 -1.1% | $53,530 +8% |
| 2004 | $2,289 -8.5% | $49,565 +8% |
| 2003 | $2,502 -4.2% | $45,894 +12% |
| 2002 | $2,612 +1.8% | $40,977 |
| 2001 | $2,567 +14.1% | $40,977 +6.4% |
| 2000 | $2,250 | $38,499 |
Find assessor info on the county website
Monthly payment
Est. payment
Payment breakdown
Explore the cost of this home by adjusting the details. Changes won't be saved.Climate risks
Neighborhood: 60451
Nearby schools
Schools provided by the listing agent
- Elementary: Arnold J Tyler School
- Middle: Alex M Martino Junior High Schoo
- High: Lincoln-Way Central High School
- District: 122
Source: MRED as distributed by MLS GRID. This data may not be complete. We recommend contacting the local school district to confirm school assignments for this home.
Similar homes
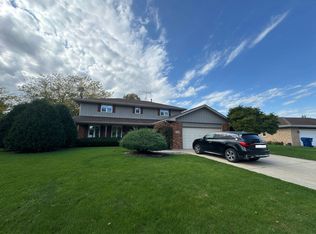
- $--4 bd3 ba2.7k sqft1433 Stonebridge Dr, New Lenox, IL 60451Auction
 Auction.com 2
- $675,0003 bd3 ba2k sqft1026 S Schoolhouse Rd, New Lenox, IL 60451Active
 MLS ID #12753797, Michael Clendenning, RE/MAX 10. MRED as distributed by MLS GRID
- $--3 bd3 ba1.5k sqft138 Gum St, New Lenox, IL 60451Auction
 Xome
- $--4 bd2 ba1.7k sqft417 Michigan Rd, Frankfort, IL 60423Auction
 ServiceLink Auction
