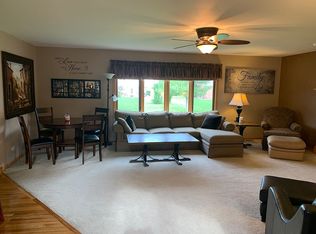
BEAUTIFULL HOUSE SITS ON CORNER LOT WITH 3 BRDROOMS ON THE 2ND FLOOR ONE BEDROOM ON THE FIRST FLOOR AND 2 BERDROOMS IN THE BSEMENT. HUGE MSTER BEDROOM ON THE 2ND FLOOR AND 2ND FULL BATH, HALF BATH ON FIRST FLOOR ANDFULL BATH IN THE BASEMENMT.NEW KITCHEN QITH GRANITE COUNTERTOP NEW WALNUT BAMBOO FLOORING ON FIRST FLOOR. FIRST FLOOR LAUNDRY ROOM 200 AM SERVICE.HOT TUB NEED WORK SO ITS AS IS. ALL HOUSE GENERATOR AND GAZEBO.AND MORE
Price change
Price cut: $36K (11/5)
$659,000
1690 Edmonds Ave, New Lenox, IL 60451
4beds
3,176sqft
Single Family Residence
Built in 2004
0.62 Acres Lot
$644,500 Zestimate®
$207/sqft
$-- HOA
What's special
First floor laundry roomCorner lot
- 26 days
- 1,006
- 37
Zillow last checked:
Listing updated:
Listed by:
Adnan Jaber 708-243-4835,
HomeSmart Realty Group
Source: MRED as distributed by MLS GRID,MLS#: 12781102
Facts & features
Interior
Bedrooms & bathrooms
- Bedrooms: 4
- Bathrooms: 4
- Full bathrooms: 3
- 1/2 bathrooms: 1
Rooms
- Room types: Office, Loft, Recreation Room, Exercise Room
Primary bedroom
- Features: Bathroom (Full, Whirlpool & Sep Shwr)
- Level: Second
- Area: 272 Square Feet
- Dimensions: 16X17
Bedroom 2
- Level: Second
- Area: 169 Square Feet
- Dimensions: 13X13
Bedroom 3
- Level: Second
- Area: 156 Square Feet
- Dimensions: 13X12
Bedroom 4
- Level: Basement
- Area: 143 Square Feet
- Dimensions: 13X11
Dining room
- Level: Main
- Area: 221 Square Feet
- Dimensions: 13X17
Exercise room
- Level: Basement
- Area: 196 Square Feet
- Dimensions: 14X14
Family room
- Level: Main
- Area: 315 Square Feet
- Dimensions: 21X15
Kitchen
- Features: Kitchen (Eating Area-Breakfast Bar, Eating Area-Table Space, Pantry-Closet)
- Level: Main
- Area: 1160 Square Feet
- Dimensions: 29X40
Laundry
- Level: Main
- Area: 42 Square Feet
- Dimensions: 7X6
Loft
- Level: Second
- Area: 224 Square Feet
- Dimensions: 14X16
Office
- Level: Main
- Area: 90 Square Feet
- Dimensions: 10X9
Recreation room
- Level: Basement
- Area: 759 Square Feet
- Dimensions: 33X23
Heating
- Forced Air, Sep Heating Systems - 2+, Zoned
Cooling
- Central Air, Dual
Appliances
- Laundry: Main Level
Features
- Cathedral Ceiling(s), Walk-In Closet(s), Open Floorplan, Granite Counters, Separate Dining Room
- Flooring: Hardwood
- Basement: Finished,Rec/Family Area,Full
- Number of fireplaces: 1
- Fireplace features: Living Room
Interior area
- Total structure area: 4,768
- Total interior livable area: 3,176 sqft
Property
Parking
- Total spaces: 3.5
- Parking features: Concrete, Yes, Other, Attached, Garage
- Attached garage spaces: 3.5
Accessibility
- Accessibility features: No Disability Access
Features
- Stories: 2
- Patio & porch: Patio, Porch
- Has spa: Yes
- Spa features: Outdoor Hot Tub
Lot
- Size: 0.62 Acres
- Features: Corner Lot
Details
- Additional structures: Gazebo
- Parcel number: 1508102090010000
- Special conditions: None
Construction
Type & style
- Home type: SingleFamily
- Property subtype: Single Family Residence
Materials
- Brick
- Foundation: Concrete Perimeter
- Roof: Asphalt
Condition
- New construction: No
- Year built: 2004
Utilities & green energy
- Electric: Circuit Breakers, 200+ Amp Service
- Sewer: Public Sewer
- Water: Lake Michigan
Community & HOA
HOA
- Services included: None
Location
- Region: New Lenox
Financial & listing details
- Price per square foot: $207/sqft
- Tax assessed value: $587,247
- Annual tax amount: $15,236
- Date on market: 10/11/2026
- Ownership: Fee Simple
Estimated market value
$644,500
$612,000 - $677,000
$4,000/mo
Price history
| Date | Event | Price |
|---|---|---|
| 11/5/2026 | Price change | $659,000-5.2%$207/sqft |
Source:  MRED as distributed by MLS GRID #12781102 Report a problem | ||
| 10/11/2026 | Listed for sale | $695,000+41.8%$219/sqft |
Source: MRED as distributed by MLS GRID #12781102 Report a problem | ||
| 9/22/2022 | Sold | $490,000-2%$154/sqft |
Source: MRED as distributed by MLS GRID #11470269 Report a problem | ||
| 8/2/2022 | Contingent | $499,900$157/sqft |
Source: MRED as distributed by MLS GRID #11470269 Report a problem | ||
| 7/21/2022 | Listed for sale | $499,900-7.4%$157/sqft |
Source: MRED as distributed by MLS GRID #11470269 Report a problem | ||
| 7/21/2022 | Listing removed | -- |
Source: MRED as distributed by MLS GRID #11451906 Report a problem | ||
| 7/6/2022 | Listed for sale | $540,000-1.8%$170/sqft |
Source: MRED as distributed by MLS GRID #11451906 Report a problem | ||
| 7/1/2022 | Listing removed | -- |
Source: Owner Report a problem | ||
| 6/18/2022 | Listed for sale | $549,900+36.8%$173/sqft |
Source: Owner Report a problem | ||
| 4/30/2004 | Sold | $402,000$127/sqft |
Source: Public Record Report a problem | ||
Public tax history
| Year | Property taxes | Tax assessment |
|---|---|---|
| 2024 | $15,236 +3.9% | $195,749 +9.7% |
| 2023 | $14,662 +10.5% | $178,441 +8.5% |
| 2022 | $13,272 +5.5% | $164,386 +6.3% |
| 2021 | $12,585 +3% | $154,600 +3.7% |
| 2020 | $12,219 +4.5% | $149,084 +3.2% |
| 2019 | $11,687 +2.4% | $144,462 +3.6% |
| 2018 | $11,409 +5.3% | $139,483 +3% |
| 2017 | $10,834 -1% | $135,473 +2.8% |
| 2016 | $10,945 +3.2% | $131,847 +3.2% |
| 2015 | $10,606 | $127,697 +1.3% |
| 2014 | $10,606 +0.5% | $126,120 -1.3% |
| 2013 | $10,550 +1.1% | $127,820 -5.5% |
| 2012 | $10,436 +0.9% | $135,259 -5.5% |
| 2011 | $10,340 +1.2% | $143,132 -5% |
| 2010 | $10,223 +2.4% | $150,666 -2.5% |
| 2009 | $9,981 +2.8% | $154,529 |
| 2008 | $9,707 | $154,529 +3.5% |
| 2007 | -- | $149,304 +10% |
| 2006 | $8,850 +3.9% | $135,730 +9.5% |
| 2005 | $8,516 +38.8% | $123,955 +40.5% |
| 2004 | $6,137 +314.9% | $88,242 +340% |
| 2003 | $1,479 | $20,056 |
Find assessor info on the county website
Monthly payment
Est. payment
Payment breakdown
Explore the cost of this home by adjusting the details. Changes won't be saved.Climate risks
Neighborhood: 60451
Nearby schools
Schools provided by the listing agent
- Elementary: Haines Elementary School
- High: Lincoln-Way West High School
- District: 122
Source: MRED as distributed by MLS GRID. This data may not be complete. We recommend contacting the local school district to confirm school assignments for this home.


Similar homes
- $644,8084 bd3 ba3.4k sqft2016 Edgeview Dr, New Lenox, IL 60451New
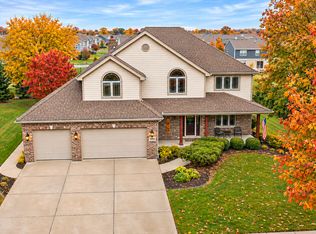 MLS ID #12802918, Robert Kroll, 808 Realty. MRED as distributed by MLS GRID
- $--4 bd3 ba2.7k sqft1433 Stonebridge Dr, New Lenox, IL 60451Auction
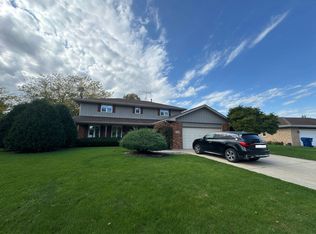 Auction.com 2
- $599,9006 bd4 ba4.2k sqft408 Siesta Dr, New Lenox, IL 60451Active
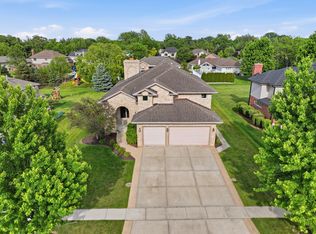 MLS ID #12798718, Steve Babin, Realtopia Real Estate Inc. MRED as distributed by MLS GRID
- $649,9994 bd3 ba2.6k sqft880 Somerset Ct, New Lenox, IL 60451Active
 MLS ID #12775866, Misael Chacon, Beycome Brokerage Realty LLC. MRED as distributed by MLS GRID
