Stunning Cul-de-Sac Home with Lake Views & Serene Backyard Oasis Nestled on a highly sought-after cul-de-sac with picturesque views of Hibernia Lake, this beautifully upgraded 4-bedroom, 2.5-bath home is the perfect blend of luxury, comfort, and location. Step inside to discover premium upgrades throughout, including an updated kitchen, enhanced flooring, and beautifully renovated bathrooms. Cozy up by one of two electric fireplaces, one of which is in the spacious primary suite featuring a Tray Ceiling and a generous walk-in closet. Beautiful 2nd floor laundry room comes with a sink & plenty of storage space to fit any family's needs! The fully insulated basement expands your living space with durable epoxy flooring and recessed can lighting, creating the ideal setting for a home gym, recreation room, or additional entertainment area. Outside, your private backyard oasis awaits. Surrounded by a tranquil forest-like backdrop and fully fenced for privacy, this outdoor retreat features a large, gated above-ground pool, with a new liner, newer heater, and composite deck, Jacuzzi hot tub, professional landscaping, and a full irrigation system. It's the perfect setting for entertaining or unwinding after a long day. Location is everything, and this home delivers. Enjoy direct access to the highly desirable Hibernia Park area, featuring a new splash pad, putting green, fishing lake, boat rentals, sand volleyball court, and scenic walking trails. Plus, you're just minutes from Target, shopping and dining. This exceptional home combines an unbeatable location, thoughtful upgrades, and resort-style outdoor living, a rare gem you won't want to miss! Additional highlights include: -Heated 3-car garage with garage door to backyard, upgraded electric to support EV charging, ample shelving, and a full-sized newer freezer -Whole-house water filtration system -Whole-house humidifier -Professionally landscaped in front and back with irrigation system. Large concrete patio, and composite deck for easy pool access -Top of the line Jacuzzi Spa with modern hardware LED lights & waterfall, insulated locking hard cover, and drink holders -Perfectly situated solar panels that decrease electric bill -Swing set with sandbox, cabin, and lookout tower -Enjoy organic strawberries next summer! 3 flower beds filled in '26 with custom organic soil & organic mushroom compost Some photos have been virtually rendered.
Price change
Price cut: $14K (10/24)
$649,999
880 Somerset Ct, New Lenox, IL 60451
4beds
2,646sqft
Single Family Residence
Built in 2017
0.35 Acres Lot
$-- Zestimate®
$246/sqft
$-- HOA
What's special
Two electric fireplacesFully insulated basementLake viewsPrivate backyard oasisBeautifully renovated bathroomsUpdated kitchenTray ceiling
- 23 days
- 1,826
- 74
Likely to sell faster than
Zillow last checked:
Listing updated:
Listed by:
Misael Chacon (804)656-5007,
Beycome Brokerage Realty LLC
Source: MRED as distributed by MLS GRID,MLS#: 12775866
Facts & features
Interior
Bedrooms & bathrooms
- Bedrooms: 4
- Bathrooms: 3
- Full bathrooms: 2
- 1/2 bathrooms: 1
Rooms
- Room types: No additional rooms
Primary bedroom
- Features: Bathroom (Full, Double Sink, Lever/Easy to use faucets)
- Area: 238 Square Feet
- Dimensions: 17X14
Bedroom 2
- Area: 140 Square Feet
- Dimensions: 10X14
Bedroom 3
- Area: 132 Square Feet
- Dimensions: 12X11
Bedroom 4
- Area: 120 Square Feet
- Dimensions: 10X12
Family room
- Level: Main
- Area: 255 Square Feet
- Dimensions: 17X15
Kitchen
- Level: Main
- Area: 132 Square Feet
- Dimensions: 12X11
Laundry
- Level: Main
- Area: 48 Square Feet
- Dimensions: 6X8
Living room
- Level: Main
- Area: 99 Square Feet
- Dimensions: 11X9
Heating
- Forced Air
Cooling
- Central Air
Features
- Pantry, Quartz Counters
- Windows: Screens
- Basement: Partially Finished,Full
- Number of fireplaces: 2
- Fireplace features: Electric
Interior area
- Total structure area: 2,646
- Total interior livable area: 2,646 sqft
Property
Parking
- Total spaces: 3
- Parking features: Other, Yes, Attached, Garage
- Attached garage spaces: 3
Accessibility
- Accessibility features: No Disability Access
Features
- Stories: 2
- Patio & porch: Deck, Patio
- Exterior features: Fire Pit
- Pool features: Above Ground
- Has spa: Yes
- Spa features: Outdoor Hot Tub
Lot
- Size: 0.35 Acres
- Dimensions: 118.99 x 181.02 x 196.72
Details
- Parcel number: 1508234120350000
- Special conditions: Standard
- Other equipment: Ceiling Fan(s)
Construction
Type & style
- Home type: SingleFamily
- Property subtype: Single Family Residence
Materials
- Vinyl Siding, Brick
- Foundation: Concrete Perimeter
- Roof: Asphalt
Condition
- New construction: No
- Year built: 2017
Utilities & green energy
- Sewer: Public Sewer
- Water: Lake Michigan
Community & HOA
HOA
- Services included: None
Location
- Region: New Lenox
Financial & listing details
- Price per square foot: $246/sqft
- Tax assessed value: $460,470
- Annual tax amount: $12,298
- Date on market: 10/2/2026
- Ownership: Fee Simple
Estimated market value
Not available
Estimated sales range
Not available
Not available
Price history
| Date | Event | Price |
|---|---|---|
| 10/24/2026 | Price change | $649,999-2.1%$246/sqft |
Source:  MRED as distributed by MLS GRID #12775866 Report a problem MRED as distributed by MLS GRID #12775866 Report a problem | ||
| 10/2/2026 | Listed for sale | $664,000+38.9%$251/sqft |
Source: MRED as distributed by MLS GRID #12775866 Report a problem | ||
| 10/18/2021 | Sold | $478,000-4.4%$181/sqft |
Source: Public Record Report a problem | ||
| 7/22/2021 | Pending sale | $499,999$189/sqft |
Source: Owner Report a problem | ||
| 6/24/2021 | Listed for sale | $499,999+33.9%$189/sqft |
Source: Owner Report a problem | ||
| 8/16/2017 | Sold | $373,520$141/sqft |
Source: Public Record Report a problem | ||
Public tax history
| Year | Property taxes | Tax assessment |
|---|---|---|
| 2024 | $11,807 +4% | $153,490 +9.7% |
| 2023 | $11,348 +6.7% | $139,918 +8.6% |
| 2022 | $10,634 +5.3% | $128,897 +6.3% |
| 2021 | $10,098 +2.9% | $121,224 +3.7% |
| 2020 | $9,813 +4.5% | $116,898 +3.2% |
| 2019 | $9,394 +2.3% | $113,274 +3.6% |
| 2018 | $9,179 +206.9% | $109,369 +331321.2% |
| 2017 | $2,991 | $33 |
| 2016 | -- | $33 |
Find assessor info on the county website
Monthly payment
Est. payment
Payment breakdown
Explore the cost of this home by adjusting the details. Changes won't be saved.Climate risks
Neighborhood: 60451
Nearby schools
Schools provided by the listing agent
- District: 122
Source: MRED as distributed by MLS GRID. This data may not be complete. We recommend contacting the local school district to confirm school assignments for this home.
Similar homes
- $574,9004 bd3 ba2.5k sqft750 Bluestone Bay Dr, New Lenox, IL 60451Active
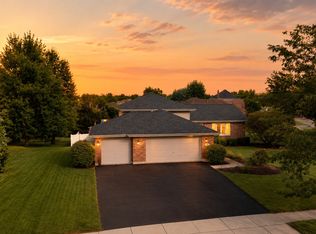 MLS ID #12738986, David Faxel, NextHome Select Realty. MRED as distributed by MLS GRID
 - $664,9005 bd3 ba3.3k sqft2910 Ryan Dr, New Lenox, IL 60451Active
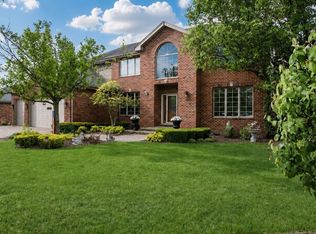 MLS ID #12737793, Kimberly Wojtanowski, LPT Realty. MRED as distributed by MLS GRID
 - $635,0004 bd3 ba2.4k sqft14335 S Surrey Ct, Homer Glen, IL 60491Active
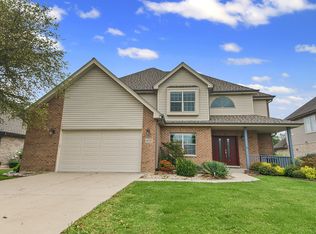 MLS ID #12766207, Karry Razik, RE/MAX 1st Service. MRED as distributed by MLS GRID
 - $579,0005 bd4 ba2.2k sqft20009 E Brightway Dr, Mokena, IL 60448Active
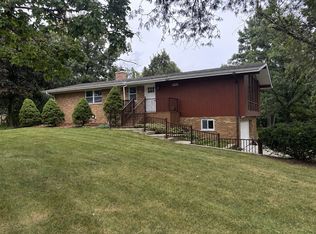 MLS ID #12782024, John Parillo, First Team Realty. MRED as distributed by MLS GRID
