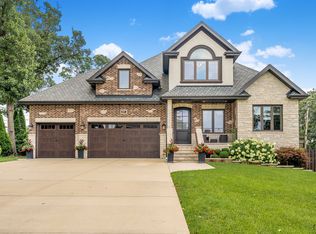
Exceptional quality and finish 7 years old custom built home. This home offers quiet environment, warmth and peaceful living space. Luxury at its best combined with contemporary design.
Active
Price cut: $40K (10/8)
$749,999
10057 S 86th Ct, Palos Hills, IL 60465
4beds
2,128sqft
Single Family Residence
Built in 2019
10,374 Square Feet Lot
$-- Zestimate®
$352/sqft
$-- HOA
What's special
Luxury at its bestContemporary designPeaceful living spaceExceptional quality and finish
- 38 days
- 1,692
- 67
Zillow last checked:
Listing updated:
Listed by:
Jerry Podsiadly 708-698-0587,
Jerry Podsiadly
Source: MRED as distributed by MLS GRID,MLS#: 12756013
Facts & features
Interior
Bedrooms & bathrooms
- Bedrooms: 4
- Bathrooms: 3
- Full bathrooms: 3
Rooms
- Room types: Office
Primary bedroom
- Features: Flooring (Hardwood), Window Treatments (ENERGY STAR Qualified Windows), Bathroom (Full)
- Level: Second
- Area: 270 Square Feet
- Dimensions: 18X15
Bedroom 2
- Features: Flooring (Hardwood), Window Treatments (ENERGY STAR Qualified Windows)
- Level: Second
- Area: 180 Square Feet
- Dimensions: 15X12
Bedroom 3
- Features: Flooring (Hardwood), Window Treatments (ENERGY STAR Qualified Windows)
- Level: Second
- Area: 182 Square Feet
- Dimensions: 14X13
Bedroom 4
- Features: Flooring (Hardwood), Window Treatments (ENERGY STAR Qualified Windows)
- Level: Lower
- Area: 182 Square Feet
- Dimensions: 14X13
Dining room
- Features: Flooring (Hardwood), Window Treatments (ENERGY STAR Qualified Windows)
- Level: Main
- Area: 168 Square Feet
- Dimensions: 14X12
Family room
- Features: Flooring (Hardwood), Window Treatments (ENERGY STAR Qualified Windows)
- Level: Lower
- Area: 432 Square Feet
- Dimensions: 24X18
Kitchen
- Features: Kitchen (Island), Flooring (Hardwood), Window Treatments (ENERGY STAR Qualified Windows)
- Level: Main
- Area: 273 Square Feet
- Dimensions: 21X13
Laundry
- Features: Flooring (Hardwood), Window Treatments (ENERGY STAR Qualified Windows)
- Level: Lower
- Area: 70 Square Feet
- Dimensions: 10X7
Living room
- Features: Flooring (Hardwood), Window Treatments (ENERGY STAR Qualified Windows)
- Level: Lower
- Area: 432 Square Feet
- Dimensions: 24X18
Office
- Level: Main
- Area: 210 Square Feet
- Dimensions: 15X14
Heating
- Natural Gas
Cooling
- Central Air
Appliances
- Included: Range, Microwave, Dishwasher, Refrigerator, Washer, Dryer, Stainless Steel Appliance(s), Range Hood
- Laundry: In Unit
Features
- Windows: ENERGY STAR Qualified Windows
- Basement: Unfinished,Full
- Number of fireplaces: 1
- Fireplace features: Wood Burning, Gas Log, Family Room
Interior area
- Total structure area: 0
- Total interior livable area: 2,128 sqft
Property
Parking
- Total spaces: 3
- Parking features: Concrete, Garage Door Opener, Yes, Attached, Garage
- Attached garage spaces: 3
- Has uncovered spaces: Yes
Accessibility
- Accessibility features: No Disability Access
Lot
- Size: 10,374 Square Feet
- Dimensions: 78X133
Details
- Parcel number: 23113040460000
- Special conditions: Standard
Construction
Type & style
- Home type: SingleFamily
- Property subtype: Single Family Residence
Materials
- Brick
Condition
- New construction: No
- Year built: 2019
Utilities & green energy
- Sewer: Public Sewer
- Water: Lake Michigan
Community & HOA
HOA
- Services included: None
Location
- Region: Palos Hills
Financial & listing details
- Price per square foot: $352/sqft
- Tax assessed value: $53,490
- Annual tax amount: $14,737
- Date on market: 9/10/2026
- Ownership: Fee Simple
Estimated market value
Not available
Estimated sales range
Not available
Not available
Price history
| Date | Event | Price |
|---|---|---|
| 10/8/2026 | Price change | $749,999-5.1%$352/sqft |
Source:  MRED as distributed by MLS GRID #12756013 Report a problem | ||
| 10/2/2026 | Price change | $789,999-1.3%$371/sqft |
Source: MRED as distributed by MLS GRID #12756013 Report a problem | ||
| 9/29/2026 | Listed for sale | $799,999$376/sqft |
Source: MRED as distributed by MLS GRID #12756013 Report a problem | ||
| 9/24/2026 | Contingent | $799,999$376/sqft |
Source: MRED as distributed by MLS GRID #12756013 Report a problem | ||
| 9/10/2026 | Listed for sale | $799,999+332.4%$376/sqft |
Source: MRED as distributed by MLS GRID #12756013 Report a problem | ||
| 7/6/2017 | Sold | $185,000+60.9%$87/sqft |
Source: Agent Provided Report a problem | ||
| 5/15/2017 | Pending sale | $115,000$54/sqft |
Source: Keller Williams Preferred Realty #09618703 Report a problem | ||
| 5/9/2017 | Listed for sale | $115,000$54/sqft |
Source: Keller Williams Preferred Realty #09618703 Report a problem | ||
Public tax history
| Year | Property taxes | Tax assessment |
|---|---|---|
| 2017 | $1,712 +15.8% | $5,349 +25% |
| 2016 | $1,478 +1.4% | $4,279 |
| 2015 | $1,458 +1.8% | $4,279 |
| 2014 | $1,431 +6.7% | $4,279 |
| 2013 | $1,341 -79.1% | $4,279 -86.1% |
| 2010 | $6,432 +7.6% | $30,707 |
| 2009 | $5,975 +21.9% | $30,707 -5% |
| 2008 | $4,901 +9.7% | $32,325 +31.5% |
| 2007 | $4,465 +4.7% | $24,582 |
| 2006 | $4,266 +11.6% | $24,582 |
| 2005 | $3,823 +147.1% | $24,582 +28.8% |
| 2004 | $1,547 +3.4% | $19,091 |
| 2003 | $1,496 -51.4% | $19,091 |
| 2002 | $3,075 +70.7% | $19,091 +20.4% |
| 2001 | $1,801 +3.4% | $15,860 |
| 2000 | $1,743 | $15,860 |
| 1999 | $1,743 | $15,860 |
Find assessor info on the county website
Monthly payment
Est. payment
Payment breakdown
Explore the cost of this home by adjusting the details. Changes won't be saved.Climate risks
Neighborhood: 60465
Nearby schools
Schools provided by the listing agent
- District: 117
Source: MRED as distributed by MLS GRID. This data may not be complete. We recommend contacting the local school district to confirm school assignments for this home.
Similar homes
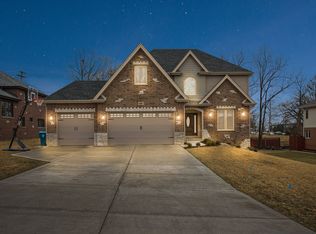
- $750,0004 bd3 ba2.6k sqft10611 S Claremont Ave, Chicago, IL 60643Active
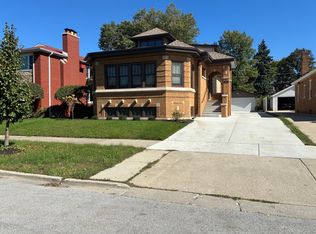 MLS ID #12775624, Madeleine Landis, United Real Estate - Chicago. MRED as distributed by MLS GRID
- $698,0004 bd4 ba2.4k sqft1323 Home Ave, Berwyn, IL 60402New
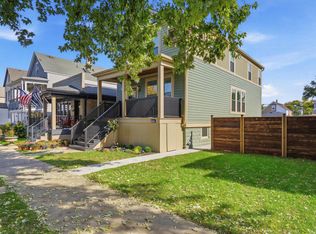 MLS ID #12783516, Joseph Lozano, john greene, Realtor. MRED as distributed by MLS GRID
- $635,0004 bd3 ba2.4k sqft14335 S Surrey Ct, Homer Glen, IL 60491Active
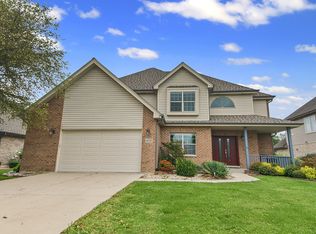 MLS ID #12766207, Karry Razik, RE/MAX 1st Service. MRED as distributed by MLS GRID
- $699,9005 bd3 ba2.8k sqft9432 S 82nd Ct, Hickory Hills, IL 60457Active
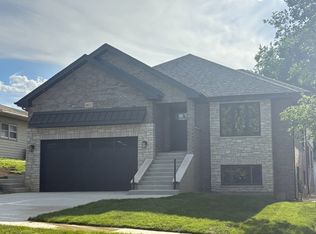 MLS ID #12681457, Henry B Torn, ListWithFreedom.com. MRED as distributed by MLS GRID
