Presenting an extraordinary 8 years old 2 story home that defines luxury living at its finest. Meticulously crafted by an experienced builder and professionally designed, this home showcases impeccable craftsmanship, high-end finishes, and sustainable features. This home offers a peaceful retreat in a highly sought Palos Hills location. Featuring 5 bedrooms, including a luxurious master suite on the 1st, floor and 4 bedrooms on the 2nd floor. This home provides an abundance of space for the whole family. The Family room with natural wood burning fireplace, creating a point of elegance and warmth. The open concept gourmet kitchen is a everyone dream, equipped with SS appliances, island, beautiful modern cabinetry. The natural quartzite countertop adds a touch of luxury. The bathrooms are all with porcelain tile you have to see for yourself. Exquisite powder room caters to guests' convenience. Large windows throughout the home bathe the interiors in natural light, creating a bright and inviting atmosphere. Fully fenced back yard with large patio perfect space for relaxation and entertainment. Beautifully finished basement with wet Bar radiant floor heat in the basement and garage ensures warmth throughout. The 3-car garage the needs of vehicle owners with nice shed for additional storage. Embrace luxury, sustainability, and timeless design in this exceptional home. Schedule a private viewing today to witness the perfect fusion of elegance, craftsmanship, and environmentally conscious living.
Closed
$865,000
10047 S 86th Ct, Palos Hills, IL 60465
5beds
4,600sqft
Single Family Residence
Built in 2018
10,018 Square Feet Lot
$865,500 Zestimate®
$188/sqft
$5,606 Estimated rent
Home value
$865,500
$788,000 - $952,000
$5,606/mo
Zestimate® history
Owner options
List your home for rent
$5,606/mo
Rent Zestimate®
Find your next renter with Zillow Rental Manager. Plus, with online applications, you can quickly screen prospective tenants – for free.
$5,606/mo
Rent Zestimate®
Refinance and save
$5,091/mo
Est. payment
Refinancing to a lower rate could help reduce your monthly payments and save thousands over the life of the loan.
$5,091/mo
Est. payment
Explore your selling options
Work with a Zillow partner agent
Leverage their expertise and Zillow's premium Showcase listings to get your home seen by more buyers.
Get startedList with your own agent
Get your home in front of millions of buyers by listing it on Zillow.
Learn how to do itSell it yourself
Take full control of how buyers see your home on Zillow by listing For Sale by Owner (FSBO).
List your homeWhat's special
Beautiful modern cabinetryHigh-end finishesNatural quartzite countertopOpen concept gourmet kitchenExquisite powder roomImpeccable craftsmanshipSs appliances
Zillow last checked:
Listing updated:
Listed by:
Stanislaw Wielocha 773-551-9990,
First Choice Realty & Development Inc.
Bought with:
Linsey Scanlan
Scanlan Realty LLC
Source: MRED as distributed by MLS GRID,MLS#: 12730834
Facts & features
Interior
Bedrooms & bathrooms
- Bedrooms: 5
- Bathrooms: 5
- Full bathrooms: 4
- 1/2 bathrooms: 1
Rooms
- Room types: Office, Bedroom 5, Recreation Room, Great Room, Utility Room-Lower Level, Family Room
Primary bedroom
- Features: Flooring (Hardwood), Window Treatments (ENERGY STAR Qualified Windows, Low Emissivity Windows, Screens), Bathroom (Full, Tub & Separate Shwr)
- Level: Main
- Area: 252 Square Feet
- Dimensions: 18X14
Bedroom 2
- Features: Flooring (Hardwood), Window Treatments (ENERGY STAR Qualified Windows, Low Emissivity Windows, Screens)
- Level: Second
- Area: 380 Square Feet
- Dimensions: 20X19
Bedroom 3
- Features: Flooring (Hardwood), Window Treatments (ENERGY STAR Qualified Windows, Low Emissivity Windows, Screens)
- Level: Second
- Area: 234 Square Feet
- Dimensions: 18X13
Bedroom 4
- Features: Flooring (Wood Laminate), Window Treatments (ENERGY STAR Qualified Windows, Low Emissivity Windows, Screens)
- Level: Second
- Area: 192 Square Feet
- Dimensions: 16X12
Bedroom 5
- Features: Flooring (Wood Laminate), Window Treatments (ENERGY STAR Qualified Windows, Low Emissivity Windows, Screens, Skylight(s))
- Level: Second
- Area: 209 Square Feet
- Dimensions: 19X11
Family room
- Features: Flooring (Hardwood), Window Treatments (Low Emissivity Windows, Screens)
- Level: Main
- Area: 240 Square Feet
- Dimensions: 16X15
Other
- Features: Flooring (Laminate)
- Level: Basement
- Area: 300 Square Feet
- Dimensions: 20X15
Great room
- Features: Flooring (Laminate)
- Level: Basement
- Area: 285 Square Feet
- Dimensions: 19X15
Kitchen
- Features: Kitchen (Island), Flooring (Hardwood), Window Treatments (Low Emissivity Windows, Screens)
- Level: Main
- Area: 323 Square Feet
- Dimensions: 19X17
Laundry
- Features: Flooring (Porcelain Tile)
- Level: Main
- Area: 96 Square Feet
- Dimensions: 12X8
Office
- Features: Flooring (Hardwood), Window Treatments (Blinds)
- Level: Main
- Area: 154 Square Feet
- Dimensions: 14X11
Recreation room
- Features: Flooring (Wood Laminate), Window Treatments (ENERGY STAR Qualified Windows, Low Emissivity Windows, Screens)
- Level: Basement
- Area: 462 Square Feet
- Dimensions: 21X22
Other
- Features: Flooring (Porcelain Tile)
- Level: Basement
- Area: 165 Square Feet
- Dimensions: 15X11
Heating
- Natural Gas, Forced Air, Radiant, Sep Heating Systems - 2+, Radiant Floor
Cooling
- Central Air, Zoned, Power Roof Vents
Appliances
- Included: Range, Microwave, Dishwasher, Refrigerator, Washer, Dryer, Disposal, Wine Refrigerator, Range Hood, Humidifier
- Laundry: Main Level, Laundry Closet, Sink
Features
- Cathedral Ceiling(s), Wet Bar, 1st Floor Bedroom, 1st Floor Full Bath, Walk-In Closet(s), Bookcases, High Ceilings, Open Floorplan
- Flooring: Hardwood, Laminate
- Basement: Finished,Sub-Basement,Egress Window,Rec/Family Area,Storage Space,Full
- Attic: Pull Down Stair
- Number of fireplaces: 2
- Fireplace features: Wood Burning, Electric, Gas Log, Decorative, Masonry, Family Room, Basement
Interior area
- Total structure area: 0
- Total interior livable area: 4,600 sqft
Property
Parking
- Total spaces: 3
- Parking features: Concrete, Garage Door Opener, Heated Garage, Garage, Yes, Other, Attached
- Attached garage spaces: 3
- Has uncovered spaces: Yes
Accessibility
- Accessibility features: No Disability Access
Features
- Stories: 2
- Patio & porch: Patio
Lot
- Size: 10,018 Square Feet
- Dimensions: 78 X 133
- Features: Landscaped
Details
- Parcel number: 23113040450000
- Special conditions: Exceptions-Call List Office
- Other equipment: TV-Cable, Intercom, Sump Pump, Air Purifier, Backup Sump Pump;
Construction
Type & style
- Home type: SingleFamily
- Architectural style: Traditional
- Property subtype: Single Family Residence
Materials
- Brick
- Foundation: Concrete Perimeter
- Roof: Asphalt
Condition
- New construction: No
- Year built: 2018
Utilities & green energy
- Electric: 200+ Amp Service
- Sewer: Public Sewer
- Water: Lake Michigan
Green energy
- Energy efficient items: Enhanced Air Filtration
Community & HOA
Community
- Features: Park, Tennis Court(s), Horse-Riding Trails, Street Lights, Street Paved
- Security: Fire Sprinkler System, Carbon Monoxide Detector(s)
HOA
- Services included: None
Location
- Region: Palos Hills
Financial & listing details
- Price per square foot: $188/sqft
- Tax assessed value: $540,000
- Annual tax amount: $12,954
- Date on market: 8/19/2026
- Listing terms: Cash
- Ownership: Fee Simple
Price history
| Date | Event | Price |
|---|---|---|
| 9/30/2026 | Sold | $865,000-1.1%$188/sqft |
Source:  MRED as distributed by MLS GRID #12730834 Report a problem MRED as distributed by MLS GRID #12730834 Report a problem | ||
| 8/27/2026 | Contingent | $874,870$190/sqft |
Source: MRED as distributed by MLS GRID #12730834 Report a problem | ||
| 8/19/2026 | Listed for sale | $874,870$190/sqft |
Source: MRED as distributed by MLS GRID #12730834 Report a problem | ||
Public tax history
| Year | Property taxes | Tax assessment |
|---|---|---|
| 2024 | $12,954 -11.5% | $54,000 +0% |
| 2023 | $14,646 +39.7% | $53,999 +68% |
| 2022 | $10,482 -14.4% | $32,146 -15.3% |
| 2021 | $12,248 +1.5% | $37,969 |
| 2020 | $12,069 +7.1% | $37,969 +5.1% |
| 2019 | $11,269 +509.2% | $36,116 +547.9% |
| 2018 | $1,850 | $5,574 |
Find assessor info on the county website
Neighborhood: 60465
Nearby homes
- $749,9994 bd3 ba2.1k sqft10057 S 86th Ct, Palos Hills, IL 60465For Sale
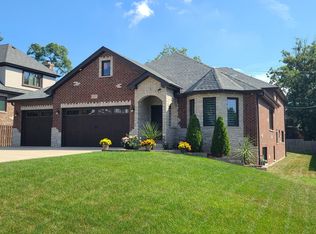
- $580,2004 bd3 ba2.1k sqft10057 S 86th Ct, Palos Hills, IL 60465Off Market
- $416,4003 bd2 ba2.5k sqft10037 S 86th Ct, Palos Hills, IL 60465Off Market
- $462,6004 bd2 ba2.3k sqft10060 S 86th Ave, Palos Hills, IL 60465Off Market
- $608,0004 bd3 ba3.1k sqft10067 S 86th Ct, Palos Hills, IL 60465Off Market
- $70,910-- sqft10042 S 86th Ave, Palos Hills, IL 60465Off Market
- $597,0004 bd2 ba3.5k sqft10029 S 86th Ct, Palos Hills, IL 60465Off Market
- $471,8004 bd3 ba2.4k sqft10064 S 86th Ave, Palos Hills, IL 60465Off Market
Nearby schools
GreatSchools rating
- 10/10Oak Ridge Elementary SchoolGrades: 2-5Distance: 0.4 mi
- 10/10H H Conrady Jr High SchoolGrades: 6-8Distance: 1 mi
- 7/10Amos Alonzo Stagg High SchoolGrades: 9-12Distance: 1.6 mi
Schools provided by the listing agent
- Elementary: Oak Ridge Elementary School
- Middle: H H Conrady Junior High School
- High: Amos Alonzo Stagg High School
- District: 117
Source: MRED as distributed by MLS GRID. This data may not be complete. We recommend contacting the local school district to confirm school assignments for this home.
Get a cash offer in 3 minutes
Find out how much your home could sell for in as little as 3 minutes with a no-obligation cash offer.
Estimated market value
$865,500
Get a cash offer in 3 minutes
Find out how much your home could sell for in as little as 3 minutes with a no-obligation cash offer.
Estimated market value
$865,500
- Illinois
- Cook County
- Palos Hills
- 60465
- 10047 S 86th Ct
