Welcome to this stunning new construction home, offering split-level living with plenty of space for comfort and functionality. This home provides easy access to local amenities, and nearby parks, making it the ideal choice those seeking a vibrant, welcoming community. Featuring 4-5 spacious bedrooms, this home offers the perfect balance of privacy and convenience. One of the bedrooms is currently designed as an office but can easily be converted into an additional bedroom to suit your needs. The heart of the home is the open-concept kitchen, which boasts custom cabinetry, a large island, and high-end appliances, all included. Whether you're preparing meals or entertaining guests, this kitchen is both stylish and functional. The home features a large family room, perfect for relaxing or entertaining, complete with beautiful hardwood floors and a cozy fireplace, offering warmth and ambiance on those cool evenings. Custom cabinetry is used throughout the home, adding a touch of elegance to every room. The attached 2-car garage designed to accommodate a car lift allowing for an additional 2 cars provides ample space for vehicles and storage. A separate laundry room adds further convenience, making daily tasks a breeze. The split-level design ensures that each area of the home feels spacious and well laid-out, providing privacy while maintaining an open and inviting flow. The home includes 3 full bathrooms. The unfinished basement offers endless possibilities for expansion, whether you want a home theater, gym, or additional storage space. This home seamlessly combines luxury, practicality, and comfort.
Active
Price cut: $10K (7/17)
$714,900
9432 S 82nd Ct, Hickory Hills, IL 60457
5beds
2,800sqft
:
Get pre-qualified$5,384/mo
Single Family Residence
Built in 2026
6,534 Square Feet Lot
$708,600 Zestimate®
$255/sqft
$-- HOA
What's special
Cozy fireplaceSplit-level designSplit-level livingLarge islandHigh-end appliancesLarge family roomOpen-concept kitchen
- 37 days |
- 986 |
- 40 |
Zillow last checked:
Listing updated:
Listed by:
Henry B Torn 855-456-4945,
ListWithFreedom.com
Source: MRED as distributed by MLS GRID,MLS#: 12681457
Facts & features
Interior
Bedrooms & bathrooms
- Bedrooms: 5
- Bathrooms: 3
- Full bathrooms: 3
Rooms
- Room types: Bedroom 5
Primary bedroom
- Features: Bathroom (Full)
- Level: Third
- Area: 252 Square Feet
- Dimensions: 18X14
Bedroom 2
- Level: Third
- Area: 140 Square Feet
- Dimensions: 14X10
Bedroom 3
- Level: Third
- Area: 120 Square Feet
- Dimensions: 12X10
Bedroom 4
- Level: Main
- Area: 182 Square Feet
- Dimensions: 13X14
Bedroom 5
- Level: Second
- Area: 168 Square Feet
- Dimensions: 12X14
Dining room
- Level: Second
- Area: 304 Square Feet
- Dimensions: 19X16
Kitchen
- Level: Second
- Area: 280 Square Feet
- Dimensions: 20X14
Living room
- Level: Main
- Area: 204 Square Feet
- Dimensions: 12X17
Heating
- Natural Gas
Cooling
- Central Air
Features
- Basement: Partially Finished,Partial
- Number of fireplaces: 1
- Fireplace features: Gas Log, Living Room
Interior area
- Total structure area: 2,800
- Total interior livable area: 2,800 sqft
Property
Parking
- Total spaces: 2
- Parking features: Detached, Garage
- Garage spaces: 2
Accessibility
- Accessibility features: No Disability Access
Features
- Stories: 3
Lot
- Size: 6,534 Square Feet
- Dimensions: 50x132
- Features: None
Details
- Parcel number: 23024120130000
- Special conditions: None
Construction
Type & style
- Home type: SingleFamily
- Property subtype: Single Family Residence
Materials
- Brick, Frame, Wood Siding
- Roof: Shake
Condition
- New Construction
- New construction: Yes
- Year built: 2026
Utilities & green energy
- Sewer: Public Sewer
- Water: Public
Community & HOA
HOA
- Services included: None
Location
- Region: Hickory Hills
Financial & listing details
- Price per square foot: $255/sqft
- Annual tax amount: $850
- Date on market: 6/17/2026
- Ownership: Fee Simple
Estimated market value
$708,600
$673,000 - $744,000
$4,524/mo
Price history
| Date | Event | Price |
|---|---|---|
| 7/17/2026 | Price change | $714,900-1.4%$255/sqft |
Source: MRED as distributed by MLS GRID #12681457 Report a problem | ||
| 6/17/2026 | Listed for sale | $724,900$259/sqft |
Source:  MRED as distributed by MLS GRID #12681457 Report a problem MRED as distributed by MLS GRID #12681457 Report a problem | ||
Public tax history
Tax history is unavailable.
Monthly payment
Est. payment
Payment breakdown
Explore the cost of this home by adjusting the details. Changes won't be saved.Climate risks
Neighborhood: 60457
Nearby schools
GreatSchools rating
- NADorn Primary CenterGrades: PK-1Distance: 0.6 mi
- 10/10H H Conrady Jr High SchoolGrades: 6-8Distance: 0.5 mi
- 7/10Amos Alonzo Stagg High SchoolGrades: 9-12Distance: 2.2 mi
Schools provided by the listing agent
- District: 117
Source: MRED as distributed by MLS GRID. This data may not be complete. We recommend contacting the local school district to confirm school assignments for this home.
- $288,2004 bd1 ba2.5k sqft9427 S 82nd Ct, Hickory Hills, IL 60457Off Market
- $288,2004 bd1 ba2.5k sqft9427 S 82nd Ct, Hickory Hills, IL 60457Off Market
- $237,0003 bd1 ba-- sqft9430 S 82nd Ct, Hickory Hills, IL 60457Sold

- $51,1506,534 Square Feet9430 S 82nd Ct, Hickory Hills, IL 60457Off Market
- $51,150-- bd-- ba-- sqft9430 S 82nd Ct, Hickory Hills, IL 60457Off Market
- $257,0003 bd1 ba1.7k sqft9421 S 82nd Ct, Hickory Hills, IL 60457Off Market
- $257,0003 bd1 ba1.7k sqft9421 S 82nd Ct, Hickory Hills, IL 60457Off Market
- $388,5003 bd2 ba1.3k sqft9435 S 82nd Ct, Hickory Hills, IL 60457Off Market
A local agent can set up tours, give advice and negotiate with sellers.
Similar homes
- $629,0005 bd3 ba2.7k sqft8041 S 85th Ct, Justice, IL 60458Active
 MLS ID #12701556, Ivona Kutermankiewicz, Jameson Sotheby's Intl Realty. MRED as distributed by MLS GRID
 - $440,0003 bd2 ba1.6k sqft9050 W 93rd St, Hickory Hills, IL 60457Price Change
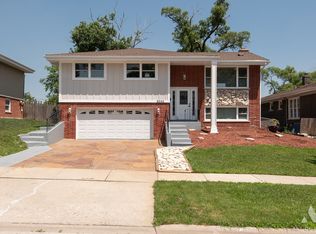 MLS ID #12701037, Kathy Szram, ABR,CNC,CSC,MRP,PMN,PSA,SRES, KABS Realty INC. MRED as distributed by MLS GRID
 - $549,9004 bd3 ba2.5k sqft6939 W 95th Pl, Oak Lawn, IL 60453Active
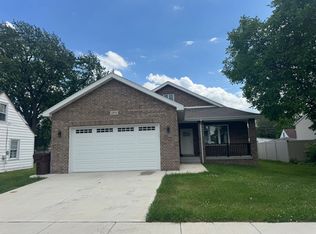 MLS ID #12683737, Stan Latek, Prospect Equities Real Estate. MRED as distributed by MLS GRID
 - $639,9995 bd3 ba2.2k sqft6013 S Natchez Ave, Chicago, IL 60638Active
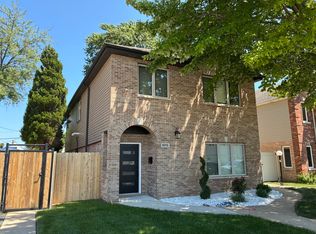 MLS ID #12702648, Catalina Montoya, Realmart Realty Inc. MRED as distributed by MLS GRID
 - $699,0006 bd3 ba3.4k sqft8531 Center St, River Grove, IL 60171NewMLS ID #12710361, Joseph Germinaro, Coldwell Banker Realty. MRED as distributed by MLS GRID
- $599,9005 bd3 ba2.7k sqft7957 W 73rd Pl, Bridgeview, IL 60455ActiveMLS ID #12694217, Christopher Budz, Realty Executives Elite. MRED as distributed by MLS GRID
- $725,0004 bd4 ba3.1k sqft10907 Anthony Dr, Orland Park, IL 60467Re-activatedMLS ID #12683548, Kathleen Calandriello, K C Homes Realty. MRED as distributed by MLS GRID
- $639,0004 bd3 ba2.1k sqft1408 Killdeer Dr, Naperville, IL 60565NewMLS ID #12710851, Xiangju Meng, Concentric Realty, Inc. MRED as distributed by MLS GRID
- $--4 bd4 ba2.6k sqft6442 S Ingleside Ave, Chicago, IL 60637AuctionMLS ID #12664666, Michael Olszewski, Area Wide Realty. MRED as distributed by MLS GRID
- $699,0005 bd3 ba1.6k sqft8425 W Sunnyside Ave, Chicago, IL 60656ActiveMLS ID #12704571, Magdalena Babon, Realty Champions, Inc.. MRED as distributed by MLS GRID
- $469,9004 bd3 ba2.9k sqft10215 S Charles St, Chicago, IL 60643NewMLS ID #12712032, Adrianne Hill-Smith, Real People Realty. MRED as distributed by MLS GRID
- $489,0005 bd2 ba2.8k sqft2234 Gunderson Ave, Berwyn, IL 60402NewMLS ID #12713194, Luis Perez, Realty of America, LLC. MRED as distributed by MLS GRID
- $549,9004 bd3 ba2.3k sqft3653 W 107th St, Chicago, IL 60655ActiveMLS ID #12699699, Joanna Lewkowicz, ABR,C-RETS,CSC,MRP,RENE,SFR,SRES,SRS, Boutique Home Realty. MRED as distributed by MLS GRID
- $829,9005 bd4 ba2.6k sqft(Undisclosed Address), Warrenville, IL 60555ActiveMLS ID #12662943, Frances Lundin, ABR, Coldwell Banker Realty. MRED as distributed by MLS GRID
- $679,9994 bd3 ba2.2k sqft4921 W Catalpa Ave, Chicago, IL 60630Price ChangeMLS ID #12706847, William Connelly, DEI Realty LLC. MRED as distributed by MLS GRID
- $499,9004 bd2 ba2.2k sqft3839 Ridgeland Ave, Berwyn, IL 60402NewMLS ID #12711316, Daniel Nierman, 4 Sale Realty Advantage LLC. MRED as distributed by MLS GRID
- $899,9004 bd3 ba2.8k sqft1340 Palmer St, Downers Grove, IL 60516ActiveMLS ID #12701191, Victoria Tan, Compass. MRED as distributed by MLS GRID
- $429,9006 bd3 ba2.5k sqft8623 S Wood St, Chicago, IL 60620ActiveMLS ID #12691307, Nancy Gudino, Nancy & Associates Realty. MRED as distributed by MLS GRID
- $569,9004 bd3 ba3.2k sqft19211 Brompton Ct, Mokena, IL 60448ActiveMLS ID #12662713, Sharon Love-Bates, SLB Realty. MRED as distributed by MLS GRID
- $670,0004 bd4 ba2k sqft3908 N Bernard St, Chicago, IL 60618ActiveMLS ID #12691026, Frank Brignone, HomeSmart Connect LLC. MRED as distributed by MLS GRID
