2 Story Heaven is waiting for you. Make sure you look up in every room; the ceilings are stunning. Everything you wanted is here! 4-bedroom, partially updated, and ready to entertain or chill. Wow, from your first step into the house. Formal dining room and living room. There is a family room attached to the kitchen. The kitchen features an outstanding fireplace to keep you warm and cozy. The cabinets were custom-made for this room. Your patio door leads you to a cozy deck. You have a lap pool to enjoy. It is on a concrete slab. Resembles a huge hot tub. Has seating on one side. The kitchen has so many amenities, I really don't know where to start. A baker or chef would be in Disneyland here! All high-end appliances. In the mudroom next to the 3-car garage entrance, you have a sink. Let's go upstairs to the 4 bedrooms. The closets all have organizers. Just ready for you to move in. The master bedroom has a full bathroom with a shower and a Jacuzzi bath. Double sinks. Let's go down to the basement! You have cabinets throughout the downstairs. There is a workout room, a theatre room, and a bathroom. The pool table stays, and the couch stays. There are solar panels on the roof. They are being leased. Information in the attachments. Low electric bills! There are so many features in this house; I will put a highlight sheet in the addenda later. The home is "As Is". Owners are moving out. Please overlook the moving process. The cabinets in the garage will stay. The backyard is fenced. Lots of room to play in the yard.
Contingent
$725,000
10907 Anthony Dr, Orland Park, IL 60467
4beds
3,116sqft
Single Family Residence
Built in 1999
9,750 Square Feet Lot
$-- Zestimate®
$233/sqft
$-- HOA
What's special
Lap poolAll high-end appliancesFormal dining roomCozy deck
- 50 days |
- 434 |
- 14 |
Zillow last checked:
Listing updated:
Listed by:
Kathleen Calandriello 708-296-3535,
K C Homes Realty
Source: MRED as distributed by MLS GRID,MLS#: 12683548
Facts & features
Interior
Bedrooms & bathrooms
- Bedrooms: 4
- Bathrooms: 4
- Full bathrooms: 3
- 1/2 bathrooms: 1
Rooms
- Room types: Office, Foyer
Primary bedroom
- Features: Bathroom (Full)
- Level: Second
- Area: 304 Square Feet
- Dimensions: 19X16
Bedroom 2
- Features: Window Treatments (Blinds)
- Level: Second
- Area: 224 Square Feet
- Dimensions: 16X14
Bedroom 3
- Level: Second
- Area: 168 Square Feet
- Dimensions: 14X12
Bedroom 4
- Features: Window Treatments (Blinds)
- Level: Second
- Area: 144 Square Feet
- Dimensions: 12X12
Dining room
- Features: Flooring (Hardwood)
- Level: Main
- Area: 182 Square Feet
- Dimensions: 14X13
Family room
- Features: Flooring (Hardwood), Window Treatments (Blinds)
- Level: Main
- Area: 285 Square Feet
- Dimensions: 19X15
Foyer
- Features: Flooring (Hardwood)
- Level: Main
- Area: 171 Square Feet
- Dimensions: 19X9
Kitchen
- Features: Kitchen (Eating Area-Breakfast Bar, Eating Area-Table Space, Island, Pantry-Closet), Flooring (Hardwood), Window Treatments (Blinds)
- Level: Main
- Area: 273 Square Feet
- Dimensions: 21X13
Laundry
- Level: Basement
- Area: 63 Square Feet
- Dimensions: 9X7
Living room
- Features: Flooring (Hardwood)
- Level: Main
- Area: 180 Square Feet
- Dimensions: 15X12
Office
- Features: Flooring (Hardwood), Window Treatments (Blinds)
- Level: Main
- Area: 208 Square Feet
- Dimensions: 16X13
Heating
- Natural Gas
Cooling
- Central Air
Appliances
- Included: Double Oven, Range, Microwave, Dishwasher, High End Refrigerator
- Laundry: Gas Dryer Hookup, In Unit, Laundry Closet
Features
- Separate Dining Room
- Doors: Sliding Doors
- Windows: Blinds, Screens, Solar Screens
- Basement: Finished,Partially Finished,Full
- Attic: Pull Down Stair
- Number of fireplaces: 2
- Fireplace features: Gas Log, Gas Starter, Great Room
Interior area
- Total structure area: 4,669
- Total interior livable area: 3,116 sqft
- Finished area below ground: 1,607
Property
Parking
- Total spaces: 3
- Parking features: Concrete, Garage Door Opener, Yes, Garage Owned, Attached, Garage
- Attached garage spaces: 3
- Has uncovered spaces: Yes
Accessibility
- Accessibility features: No Disability Access
Features
- Stories: 2
- Exterior features: Balcony
Lot
- Size: 9,750 Square Feet
- Dimensions: 78x125
Details
- Parcel number: 27201030200000
- Special conditions: None
Construction
Type & style
- Home type: SingleFamily
- Architectural style: Other
- Property subtype: Single Family Residence
Materials
- Brick
- Foundation: Concrete Perimeter
- Roof: Asphalt
Condition
- New construction: No
- Year built: 1999
Utilities & green energy
- Electric: Circuit Breakers
- Sewer: Public Sewer
- Water: Lake Michigan
Community & HOA
Community
- Features: Pool, Tennis Court(s), Curbs, Street Lights, Street Paved
HOA
- Services included: None
Location
- Region: Orland Park
Financial & listing details
- Price per square foot: $233/sqft
- Tax assessed value: $522,670
- Annual tax amount: $12,251
- Date on market: 6/28/2026
- Ownership: Fee Simple
Estimated market value
Not available
Estimated sales range
Not available
Not available
Price history
| Date | Event | Price |
|---|---|---|
| 6/8/2018 | Sold | $420,000-6.6%$135/sqft |
Source:  MRED as distributed by MLS GRID #09819433 Report a problem MRED as distributed by MLS GRID #09819433 Report a problem | ||
| 1/5/2018 | Pending sale | $449,900$144/sqft |
Source: Morandi Properties Inc #09819433 Report a problem | ||
| 12/18/2017 | Listed for sale | $449,900+23.9%$144/sqft |
Source: Morandi Properties Inc #09819433 Report a problem | ||
| 6/5/2001 | Sold | $363,000$116/sqft |
Source: Public Record Report a problem | ||
Public tax history
| Year | Property taxes | Tax assessment |
|---|---|---|
| 2024 | $12,592 +2.8% | $52,267 |
| 2023 | $12,251 +6% | $52,267 +24.4% |
| 2022 | $11,557 +3.3% | $42,000 |
| 2021 | $11,187 +3.3% | $42,000 |
| 2020 | $10,832 -6.8% | $42,000 -0.8% |
| 2019 | $11,626 +11.9% | $42,356 |
| 2018 | $10,390 -4.2% | $42,356 -5.8% |
| 2017 | $10,849 +3.9% | $44,953 +12.7% |
| 2016 | $10,437 +1.3% | $39,902 |
| 2015 | $10,302 +6.6% | $39,902 |
| 2014 | $9,665 +7.9% | $39,902 +6.2% |
| 2013 | $8,960 -0.3% | $37,588 |
| 2012 | $8,987 +3.3% | $37,588 |
| 2011 | $8,704 +4.6% | $37,588 -1.1% |
| 2010 | $8,321 -3.1% | $38,000 -16.8% |
| 2009 | $8,587 +7.9% | $45,698 -9.2% |
| 2008 | $7,957 +4.9% | $50,340 +15.4% |
| 2007 | $7,587 +1.9% | $43,613 |
| 2006 | $7,444 -1.6% | $43,613 |
| 2005 | $7,564 +6.6% | $43,613 +26.4% |
| 2004 | $7,097 +2.5% | $34,500 |
| 2003 | $6,927 +2.8% | $34,500 |
| 2002 | $6,739 +287.2% | $34,500 +7.7% |
| 2001 | $1,740 | $32,019 |
Find assessor info on the county website
Monthly payment
Est. payment
Payment breakdown
Explore the cost of this home by adjusting the details. Changes won't be saved.Climate risks
Neighborhood: 60467
Nearby schools
GreatSchools rating
- 7/10Meadow Ridge SchoolGrades: 3-5Distance: 0.4 mi
- 8/10Century Junior High SchoolGrades: 6-8Distance: 0.4 mi
- 10/10Carl Sandburg High SchoolGrades: 9-12Distance: 4.1 mi
Schools provided by the listing agent
- Elementary: Meadow Ridge School
- Middle: Century Junior High School
- High: Carl Sandburg High School
- District: 135
Source: MRED as distributed by MLS GRID. This data may not be complete. We recommend contacting the local school district to confirm school assignments for this home.
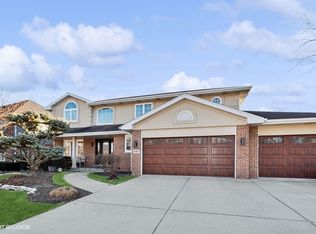
- $635,0004 bd4 ba2.8k sqft10857 Anthony Dr, Orland Park, IL 60467Sold
- $646,9005 bd4 ba2.9k sqft10917 Anthony Dr, Orland Park, IL 60467Off Market

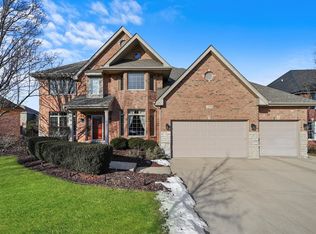
- $720,0004 bd4 ba3.5k sqft10900 Lentfer Ct, Orland Park, IL 60467Sold
- $637,8004 bd2 ba2.7k sqft10860 Lentfer Ct, Orland Park, IL 60467Off Market
- $644,0004 bd2 ba2.7k sqft10910 Lentfer Ct, Orland Park, IL 60467Off Market
- $702,0004 bd3 ba3.3k sqft10851 Anthony Dr, Orland Park, IL 60467Off Market
- $695,7004 bd2 ba3.2k sqft10927 Anthony Dr, Orland Park, IL 60467Off Market
- $995,7005 bd5 ba5k sqft10850 Lentfer Ct, Orland Park, IL 60467Off Market
A local agent can set up tours, give advice and negotiate with sellers.
A local lender can help you make sure your offer is ready when you are.
Similar homes
- $659,9004 bd3 ba2.4k sqft14335 S Surrey Ct, Homer Glen, IL 60491Price Change
 MLS ID #12710960, Luke Livigni, HomeSmart Connect LLC. MRED as distributed by MLS GRID
 - $549,9994 bd3 ba3.2k sqft19211 Brompton Ct, Mokena, IL 60448Active
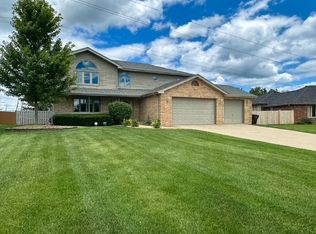 MLS ID #12724524, Sharon Love-Bates, SLB Realty. MRED as distributed by MLS GRID
 - $649,0004 bd3 ba3.9k sqft725 Birchwood Rd, Frankfort, IL 60423Active
 MLS ID #12713874, Jeffrey Sklar, Beycome Brokerage Realty LLC. MRED as distributed by MLS GRID
 - $639,9994 bd3 ba3.7k sqft14103 S Cherokee Trl, Homer Glen, IL 60491Active
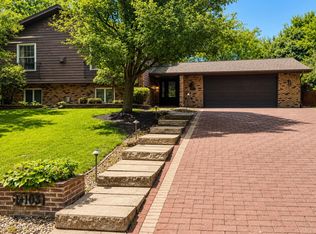 MLS ID #12721372, Aiza Perry, Real People Realty. MRED as distributed by MLS GRID
 - $473,0003 bd3 ba1.8k sqft9434 Rich Ln, Orland Park, IL 60467Price ChangeMLS ID #12713817, Rus Shayuk, All Time Realty, Inc.. MRED as distributed by MLS GRID
- $827,7004 bd4 ba4.4k sqft15183 S Ginger Ln, Homer Glen, IL 60491ActiveMLS ID #12709048, Donald Trentz, Chicagoland Brokers, Inc. MRED as distributed by MLS GRID
- $749,0005 bd4 ba2.4k sqft1725 Beazley Dr, New Lenox, IL 60451ActiveMLS ID #12687418, Heather Schmidt, AXEN Realty. MRED as distributed by MLS GRID
- $874,9005 bd3 ba4.6k sqft16157 S Syd Creek Dr, Homer Glen, IL 60491ActiveMLS ID #12729858, Keri Hir, Keri Hir. MRED as distributed by MLS GRID
- $614,9004 bd4 ba2.9k sqft21203 Old North Church Rd, Frankfort, IL 60423ActiveMLS ID #12720418, LaDonna Flanagan, EXIT Strategy Realty. MRED as distributed by MLS GRID
- $689,9005 bd2 ba3.3k sqft2910 Ryan Dr, New Lenox, IL 60451ActiveMLS ID #12648103, Jeffrey Sklar, Beycome Brokerage Realty LLC. MRED as distributed by MLS GRID
- $518,9994 bd3 ba2.2k sqft17002 Ozark Ave, Tinley Park, IL 60477For Sale By Owner
- $489,5002 bd4 ba2.1k sqft11132 Prospect Pl, Orland Park, IL 60467For Sale By Owner
- $680,0004 bd3 ba2.5k sqft4824 Clearwater Ln, Naperville, IL 60564Price ChangeMLS ID #12699806, Marisa Barragan, CRB, Compass REO Incorporated. MRED as distributed by MLS GRID
- $714,9004 bd3 ba3.2k sqft61 7th Ave, La Grange, IL 60525ActiveMLS ID #12710721, Andrew Schrepfer, Charles Rutenberg Realty of IL. MRED as distributed by MLS GRID
- $559,9004 bd3 ba2.6k sqft10711 S Artesian Ave, Chicago, IL 60655NewMLS ID #12733000, Ryan Cherney, Circle One Realty. MRED as distributed by MLS GRID
- $699,5007 bd4 ba3.3k sqft6 Glenview Ct, Bolingbrook, IL 60490ActiveMLS ID #12615020, Conzetta Mitchell, CNC,CSC, Parzel Real Estate. MRED as distributed by MLS GRID
- $679,9004 bd3 ba3.4k sqft1328 Lacoma Ct, Lockport, IL 60441Price ChangeMLS ID #12671266, Kelsey Domina, Crosstown Realtors, Inc.. MRED as distributed by MLS GRID
- $659,9005 bd4 ba3.4k sqft9034 Hillcrest Ln, Woodridge, IL 60517Price ChangeMLS ID #12718286, Vatsal Doshi, ABR,RENE, Welcome Realty. MRED as distributed by MLS GRID
- $789,0004 bd4 ba3.1k sqft3912 Mallard Ln, Naperville, IL 60564ActiveMLS ID #12689046, Tiffany Chung, @properties Christie's International Real Estate. MRED as distributed by MLS GRID
- $649,9004 bd3 ba3.2k sqft12876 Rosa Ln, Lemont, IL 60439ActiveMLS ID #12727549, Lydia Memeti, REMAX Legends. MRED as distributed by MLS GRID
