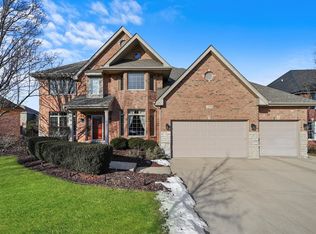
Welcome to this remarkably stunning two-story home that has been well cared for and upgraded by the original owners. This home is perfectly situated with views of the surrounding open green space from your front porch. Step inside to discover a beautifully refreshed interior featuring freshly painted walls and gorgeous refinished hardwood floors, that span the main level. The heart of the home is the remodeled eat-in kitchen, updated in 2020, which boasts a sophisticated quartz countertop with a breakfast bar, refinished cabinets adorned with new hardware, recessed LED can lighting, and a stylish tile backsplash. It also features a newer sliding door installed in 2016, stainless steel appliances, a new sink, an island with a second sink, and a custom Alpha pantry closet. Also new windows installed in 2023 in the kitchen and family room space. The space flows seamlessly to the family room, which offers built-ins for your entertainment system and a wood-burning fireplace, recently refaced in 2022 with a convenient gas starter. Frosted glass pocket doors between the kitchen and family room for added privacy. Adjacent to the family room, you will find a versatile office space featuring new carpet (2023) and a new window for a productive yet inviting environment. The main floor is completed with a tasteful powder room, which showcases a new vanity, and a laundry room, equipped with a new washer (2024). The three-car attached garage features an epoxy-coated floor, a pull-down ladder for attic access, and new garage doors (2021). Ascend to the second floor to find the luxurious primary bedroom, featuring new carpet, a new ceiling fan, and a stylish frosted glass barn door leading to the remodeled spa like primary bathroom completed in 2019. Highlights include a new toilet, elegant wainscoting, a refreshing shower, a soaking tub, double vanity, as well as new mirrors and light fixtures, complemented by a heating lamp for added comfort. The primary bedroom suite is complete with a spacious walk-in closet with built-ins. The additional bedrooms provide ample space and charm, including one with vaulted ceilings and a new ceiling fan. The built-in bookshelves and new windows (2023) add a touch of elegance. A full hall bathroom has been recently updated, featuring a new soaker tub (2024), subway tile surround, new fixtures, ceramic tile floors, a charming boarded batten wall, a new quartz sink, and a beautiful Kohler mirror, complete with a heat lamp. The finished basement was remodeled in 2010, showcasing waterproof vinyl flooring throughout. The expansive family room, perfect for entertaining, features a rec room with a kitchenette equipped with a sink, counter space, additional cabinet, and a second fridge, along with ample storage. A full bathroom, installed in 2013, includes a luxurious steam room shower, a custom vanity, Kohler sink, new toilet, fixtures, and mirrors. You'll also find a utility room providing excellent storage options and a dedicated exercise room to meet all your fitness needs. Relax in the tranquil backyard on the spacious concrete patio with retractable awning and enjoy the privacy. This home is equipped with notable upgrades, including a new furnace/humidifer (2023) and A/C (2015), a wireless system for thermostats controlling three zones, and a new water heater (2020). In addition, new dryvit siding was installed in 2007, along with a sprinkler system and a brand-new backflow system (2024). This remarkable home combines modern finishes with functional living spaces, all while being surrounded by stunning green space views, parks, schools, shopping, and dining. Don't miss the opportunity to make it yours!
Closed
$635,000
10857 Anthony Dr, Orland Park, IL 60467
4beds
2,857sqft
Single Family Residence
Built in 1999
10,018 Square Feet Lot
$680,700 Zestimate®
$222/sqft
$4,817 Estimated rent
Home value
$680,700
$606,000 - $762,000
$4,817/mo
Zestimate® history
Owner options
List your home for rent
$4,817/mo
Rent Zestimate®
Find your next renter with Zillow Rental Manager. Plus, with online applications, you can quickly screen prospective tenants – for free.
$4,817/mo
Rent Zestimate®
Refinance and save
$3,738/mo
Est. payment
Refinancing to a lower rate could help reduce your monthly payments and save thousands over the life of the loan.
$3,738/mo
Est. payment
Explore your selling options
Work with a Zillow partner agent
Leverage their expertise and Zillow's premium Showcase listings to get your home seen by more buyers.
Get startedList with your own agent
Get your home in front of millions of buyers by listing it on Zillow.
Learn how to do itSell it yourself
Take full control of how buyers see your home on Zillow by listing For Sale by Owner (FSBO).
List your homeWhat's special
Wood-burning fireplaceSophisticated quartz countertopFinished basementFull hall bathroomVersatile office spaceLuxurious primary bedroomLuxurious steam room shower
Zillow last checked:
Listing updated:
Listed by:
Danielle Moy 708-466-4075,
@properties Christie's International Real Estate
Bought with:
Lindsay Imrie
Property Pros Realty,Inc
Source: MRED as distributed by MLS GRID,MLS#: 12301690
Facts & features
Interior
Bedrooms & bathrooms
- Bedrooms: 4
- Bathrooms: 4
- Full bathrooms: 3
- 1/2 bathrooms: 1
Rooms
- Room types: Foyer, Office, Walk In Closet, Family Room, Recreation Room, Utility Room-Lower Level, Exercise Room
Primary bedroom
- Features: Flooring (Carpet), Window Treatments (Curtains/Drapes), Bathroom (Full, Double Sink, Tub & Separate Shwr)
- Level: Second
- Area: 306 Square Feet
- Dimensions: 18X17
Bedroom 2
- Features: Flooring (Wood Laminate), Window Treatments (Curtains/Drapes)
- Level: Second
- Area: 130 Square Feet
- Dimensions: 13X10
Bedroom 3
- Features: Flooring (Wood Laminate)
- Level: Second
- Area: 156 Square Feet
- Dimensions: 12X13
Bedroom 4
- Features: Flooring (Wood Laminate), Window Treatments (Curtains/Drapes)
- Level: Second
- Area: 150 Square Feet
- Dimensions: 15X10
Exercise room
- Features: Flooring (Vinyl)
- Level: Basement
- Area: 121 Square Feet
- Dimensions: 11X11
Family room
- Features: Flooring (Hardwood), Window Treatments (Curtains/Drapes)
- Level: Main
- Area: 252 Square Feet
- Dimensions: 18X14
Other
- Features: Flooring (Vinyl)
- Level: Basement
- Area: 266 Square Feet
- Dimensions: 19X14
Foyer
- Features: Flooring (Hardwood)
- Level: Main
- Area: 80 Square Feet
- Dimensions: 8X10
Kitchen
- Features: Kitchen (Eating Area-Breakfast Bar, Eating Area-Table Space, Island, Pantry-Closet, Pantry, SolidSurfaceCounter, Updated Kitchen), Flooring (Hardwood), Window Treatments (Blinds)
- Level: Main
- Area: 390 Square Feet
- Dimensions: 30X13
Laundry
- Features: Flooring (Ceramic Tile)
- Level: Main
- Area: 54 Square Feet
- Dimensions: 6X9
Living room
- Features: Flooring (Hardwood), Window Treatments (Curtains/Drapes)
- Level: Main
- Area: 156 Square Feet
- Dimensions: 12X13
Office
- Features: Flooring (Carpet), Window Treatments (Curtains/Drapes)
- Level: Main
- Area: 168 Square Feet
- Dimensions: 12X14
Other
- Features: Flooring (Vinyl)
- Level: Basement
- Area: 375 Square Feet
- Dimensions: 15X25
Other
- Features: Flooring (Other)
- Level: Basement
- Area: 117 Square Feet
- Dimensions: 9X13
Walk in closet
- Features: Flooring (Carpet)
- Level: Second
- Area: 80 Square Feet
- Dimensions: 8X10
Heating
- Natural Gas, Forced Air, Zoned
Cooling
- Central Air
Appliances
- Included: Range, Microwave, Dishwasher, Refrigerator, Washer, Dryer, Disposal, Stainless Steel Appliance(s), Humidifier
- Laundry: Main Level, In Unit, Sink
Features
- Cathedral Ceiling(s), Built-in Features, Walk-In Closet(s), Bookcases, Open Floorplan
- Flooring: Hardwood, Laminate, Carpet
- Windows: Screens, Skylight(s)
- Basement: Finished,Crawl Space,Rec/Family Area,Storage Space,Partial
- Attic: Pull Down Stair
- Number of fireplaces: 1
- Fireplace features: Wood Burning, Gas Starter, Family Room
Interior area
- Total structure area: 0
- Total interior livable area: 2,857 sqft
Property
Parking
- Total spaces: 3
- Parking features: Concrete, Garage Door Opener, On Site, Garage Owned, Attached, Garage
- Attached garage spaces: 3
- Has uncovered spaces: Yes
Accessibility
- Accessibility features: No Disability Access
Features
- Stories: 2
- Patio & porch: Patio
- Has view: Yes
Lot
- Size: 10,018 Square Feet
- Dimensions: 78X125
- Features: Views
Details
- Parcel number: 27201030210000
- Special conditions: None
- Other equipment: TV-Cable, Ceiling Fan(s), Sump Pump, Sprinkler-Lawn
Construction
Type & style
- Home type: SingleFamily
- Property subtype: Single Family Residence
Materials
- Brick, Synthetic Stucco
- Foundation: Concrete Perimeter
- Roof: Asphalt
Condition
- New construction: No
- Year built: 1999
Details
- Builder model: KILPATRICK
Utilities & green energy
- Electric: Circuit Breakers, 200+ Amp Service
- Sewer: Public Sewer
- Water: Lake Michigan, Public
Community & HOA
Community
- Features: Park, Sidewalks, Street Lights, Street Paved
- Subdivision: Spring Creek Place
HOA
- Services included: None
Location
- Region: Orland Park
Financial & listing details
- Price per square foot: $222/sqft
- Tax assessed value: $499,410
- Annual tax amount: $11,668
- Date on market: 3/4/2025
- Listing terms: Cash
- Ownership: Fee Simple
Price history
| Date | Event | Price |
|---|---|---|
| 5/30/2025 | Sold | $635,000+0.8%$222/sqft |
Source:  MRED as distributed by MLS GRID #12301690 Report a problem MRED as distributed by MLS GRID #12301690 Report a problem | ||
| 3/20/2025 | Contingent | $629,900$220/sqft |
Source: MRED as distributed by MLS GRID #12301690 Report a problem | ||
| 3/4/2025 | Listed for sale | $629,900+151%$220/sqft |
Source: MRED as distributed by MLS GRID #12301690 Report a problem | ||
| 12/15/1999 | Sold | $251,000$88/sqft |
Source: Public Record Report a problem | ||
Public tax history
| Year | Property taxes | Tax assessment |
|---|---|---|
| 2024 | $11,994 +2.8% | $49,941 |
| 2023 | $11,669 -2.9% | $49,941 +14.7% |
| 2022 | $12,023 +3.3% | $43,555 |
| 2021 | $11,637 +3.3% | $43,555 |
| 2020 | $11,265 +19.8% | $43,555 +15.6% |
| 2019 | $9,400 +2.8% | $37,677 |
| 2018 | $9,141 -8.2% | $37,677 -9.3% |
| 2017 | $9,955 +10.5% | $41,528 +19.3% |
| 2016 | $9,013 +1.4% | $34,798 |
| 2015 | $8,891 +1.3% | $34,798 |
| 2014 | $8,775 +6.2% | $34,798 -0.2% |
| 2013 | $8,260 -0.3% | $34,856 |
| 2012 | $8,287 -6.9% | $34,856 -9.2% |
| 2011 | $8,902 +7.3% | $38,398 -8.9% |
| 2010 | $8,300 -1.8% | $42,149 -6.5% |
| 2009 | $8,451 +14.6% | $45,096 -5% |
| 2008 | $7,375 +12.9% | $47,470 +23.2% |
| 2007 | $6,532 +2.1% | $38,528 |
| 2006 | $6,399 -9.9% | $38,528 -6.9% |
| 2005 | $7,103 +21.1% | $41,402 +43.5% |
| 2004 | $5,866 +8.1% | $28,854 |
| 2003 | $5,426 +2.8% | $28,854 |
| 2002 | $5,280 +15.8% | $28,854 +15% |
| 2001 | $4,562 +166.1% | $25,089 |
| 2000 | $1,714 | $25,089 |
Find assessor info on the county website
Neighborhood: 60467
Nearby homes
- $698,2004 bd3 ba3.3k sqft10851 Anthony Dr, Orland Park, IL 60467Off Market
- $715,0004 bd4 ba3.1k sqft10907 Anthony Dr, Orland Park, IL 60467Sold

- $630,7004 bd2 ba2.7k sqft10860 Lentfer Ct, Orland Park, IL 60467Off Market
- $720,0004 bd4 ba3.5k sqft10900 Lentfer Ct, Orland Park, IL 60467Sold
- $987,7005 bd5 ba5k sqft10850 Lentfer Ct, Orland Park, IL 60467Off Market
- $651,7005 bd4 ba2.9k sqft10917 Anthony Dr, Orland Park, IL 60467Off Market
- $843,9004 bd3 ba3.9k sqft10847 Anthony Dr, Orland Park, IL 60467Off Market
- $639,9004 bd2 ba2.7k sqft10910 Lentfer Ct, Orland Park, IL 60467Off Market
Nearby schools
GreatSchools rating
- 7/10Meadow Ridge SchoolGrades: 3-5Distance: 0.4 mi
- 8/10Century Junior High SchoolGrades: 6-8Distance: 0.4 mi
- 10/10Carl Sandburg High SchoolGrades: 9-12Distance: 4.1 mi
Schools provided by the listing agent
- High: Carl Sandburg High School
- District: 135
Source: MRED as distributed by MLS GRID. This data may not be complete. We recommend contacting the local school district to confirm school assignments for this home.
Get a cash offer in 3 minutes
Find out how much your home could sell for in as little as 3 minutes with a no-obligation cash offer.
Estimated market value
$680,700
Get a cash offer in 3 minutes
Find out how much your home could sell for in as little as 3 minutes with a no-obligation cash offer.
Estimated market value
$680,700
- Illinois
- Cook County
- Orland Park
- 60467
- 10857 Anthony Dr
Nearby cities
Nearby neighborhoods
Nearby zip codes
Other Orland Park Topics
