This impressive two-story brick home features approximately 4,600 square feet of living space on a spacious 0.46-acre lot. Featuring 5 bedrooms, 3.5 bathrooms, and an attached 3-car garage, this home provides plenty of room for comfortable living and entertaining. Home also includes an added on MIL arrangement. The inviting interior features a traditional layout, generous living areas, hardwood and carpet flooring, and fireplaces that add warmth and character. The full unfinished basement has an excellent potential for additional living space, recreation, storage, or a future finished area. Enjoy the privacy and space of a substantial lot while being conveniently located in Homer Glen. With its attractive brick exterior, expansive floor plan, large lot, and 3-car garage, this property presents an excellent opportunity to make it your own.
Active
$874,900
16157 S Syd Creek Dr, Homer Glen, IL 60491
5beds
4,600sqft
Single Family Residence
Built in 2007
0.46 Acres Lot
$850,500 Zestimate®
$190/sqft
$-- HOA
What's special
Two-story brick homeAttractive brick exteriorTraditional layoutExpansive floor planInviting interiorLarge lotHardwood and carpet flooring
- 21 days
- 940
- 42
Zillow last checked:
Listing updated:
Listed by:
Keri Hir 708-560-1282,
Keri Hir
Source: MRED as distributed by MLS GRID,MLS#: 12729858
Facts & features
Interior
Bedrooms & bathrooms
- Bedrooms: 5
- Bathrooms: 3
- Full bathrooms: 3
Rooms
- Room types: Den, Eating Area, Bedroom 5
Primary bedroom
- Features: Bathroom (Full)
- Level: Second
- Area: 285 Square Feet
- Dimensions: 19X15
Bedroom 2
- Level: Second
- Area: 208 Square Feet
- Dimensions: 16X13
Bedroom 3
- Level: Second
- Area: 180 Square Feet
- Dimensions: 15X12
Bedroom 4
- Level: Second
- Area: 156 Square Feet
- Dimensions: 13X12
Bedroom 5
- Level: Main
- Area: 320 Square Feet
- Dimensions: 16X20
Den
- Level: Main
- Area: 156 Square Feet
- Dimensions: 13X12
Dining room
- Level: Main
- Area: 156 Square Feet
- Dimensions: 13X12
Eating area
- Level: Main
- Area: 255 Square Feet
- Dimensions: 15X17
Family room
- Level: Main
- Area: 340 Square Feet
- Dimensions: 20X17
Kitchen
- Level: Main
- Area: 168 Square Feet
- Dimensions: 12X14
Laundry
- Level: Main
- Area: 90 Square Feet
- Dimensions: 9X10
Living room
- Level: Main
- Area: 182 Square Feet
- Dimensions: 14X13
Heating
- Natural Gas
Cooling
- Central Air
Features
- Basement: Unfinished,Full
- Number of fireplaces: 1
- Fireplace features: Basement
Interior area
- Total structure area: 0
- Total interior livable area: 4,600 sqft
Property
Parking
- Total spaces: 3
- Parking features: Yes, Attached, Garage
- Attached garage spaces: 3
Accessibility
- Accessibility features: No Disability Access
Features
- Stories: 2
- Has view: Yes
- View description: Back of Property
- Has water view: Yes
- Water view: Back of Property
Lot
- Size: 0.46 Acres
- Dimensions: 122x165
Details
- Parcel number: 1605212080070000
- Special conditions: None
Construction
Type & style
- Home type: SingleFamily
- Property subtype: Single Family Residence
Materials
- Brick
Condition
- New construction: No
- Year built: 2007
Utilities & green energy
- Sewer: Public Sewer
- Water: Lake Michigan, Private
Community & HOA
HOA
- Services included: None
Location
- Region: Homer Glen
Financial & listing details
- Price per square foot: $190/sqft
- Tax assessed value: $878,997
- Annual tax amount: $22,081
- Date on market: 8/11/2026
- Ownership: Fee Simple
Estimated market value
$850,500
$808,000 - $893,000
$4,423/mo
Price history
| Date | Event | Price |
|---|---|---|
| 8/11/2026 | Listed for sale | $874,900+12.9%$190/sqft |
Source:  MRED as distributed by MLS GRID #12729858 Report a problem MRED as distributed by MLS GRID #12729858 Report a problem | ||
| 10/6/2006 | Sold | $775,000$168/sqft |
Source: Public Record Report a problem | ||
Public tax history
| Year | Property taxes | Tax assessment |
|---|---|---|
| 2024 | $22,081 +3.9% | $292,999 +10.3% |
| 2023 | $21,245 +5.6% | $265,590 +7.1% |
| 2022 | $20,117 +4.8% | $247,983 +5.6% |
| 2021 | $19,192 -0.1% | $234,943 +3.8% |
| 2020 | $19,215 +4.8% | $226,298 +3.9% |
| 2019 | $18,331 +0.5% | $217,699 +1.1% |
| 2018 | $18,239 +1.9% | $215,320 +2.9% |
| 2017 | $17,901 +6.8% | $209,292 +7.9% |
| 2016 | $16,762 +2.4% | $194,002 +3.9% |
| 2015 | $16,374 | $186,720 +1.5% |
| 2014 | $16,374 -0.2% | $183,975 |
| 2013 | $16,410 +3.9% | $183,975 -2.5% |
| 2012 | $15,793 -8.4% | $188,655 -17% |
| 2011 | $17,247 +10.7% | $227,259 -3.8% |
| 2010 | $15,574 +2.4% | $236,152 -2.6% |
| 2009 | $15,216 +0.8% | $242,456 |
| 2008 | $15,098 | $242,456 +4.2% |
| 2007 | -- | $232,750 +333.4% |
| 2006 | $3,777 | $53,700 |
Find assessor info on the county website
Monthly payment
Est. payment
Payment breakdown
Explore the cost of this home by adjusting the details. Changes won't be saved.Climate risks
Neighborhood: 60491
Nearby schools
Schools provided by the listing agent
- High: Lockport Township High School
- District: 33C
Source: MRED as distributed by MLS GRID. This data may not be complete. We recommend contacting the local school district to confirm school assignments for this home.
Similar homes
- $827,7004 bd4 ba4.4k sqft15183 S Ginger Ln, Homer Glen, IL 60491Active
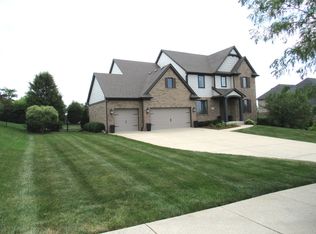 MLS ID #12709048, Donald Trentz, Chicagoland Brokers, Inc. MRED as distributed by MLS GRID
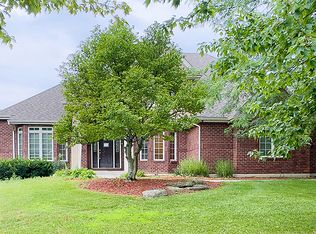
 - $650,0005 bd4 ba6.1k sqft14312 Twin Creek Ct, Homer Glen, IL 60491Active
 MLS ID #12738922, Neringa Koller, ABR,PSA,SRS, REMAX Legends. MRED as distributed by MLS GRID
 - $695,0005 bd4 ba3.7k sqft12123 Arlene Dr, Homer Glen, IL 60491Active
 MLS ID #12720598, Mona Nayak, Century 21 Circle. MRED as distributed by MLS GRID
 - $618,0005 bd3 ba3.6k sqft16006 Donna Marie Dr, Homer Glen, IL 60491Active
 MLS ID #12732989, Ira Lauter, L & B All Star Realty Advisors LLC. MRED as distributed by MLS GRID
