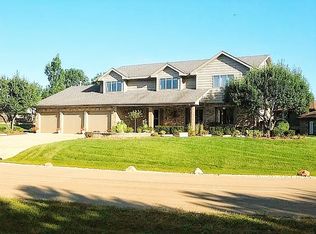
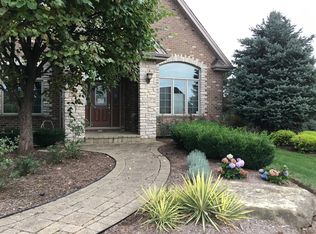
Beautifully maintained and impressively spacious, this exceptional Homer Glen residence offers the perfect combination of elegance, comfort, privacy, and room to grow. Situated in a sought-after Homer Glen community, this stunning 5-bedroom, 3.5-bath home features approximately 3,847 square feet of finished living space on the first and second floors, plus a full unfinished basement ready for your future vision. The home offers approximately 6,110 square feet of total area, providing outstanding space and possibilities. Step inside to a grand two-story foyer with soaring ceilings and an abundance of natural light. The spacious living and dining rooms provide an elegant setting for entertaining, while the well-appointed kitchen features a large center island, generous cabinet space, and plenty of room for everyday gatherings. The impressive family room is highlighted by vaulted ceilings and a fireplace, creating a warm and inviting centerpiece of the home. Three fireplaces throughout the residence add character and comfort. The primary suite is a true private retreat, complete with a large walk-in closet and spacious en-suite bath featuring a soaking tub, separate shower, and double vanity. Four additional generously sized bedrooms provide excellent flexibility for family, guests, home offices, or additional living needs. A 3-car garage and long driveway provide ample parking and convenience. The full unfinished basement offers tremendous potential to create additional recreation space, a home theater, fitness room, bar, or whatever suits your lifestyle. Step outside and discover a beautifully private backyard that feels like your own personal oasis perfect for summer barbecues, entertaining, outdoor gatherings, or simply relaxing and enjoying the peaceful surroundings. Exceptional space, privacy, and potential in beautiful Homer Glen, this is a home designed to be enjoyed for years to come. Professional PHOTOS coming next week.
Active
$650,000
14312 Twin Creek Ct, Homer Glen, IL 60491
5beds
6,110sqft
Single Family Residence
Built in 2006
0.89 Acres Lot
$634,600 Zestimate®
$106/sqft
$-- HOA
What's special
Beautifully maintainedLong drivewayLarge center islandImpressively spaciousBeautifully private backyardAbundance of natural lightWell-appointed kitchen
- 8 days
- 2,254
- 145
Likely to sell faster than
Zillow last checked:
Listing updated:
Listed by:
Neringa Koller, ABR,PSA,SRS 630-901-8988,
REMAX Legends
Source: MRED as distributed by MLS GRID,MLS#: 12738922
Facts & features
Interior
Bedrooms & bathrooms
- Bedrooms: 5
- Bathrooms: 4
- Full bathrooms: 3
- 1/2 bathrooms: 1
Rooms
- Room types: Bedroom 5, Foyer, Attic
Primary bedroom
- Features: Bathroom (Full, Double Sink, Whirlpool & Sep Shwr)
- Level: Second
- Area: 324 Square Feet
- Dimensions: 18X18
Bedroom 2
- Level: Main
- Area: 238 Square Feet
- Dimensions: 17X14
Bedroom 3
- Level: Second
- Area: 238 Square Feet
- Dimensions: 17X14
Bedroom 4
- Level: Second
- Area: 210 Square Feet
- Dimensions: 15X14
Bedroom 5
- Level: Second
- Area: 80 Square Feet
- Dimensions: 10X8
Other
- Level: Second
- Area: 289 Square Feet
- Dimensions: 17X17
Dining room
- Level: Main
- Area: 224 Square Feet
- Dimensions: 16X14
Family room
- Level: Main
- Area: 720 Square Feet
- Dimensions: 30X24
Foyer
- Level: Main
- Area: 120 Square Feet
- Dimensions: 20X6
Kitchen
- Features: Kitchen (Eating Area-Table Space, Island, Pantry-Walk-in, Country Kitchen, Custom Cabinetry, Granite Counters, Pantry)
- Level: Main
- Area: 840 Square Feet
- Dimensions: 28X30
Laundry
- Level: Main
- Area: 80 Square Feet
- Dimensions: 8X10
Heating
- Natural Gas, Forced Air, Radiant
Cooling
- Central Air, Zoned
Appliances
- Included: Range, Microwave, Dishwasher, Washer, Dryer, Trash Compactor
Features
- Vaulted Ceiling(s), Cathedral Ceiling(s), 1st Floor Bedroom, Walk-In Closet(s), Granite Counters
- Flooring: Hardwood
- Windows: Skylight(s)
- Basement: Unfinished,Full
- Attic: Unfinished
- Number of fireplaces: 3
- Fireplace features: Wood Burning, Gas Starter, Family Room, Master Bedroom, Basement
Interior area
- Total structure area: 5,847
- Total interior livable area: 6,110 sqft
Property
Parking
- Total spaces: 3
- Parking features: Gravel, Yes, Attached, Garage
- Attached garage spaces: 3
Accessibility
- Accessibility features: No Disability Access
Features
- Stories: 2
Lot
- Size: 0.89 Acres
- Dimensions: 190 X 203
- Features: Wooded
Details
- Parcel number: 1605091010010000
- Special conditions: None
- Other equipment: Water-Softener Owned, Ceiling Fan(s), Sump Pump
Construction
Type & style
- Home type: SingleFamily
- Property subtype: Single Family Residence
Materials
- Brick, Cedar
- Foundation: Concrete Perimeter
- Roof: Asphalt
Condition
- New construction: No
- Year built: 2006
Utilities & green energy
- Electric: Circuit Breakers
- Sewer: Septic-Mechanical
- Water: Well
Community & HOA
Community
- Features: Street Lights, Street Paved
HOA
- Services included: None
Location
- Region: Homer Glen
Financial & listing details
- Price per square foot: $106/sqft
- Annual tax amount: $14,399
- Date on market: 8/21/2026
- Ownership: Fee Simple
Estimated market value
$634,600
$603,000 - $666,000
Not available
Price history
| Date | Event | Price |
|---|---|---|
| 8/21/2026 | Listed for sale | $650,000-4.3%$106/sqft |
Source: MRED as distributed by MLS GRID #12738922 Report a problem | ||
| 6/28/2025 | Listing removed | $679,000$111/sqft |
Source:  MRED as distributed by MLS GRID #12354403 Report a problem MRED as distributed by MLS GRID #12354403 Report a problem | ||
| 5/30/2025 | Price change | $679,000-2.8%$111/sqft |
Source: MRED as distributed by MLS GRID #12354403 Report a problem | ||
| 5/9/2025 | Price change | $698,500-0.1%$114/sqft |
Source: MRED as distributed by MLS GRID #12354403 Report a problem | ||
| 5/2/2025 | Listed for sale | $699,000-4.1%$114/sqft |
Source: MRED as distributed by MLS GRID #12354403 Report a problem | ||
| 5/2/2025 | Listing removed | $729,000$119/sqft |
Source: MRED as distributed by MLS GRID #12256395 Report a problem | ||
| 4/25/2025 | Price change | $729,000-2.7%$119/sqft |
Source: MRED as distributed by MLS GRID #12256395 Report a problem | ||
| 3/13/2025 | Price change | $749,000-2.6%$123/sqft |
Source: MRED as distributed by MLS GRID #12256395 Report a problem | ||
| 2/17/2025 | Price change | $769,000+0.5%$126/sqft |
Source: MRED as distributed by MLS GRID #12256395 Report a problem | ||
| 12/14/2024 | Listed for sale | $765,000+53%$125/sqft |
Source: MRED as distributed by MLS GRID #12256395 Report a problem | ||
| 5/18/2007 | Sold | $500,000$82/sqft |
Source: MRED as distributed by MLS GRID #06367971 Report a problem | ||
Public tax history
Tax history is unavailable.
Monthly payment
Est. payment
Payment breakdown
Explore the cost of this home by adjusting the details. Changes won't be saved.Climate risks
Neighborhood: 60491
Nearby schools
Schools provided by the listing agent
- District: 92
Source: MRED as distributed by MLS GRID. This data may not be complete. We recommend contacting the local school district to confirm school assignments for this home.

Similar homes
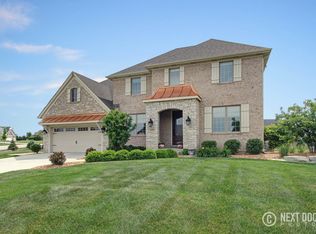
- $618,0005 bd3 ba3.6k sqft16006 Donna Marie Dr, Homer Glen, IL 60491Active
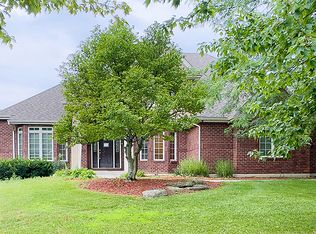 MLS ID #12732989, Ira Lauter, L & B All Star Realty Advisors LLC. MRED as distributed by MLS GRID
 - $639,9994 bd3 ba3.7k sqft14103 S Cherokee Trl, Homer Glen, IL 60491Active
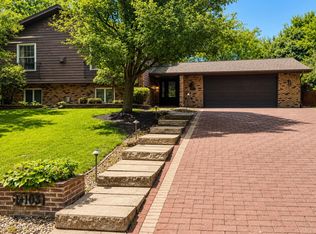 MLS ID #12721372, Aiza Perry, Real People Realty. MRED as distributed by MLS GRID
 - $698,0004 bd4 ba3.8k sqft12701 W Oak Valley Trl, Homer Glen, IL 60491Active
 MLS ID #12637941, Ryan Cherney, Circle One Realty. MRED as distributed by MLS GRID
 - $874,9005 bd3 ba4.6k sqft16157 S Syd Creek Dr, Homer Glen, IL 60491Active
 MLS ID #12729858, Keri Hir, Keri Hir. MRED as distributed by MLS GRID
