Must see! This beautifully updated 5-bedroom, 3-bath home is spacious and move-in ready. The open-concept living room and kitchen feature vaulted ceilings, skylights, wood beams, and a cozy fireplace. The brand-new kitchen features 42-inch cabinets, quartz countertops, and stainless steel appliances. Three bedrooms are located on the main level, including a spacious primary suite with a large walk-in closet and private bath with a garden tub and walk-in shower. Main-level laundry adds extra convenience. The finished basement offers even more living space with two additional bedrooms, a full bathroom, and a kitchenette that's perfect for game days, movie nights, or hosting friends and family. Outside, enjoy the fenced yard and patio. Updates throughout include fresh paint, new trim and doors, two newly updated main-level bathrooms, an updated basement bathroom, and new hardwood flooring in the main-level bedrooms.
Active
$699,000
2377 Rock Cyn, New Lenox, IL 60451
5beds
4,549sqft
Single Family Residence
Built in 2000
0.29 Acres Lot
$-- Zestimate®
$154/sqft
$-- HOA
What's special
Cozy fireplaceFenced yardFresh paintBrand-new kitchenWood beamsVaulted ceilingsQuartz countertops
- --
- 1,099
- views
- 66
- saves
Zillow last checked:
Listing updated:
Listed by:
Lukasz Krawczyk (708)548-0872,
Crosstown Realtors, Inc.,
Kelsey Domina 708-262-1714,
Crosstown Realtors, Inc.
Source: MRED as distributed by MLS GRID,MLS#: 12738764
Facts & features
Interior
Bedrooms & bathrooms
- Bedrooms: 5
- Bathrooms: 3
- Full bathrooms: 3
Rooms
- Room types: Bedroom 5, Foyer, Kitchen
Primary bedroom
- Features: Flooring (Hardwood), Bathroom (Full, Double Sink, Tub & Separate Shwr)
- Level: Main
- Area: 336 Square Feet
- Dimensions: 24X14
Bedroom 2
- Features: Flooring (Hardwood)
- Level: Main
- Area: 169 Square Feet
- Dimensions: 13X13
Bedroom 3
- Features: Flooring (Hardwood)
- Level: Main
- Area: 169 Square Feet
- Dimensions: 13X13
Bedroom 4
- Features: Flooring (Carpet)
- Level: Basement
- Area: 180 Square Feet
- Dimensions: 15X12
Bedroom 5
- Features: Flooring (Carpet)
- Level: Basement
- Area: 180 Square Feet
- Dimensions: 15X12
Family room
- Features: Flooring (Ceramic Tile)
- Level: Basement
- Area: 1081 Square Feet
- Dimensions: 47X23
Foyer
- Features: Flooring (Hardwood)
- Level: Main
- Area: 130 Square Feet
- Dimensions: 13X10
Kitchen
- Features: Kitchen (Eating Area-Breakfast Bar, Island, Updated Kitchen), Flooring (Hardwood)
- Level: Main
- Area: 228 Square Feet
- Dimensions: 19X12
Kitchen 2nd
- Features: Flooring (Tile)
- Level: Basement
- Area: 72 Square Feet
- Dimensions: 12X6
Laundry
- Features: Flooring (Ceramic Tile)
- Level: Main
- Area: 91 Square Feet
- Dimensions: 13X7
Living room
- Features: Flooring (Hardwood)
- Level: Main
- Area: 532 Square Feet
- Dimensions: 28X19
Heating
- Natural Gas, Forced Air
Cooling
- Central Air
Appliances
- Included: Range, Microwave, Dishwasher, Refrigerator, Stainless Steel Appliance(s)
- Laundry: Main Level, Gas Dryer Hookup, Sink
Features
- Vaulted Ceiling(s), 1st Floor Bedroom, 1st Floor Full Bath, Built-in Features, Walk-In Closet(s), Beamed Ceilings, Open Floorplan, Quartz Counters
- Flooring: Hardwood, Carpet
- Doors: Sliding Glass Door(s)
- Windows: Skylight(s)
- Basement: Finished,Full
- Number of fireplaces: 1
- Fireplace features: Gas Starter, Living Room
Interior area
- Total structure area: 4,549
- Total interior livable area: 4,549 sqft
- Finished area below ground: 1,769
Video & virtual tour
Property
Parking
- Total spaces: 3
- Parking features: Concrete, Garage Door Opener, Yes, Garage Owned, Attached, Garage
- Attached garage spaces: 3
- Has uncovered spaces: Yes
Accessibility
- Accessibility features: No Disability Access
Features
- Stories: 1
- Patio & porch: Patio
- Fencing: Fenced
Lot
- Size: 0.29 Acres
- Dimensions: 93.7 x 130.3 x 87.5 x 163.4
Details
- Parcel number: 1508322060180000
- Special conditions: None
- Other equipment: Sump Pump
Construction
Type & style
- Home type: SingleFamily
- Architectural style: Ranch
- Property subtype: Single Family Residence
Materials
- Brick
- Foundation: Concrete Perimeter
- Roof: Asphalt
Condition
- New construction: No
- Year built: 2000
- Major remodel year: 2026
Utilities & green energy
- Sewer: Public Sewer
- Water: Public
Community & HOA
Community
- Features: Curbs, Sidewalks, Street Paved
- Security: Carbon Monoxide Detector(s)
- Subdivision: Palmer Ranch
HOA
- Services included: None
Location
- Region: New Lenox
Financial & listing details
- Price per square foot: $154/sqft
- Tax assessed value: $461,523
- Annual tax amount: $11,697
- Date on market: 8/21/2026
- Ownership: Fee Simple
Estimated market value
Not available
Estimated sales range
Not available
Not available
Price history
| Date | Event | Price |
|---|---|---|
| 12/8/2025 | Sold | $495,000-1%$109/sqft |
Source:  MRED as distributed by MLS GRID #12521280 Report a problem MRED as distributed by MLS GRID #12521280 Report a problem | ||
| 12/1/2025 | Contingent | $499,900$110/sqft |
Source: MRED as distributed by MLS GRID #12521280 Report a problem | ||
| 11/20/2025 | Listed for sale | $499,900+35.1%$110/sqft |
Source: MRED as distributed by MLS GRID #12521280 Report a problem | ||
| 10/30/2025 | Sold | $370,000-20%$81/sqft |
Source: Public Record Report a problem | ||
| 11/15/2022 | Sold | $462,500+21.7%$102/sqft |
Source: Public Record Report a problem | ||
| 6/2/2006 | Sold | $380,000+54.2%$84/sqft |
Source: Public Record Report a problem | ||
| 2/3/2000 | Sold | $246,500$54/sqft |
Source: Public Record Report a problem | ||
Public tax history
| Year | Property taxes | Tax assessment |
|---|---|---|
| 2024 | $11,186 +4.7% | $153,841 +9.7% |
| 2023 | $10,687 -3.9% | $140,238 +8.6% |
| 2022 | $11,118 +4.4% | $129,192 +6.3% |
| 2021 | $10,648 +8.3% | $121,501 +3.7% |
| 2020 | $9,837 +9.6% | $117,166 +3.2% |
| 2019 | $8,979 +2.5% | $113,533 +3.6% |
| 2018 | $8,757 +5.4% | $109,620 +3% |
| 2017 | $8,309 +3.2% | $106,468 +2.7% |
| 2016 | $8,055 +3.5% | $103,619 +3.2% |
| 2015 | $7,781 | $100,358 +1.3% |
| 2014 | $7,781 +0.4% | $99,119 -1.3% |
| 2013 | $7,747 -0.4% | $100,456 -5.5% |
| 2012 | $7,775 +0.6% | $106,302 -5.5% |
| 2011 | $7,728 +0.9% | $112,489 -5% |
| 2010 | $7,661 -1.3% | $118,409 -2.5% |
| 2009 | $7,758 +2.7% | $121,445 |
| 2008 | $7,552 | $121,445 +3.5% |
| 2007 | -- | $117,338 +10% |
| 2006 | $6,883 +4% | $106,671 +9.5% |
| 2005 | $6,616 +7.1% | $97,416 +8% |
| 2004 | $6,175 -2.4% | $90,200 +1% |
| 2003 | $6,327 +13.5% | $89,290 +12% |
| 2002 | $5,573 +1.5% | $79,723 |
| 2001 | $5,488 +8.8% | $79,723 +7.5% |
| 2000 | $5,043 | $74,153 |
Find assessor info on the county website
Monthly payment
Est. payment
Payment breakdown
Explore the cost of this home by adjusting the details. Changes won't be saved.Climate risks
Neighborhood: 60451
Nearby schools
Schools provided by the listing agent
- High: Lincoln-Way West High School
- District: 122
Source: MRED as distributed by MLS GRID. This data may not be complete. We recommend contacting the local school district to confirm school assignments for this home.
Similar homes
- $619,5006 bd4 ba4.2k sqft408 Siesta Dr, New Lenox, IL 60451Active
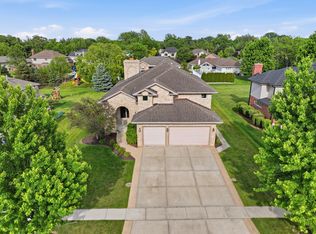 MLS ID #12657189, Steve Babin, Realtopia Real Estate Inc. MRED as distributed by MLS GRID
 - $700,0004 bd3 ba2.7k sqft491 E Nebraska B Ct, Frankfort, IL 60423New
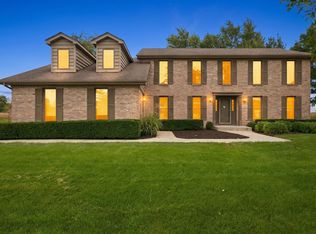 MLS ID #12740491, Kelly Ryan, GRI, RE/MAX 10. MRED as distributed by MLS GRID
 - $574,9004 bd3 ba2.4k sqft1761 Pheasant Ln, New Lenox, IL 60451Active
 MLS ID #12776927, Joseph Siwinski, Lincoln-Way Realty, Inc. MRED as distributed by MLS GRID
 - $730,0005 bd4 ba4.3k sqft22959 Maddeline Ln, Frankfort, IL 60423New
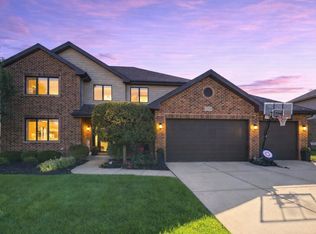 MLS ID #12777391, Chad Rapsky, Kale Realty. MRED as distributed by MLS GRID
