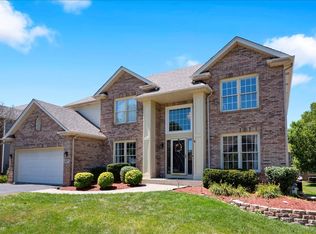
A stunning Executive style home sits in a picturesque neighborhood with a walking trail overlooking a man-made lake with swans & prairie grass. Fully upgraded two-story residence, offers 6 bedrooms and 4 full baths - The 1st floor has an bedroom and a full Bath. The main level is thoughtfully designed with a formal living and dining room for entertaining - An open floor plan with high ceilings in the family room has cozy fire place - A high ceiling huge four-season sunroom - The kitchen has 10' ceilings features newer elegant quartz counter tops, back splash and newer custom island boasting beautiful stainless steel appliances and cooking range - The heart of the home is the gourmet kitchen adjacent to it is a sunny breakfast area - The entire home has been professionally painted, including the doors, creating a cool look. The finished basement is an entertainer's dream and a wellness retreat all in one-featuring a Bedroom with attached bath, Media room furniture, equipment & speakers all stay, workout room/gym equipment to stay, and a spacious activity area - A family room, wet bar/kitchen, and abundant storage complete this incredible lower level. Don't forget to go outside to an expansive deck - Fire pit - 3 Car Garage with EV charger ready! The driveway of asphalt resealed 2025 - The solar panels were installed in year 2023 - Plainfield District No: 202 holds an overall rating "A" rating on www./12/d/plainfield-school-district-no 202-il - Conveniently located with quick and easy access to Easy access to I-55 HWY. - Just minutes from Target, Jewel-Osco, Meijer, Menards and other popular shopping, dining, and everyday conveniences.
Price change
Price cut: $31K (7/31)
$699,000
1300 Palisades Dr, Bolingbrook, IL 60490
6beds
5,730sqft
:
Get pre-qualified$4,963/mo
Single Family Residence
Built in 2004
0.32 Acres Lot
$683,800 Zestimate®
$122/sqft
$-- HOA
What's special
Cozy fireplaceNewer elegant quartz countertopsFire pitNewer custom islandGourmet kitchenSunny breakfast areaExpansive deck
- 42 days |
- 760 |
- 35 |
Zillow last checked:
Listing updated:
Listed by:
Ehteram Mohammed 630-709-0069,
Guidance Realty
Source: MRED as distributed by MLS GRID,MLS#: 12684264
Facts & features
Interior
Bedrooms & bathrooms
- Bedrooms: 6
- Bathrooms: 4
- Full bathrooms: 4
Rooms
- Room types: Bedroom 5, Bedroom 6, Great Room, Theatre Room, Heated Sun Room, Family Room, Foyer, Utility Room-1st Floor, Walk In Closet, Deck
Primary bedroom
- Features: Flooring (Carpet), Bathroom (Full)
- Level: Second
- Area: 399 Square Feet
- Dimensions: 21X19
Bedroom 2
- Features: Flooring (Carpet), Window Treatments (All)
- Level: Second
- Area: 154 Square Feet
- Dimensions: 14X11
Bedroom 3
- Features: Flooring (Carpet), Window Treatments (All)
- Level: Third
- Area: 196 Square Feet
- Dimensions: 14X14
Bedroom 4
- Features: Flooring (Wood Laminate), Window Treatments (All)
- Level: Second
- Area: 196 Square Feet
- Dimensions: 14X14
Bedroom 5
- Features: Flooring (Carpet)
- Level: Main
- Area: 156 Square Feet
- Dimensions: 13X12
Bedroom 6
- Features: Flooring (Carpet), Window Treatments (All)
- Level: Basement
- Area: 272 Square Feet
- Dimensions: 17X16
Deck
- Level: Main
- Area: 280 Square Feet
- Dimensions: 20X14
Dining room
- Features: Flooring (Carpet), Window Treatments (All)
- Level: Main
- Area: 169 Square Feet
- Dimensions: 13X13
Family room
- Features: Flooring (Carpet), Window Treatments (All)
- Level: Basement
- Area: 403 Square Feet
- Dimensions: 31X13
Other
- Features: Flooring (Carpet), Window Treatments (All)
- Level: Basement
- Area: 510 Square Feet
- Dimensions: 34X15
Foyer
- Features: Flooring (Wood Laminate), Window Treatments (All)
- Level: Main
- Area: 112 Square Feet
- Dimensions: 14X8
Great room
- Features: Flooring (Wood Laminate), Window Treatments (All)
- Level: Main
- Area: 408 Square Feet
- Dimensions: 24X17
Other
- Features: Flooring (Carpet), Window Treatments (All)
- Level: Main
- Area: 255 Square Feet
- Dimensions: 17X15
Kitchen
- Features: Kitchen (Eating Area-Table Space, Island, Pantry), Flooring (Vinyl), Window Treatments (All)
- Level: Main
- Area: 247 Square Feet
- Dimensions: 19X13
Laundry
- Features: Flooring (Vinyl)
- Level: Main
- Area: 56 Square Feet
- Dimensions: 8X7
Living room
- Features: Flooring (Carpet), Window Treatments (All)
- Level: Main
- Area: 240 Square Feet
- Dimensions: 16X15
Other
- Features: Flooring (Carpet), Window Treatments (All)
- Level: Basement
- Area: 270 Square Feet
- Dimensions: 18X15
Other
- Features: Flooring (Other)
- Level: Basement
- Area: 45 Square Feet
- Dimensions: 5X9
Walk in closet
- Features: Flooring (Carpet)
- Level: Second
- Area: 144 Square Feet
- Dimensions: 12X12
Heating
- Natural Gas, Forced Air
Cooling
- Central Air, Zoned
Appliances
- Included: Range, Microwave, Dishwasher, Washer, Dryer, Disposal
- Laundry: Main Level, Gas Dryer Hookup
Features
- In-Law Floorplan, 1st Floor Full Bath, Center Hall Plan, Separate Dining Room
- Flooring: Laminate
- Windows: Screens
- Basement: Partially Finished,Full
- Number of fireplaces: 1
- Fireplace features: Gas Log, Great Room
Interior area
- Total structure area: 0
- Total interior livable area: 5,730 sqft
Property
Parking
- Total spaces: 3
- Parking features: Asphalt, Garage Door Opener, Yes, Garage Owned, Attached, Garage
- Attached garage spaces: 3
- Has uncovered spaces: Yes
Accessibility
- Accessibility features: No Disability Access
Features
- Stories: 2
- Patio & porch: Deck
Lot
- Size: 0.32 Acres
- Features: Corner Lot
Details
- Additional structures: Shed(s)
- Parcel number: 0701352030020000
- Special conditions: None
- Other equipment: Ceiling Fan(s)
Construction
Type & style
- Home type: SingleFamily
- Property subtype: Single Family Residence
Materials
- Vinyl Siding, Brick
- Foundation: Concrete Perimeter
- Roof: Asphalt
Condition
- New construction: No
- Year built: 2004
Details
- Builder model: RENAISSANCE
Utilities & green energy
- Sewer: Public Sewer
- Water: Public
Community & HOA
Community
- Security: Security System
- Subdivision: Foxridge Farms
HOA
- Services included: None
Location
- Region: Bolingbrook
Financial & listing details
- Price per square foot: $122/sqft
- Tax assessed value: $564,312
- Annual tax amount: $12,736
- Date on market: 6/23/2026
- Ownership: Fee Simple
Estimated market value
$683,800
$650,000 - $718,000
$5,394/mo
Price history
| Date | Event | Price |
|---|---|---|
| 7/31/2026 | Price change | $699,000-4.2%$122/sqft |
Source:  MRED as distributed by MLS GRID #12684264 Report a problem MRED as distributed by MLS GRID #12684264 Report a problem | ||
| 7/11/2026 | Price change | $730,000-2.7%$127/sqft |
Source: MRED as distributed by MLS GRID #12684264 Report a problem | ||
| 6/23/2026 | Listed for sale | $750,000+78.6%$131/sqft |
Source: MRED as distributed by MLS GRID #12684264 Report a problem | ||
| 1/5/2021 | Sold | $420,000-4.5%$73/sqft |
Source: MRED as distributed by MLS GRID #10897333 Report a problem | ||
| 12/26/2020 | Contingent | $440,000$77/sqft |
Source:  Baird & Warner via Local MLS #10897333 Report a problem Baird & Warner via Local MLS #10897333 Report a problem | ||
| 10/28/2020 | Pending sale | $440,000$77/sqft |
Source: Baird & Warner #10897333 Report a problem | ||
| 10/9/2020 | Listed for sale | $440,000+26.3%$77/sqft |
Source: Baird & Warner #10897333 Report a problem | ||
| 9/15/2004 | Sold | $348,500$61/sqft |
Source: Public Record Report a problem | ||
Public tax history
| Year | Property taxes | Tax assessment |
|---|---|---|
| 2024 | $12,736 +6.6% | $188,104 +13.2% |
| 2023 | $11,948 +12% | $166,169 +15.9% |
| 2022 | $10,669 +4% | $143,415 +5% |
| 2021 | $10,263 +0.3% | $136,586 +1.6% |
| 2020 | $10,235 +0.4% | $134,422 +2.9% |
| 2019 | $10,195 +0.1% | $130,633 +1.8% |
| 2018 | $10,184 -0.3% | $128,279 +2.6% |
| 2017 | $10,216 -1.7% | $124,968 +2.2% |
| 2016 | $10,392 +3.8% | $122,278 +4% |
| 2015 | $10,013 | $117,575 +4% |
| 2014 | $10,013 +1.2% | $113,075 |
| 2013 | $9,892 +6.8% | $113,075 |
| 2012 | $9,263 +4.8% | $113,075 -6% |
| 2011 | $8,839 -7.8% | $120,260 -14% |
| 2010 | $9,589 +12% | $139,901 +5.3% |
| 2009 | $8,560 +1.3% | $132,832 |
| 2008 | $8,447 | $132,832 +2.5% |
| 2007 | -- | $129,583 +9.1% |
| 2006 | $7,655 -19.5% | $118,803 +6.2% |
| 2005 | $9,515 +1836.8% | $111,836 +1542.2% |
| 2004 | $491 -1.6% | $6,810 |
| 2003 | $499 | $6,810 |
Find assessor info on the county website
Monthly payment
Est. payment
Payment breakdown
Explore the cost of this home by adjusting the details. Changes won't be saved.Climate risks
Neighborhood: 60490
Nearby schools
GreatSchools rating
- 6/10Liberty Elementary SchoolGrades: K-5Distance: 0.4 mi
- 7/10John F Kennedy Middle SchoolGrades: 6-8Distance: 0.6 mi
- 8/10Plainfield East High SchoolGrades: 9-12Distance: 0.9 mi
Schools provided by the listing agent
- District: 202
Source: MRED as distributed by MLS GRID. This data may not be complete. We recommend contacting the local school district to confirm school assignments for this home.
- $681,600-- bd3 ba3.9k sqft1304 Palisades Dr, Bolingbrook, IL 60490Off Market
- $538,5004 bd3 ba2.7k sqftBrentwood Trl, Bolingbrook, IL 60490Off Market
- $667,200-- bd2 ba3.9k sqft1308 Palisades Dr, Bolingbrook, IL 60490Off Market
- $611,800-- bd2 ba3.4k sqft1311 Palisades Dr, Bolingbrook, IL 60490Off Market
- $610,400-- bd2 ba3.4k sqft1309 Brentwood Trl, Bolingbrook, IL 60490Off Market
- $677,000-- bd3 ba3.9k sqft1313 Brentwood Trl, Bolingbrook, IL 60490Off Market
- $688,5005 bd4 ba5.2k sqft1315 Palisades Dr, Bolingbrook, IL 60490Off Market
- $635,500-- bd3 ba3.6k sqft1317 Brentwood Trl, Bolingbrook, IL 60490Off Market
A local agent can set up tours, give advice and negotiate with sellers.
Similar homes
- $678,0004 bd3 ba2.9k sqft1877 Marne Rd, Bolingbrook, IL 60490New
 MLS ID #12720293, Ryan Cherney, Circle One Realty. MRED as distributed by MLS GRID
 - $579,0005 bd3 ba3.8k sqft2154 Muirfield Trl, Bolingbrook, IL 60490Active
 MLS ID #12707325, Kimberly Brown-Lewis, Redfin Corporation. MRED as distributed by MLS GRID
 - $569,9995 bd3 ba3.2k sqft2297 Deerpath Rd, Bolingbrook, IL 60490Re-activated
 MLS ID #12714959, Randi Quigley, eXp Realty. MRED as distributed by MLS GRID
 - $675,0004 bd3 ba3.4k sqft12758 Barrow Ln, Plainfield, IL 60585Active
 MLS ID #12675635, Shawanna Scott, Keller Williams Innovate. MRED as distributed by MLS GRID
 - $885,0005 bd4 ba5.2k sqft329 Chick Evans St, Bolingbrook, IL 60490NewMLS ID #12723241, Randi Quigley, eXp Realty. MRED as distributed by MLS GRID
- $629,9996 bd4 ba3.9k sqft385 Marshall Ash St, Bolingbrook, IL 60490ActiveMLS ID #12711046, Syed Zubair, Coldwell Banker Realty. MRED as distributed by MLS GRID
- $699,0005 bd3 ba3.9k sqft12312 Blue Iris Ln, Plainfield, IL 60585ActiveMLS ID #12710048, Sarah Toso, ABR, RE/MAX Ultimate Professionals. MRED as distributed by MLS GRID
- $799,9004 bd3 ba3.7k sqft1813 Trevino Cir, Bolingbrook, IL 60490ActiveMLS ID #12686966, Brett McIntyre, CNC,e-PRO,GRI,RENE, john greene, Realtor. MRED as distributed by MLS GRID
- $899,9005 bd4 ba3.1k sqft1 Duval Ct, Bolingbrook, IL 60490ActiveMLS ID #12628293, Sairavi Suribhotla, Keller Williams Infinity. MRED as distributed by MLS GRID
- $769,9005 bd4 ba3.2k sqft(Undisclosed Address), Naperville, IL 60564ActiveMLS ID #12700574, Patty Smith, CSC, Baird & Warner. MRED as distributed by MLS GRID
- $750,0005 bd3 ba3.3k sqft2816 Cordgrass Rd, Naperville, IL 60564ActiveMLS ID #12715122, Meredith Patchett, @properties Christies International Real Estate. MRED as distributed by MLS GRID
- $650,0006 bd4 ba4.2k sqft26208 W Milestone Dr, Plainfield, IL 60585ActiveMLS ID #12703215, Margie Marasco, Coldwell Banker Real Estate Group. MRED as distributed by MLS GRID
- $699,0006 bd5 ba3.5k sqft13500 Arborview Cir, Plainfield, IL 60585ActiveMLS ID #12610616, Michael Knecht, Compass. MRED as distributed by MLS GRID
- $695,0004 bd4 ba4.2k sqft24501 Bay Creek Ln, Plainfield, IL 60586ActiveMLS ID #12688588, Cendy Mantz, Crosstown Realtors, Inc. MRED as distributed by MLS GRID
- $570,0005 bd4 ba3k sqft13707 Shriver Ct, Plainfield, IL 60544Price ChangeMLS ID #12704034, Corinne Eurkaitis, Charles Rutenberg Realty of IL. MRED as distributed by MLS GRID
- $819,9005 bd4 ba3.5k sqft3531 Stackinghay Dr, Naperville, IL 60564ActiveMLS ID #12717943, Michele Morris, Michele Morris Realty. MRED as distributed by MLS GRID
- $549,9005 bd5 ba3.6k sqft3 Claridge Ct, Bolingbrook, IL 60440ActiveMLS ID #12717178, Adam Ramahi, xr realty. MRED as distributed by MLS GRID
- $600,0004 bd3 ba3.1k sqft24245 W Cropland Dr, Plainfield, IL 60544ActiveMLS ID #12708186, Renee Clark, CSC, @properties Christie's International Real Estate. MRED as distributed by MLS GRID
- $634,9004 bd4 ba3k sqft13217 S Millbank Dr, Plainfield, IL 60585ActiveMLS ID #12707071, Laurie Arslani, eXp Realty. MRED as distributed by MLS GRID
- $595,0005 bd4 ba5k sqft16922 Arbor Creek Dr, Plainfield, IL 60586ActiveMLS ID #12713214, Gloria Nowotarski, CNC,CSC,GRI,SFR, Coldwell Banker Realty. MRED as distributed by MLS GRID
