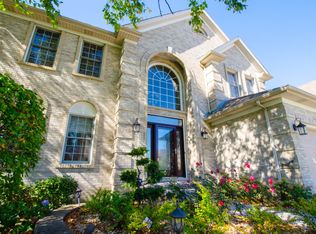
Welcome to Arbor Creek one of Plainfield's most sought-after communities! Nestled on a premium wooded lot with peaceful forest views in your backyard. This stunning custom built, brick home offers 4 bedrooms+ 1bonus rm and 3.1 bathrooms, a three-car garage, two fireplaces, dual walk-in closets, an upper deck, and a lower paver patio. The finished walk-out basement is an entertainer's dream, complete with a full bar, expansive recreation room with a pool table, and even a flexible bedroom. The expansive primary suite is a spa inspired retreat, designed for relaxation. It features a vaulted ceiling, a private picturesque sitting area and extra storage built-ins, surround sound & projector. The ensuite has a jacuzzi tub, separate shower, water closet, and double sinks. The heart of the home is the light-filled chef's kitchen, featuring a large center island, spacious eating area, abundant cabinetry that opens seamlessly into the family room with its soaring vaulted ceilings and a fireplace; both areas have walls of windows that flood the space with natural light managed by electric window blinds, all creating the ideal setting for everyday living and entertaining. Enjoy the tranquility of mature woods right in your backyard, upstairs or downstairs, while being just steps from walking trails into the forest preserve. Quick access to I-55, shopping, restaurants and major roads. This exceptional Arbor Creek home offers the perfect blend of space, privacy, comfort, and location.
Contingent
$595,000
16922 Arbor Creek Dr, Plainfield, IL 60586
4beds
5,014sqft
Single Family Residence
Built in 2002
9,500 Square Feet Lot
$583,800 Zestimate®
$119/sqft
$14/mo HOA
What's special
Two fireplacesThree-car garageFlexible bedroomLarge center islandExpansive primary suitePrivate picturesque sitting areaSpacious eating area
- 30 days |
- 1,509 |
- 101 |
Likely to sell faster than
Zillow last checked:
Listing updated:
Listed by:
Gloria Nowotarski, CNC,CSC,GRI,SFR 630-369-9000,
Coldwell Banker Realty
Source: MRED as distributed by MLS GRID,MLS#: 12713214
Facts & features
Interior
Bedrooms & bathrooms
- Bedrooms: 4
- Bathrooms: 4
- Full bathrooms: 3
- 1/2 bathrooms: 1
Rooms
- Room types: Recreation Room, Walk In Closet, Bonus Room, Foyer, Breakfast Room, Game Room, Deck
Primary bedroom
- Features: Flooring (Carpet), Bathroom (Full, Double Sink, Whirlpool & Sep Shwr)
- Level: Second
- Area: 448 Square Feet
- Dimensions: 14X32
Bedroom 2
- Features: Flooring (Carpet), Window Treatments (Blinds)
- Level: Second
- Area: 195 Square Feet
- Dimensions: 15X13
Bedroom 3
- Features: Flooring (Carpet)
- Level: Second
- Area: 168 Square Feet
- Dimensions: 12X14
Bedroom 4
- Features: Flooring (Hardwood), Window Treatments (Blinds)
- Level: Main
- Area: 144 Square Feet
- Dimensions: 12X12
Bar entertainment
- Features: Flooring (Ceramic Tile)
- Level: Basement
- Area: 264 Square Feet
- Dimensions: 11X24
Bonus room
- Level: Basement
- Area: 234 Square Feet
- Dimensions: 13X18
Breakfast room
- Features: Flooring (Hardwood), Window Treatments (Blinds, Double Pane Windows, Screens)
- Level: Main
- Area: 294 Square Feet
- Dimensions: 14X21
Deck
- Level: Main
- Area: 80 Square Feet
- Dimensions: 10X8
Dining room
- Level: Main
- Area: 195 Square Feet
- Dimensions: 15X13
Family room
- Features: Flooring (Carpet)
- Level: Main
- Area: 280 Square Feet
- Dimensions: 20X14
Foyer
- Features: Flooring (Hardwood), Window Treatments (Palladian Windows)
- Level: Main
- Area: 88 Square Feet
- Dimensions: 11X8
Game room
- Features: Flooring (Carpet)
- Level: Basement
- Area: 196 Square Feet
- Dimensions: 14X14
Kitchen
- Features: Kitchen (Island, Pantry-Butler, Pantry-Closet, Breakfast Room, Custom Cabinetry), Flooring (Hardwood), Window Treatments (Blinds)
- Level: Main
- Area: 169 Square Feet
- Dimensions: 13X13
Laundry
- Level: Main
- Area: 88 Square Feet
- Dimensions: 11X8
Living room
- Features: Window Treatments (Bay Window(s), Blinds)
- Level: Main
- Area: 255 Square Feet
- Dimensions: 15X17
Recreation room
- Level: Basement
- Area: 620 Square Feet
- Dimensions: 20X31
Recreation room
- Level: Basement
- Area: 620 Square Feet
- Dimensions: 20X31
Walk in closet
- Level: Second
- Area: 48 Square Feet
- Dimensions: 8X6
Heating
- Natural Gas
Cooling
- Central Air
Appliances
- Included: Range, Microwave, Dishwasher, Refrigerator, Washer, Dryer, Disposal, Range Hood, Humidifier
- Laundry: Main Level, Gas Dryer Hookup
Features
- Vaulted Ceiling(s), 1st Floor Bedroom, Walk-In Closet(s), Bookcases, Open Floorplan, Separate Dining Room
- Flooring: Hardwood, Carpet, Wood
- Doors: Sliding Glass Door(s)
- Windows: Screens, Window Treatments, Drapes, Bay Window(s)
- Basement: Finished,Exterior Entry,Egress Window,Rec/Family Area,Full,Walk-Out Access
- Number of fireplaces: 2
- Fireplace features: Wood Burning, Gas Log, Gas Starter, Family Room, Basement
Interior area
- Total structure area: 5,242
- Total interior livable area: 5,014 sqft
- Finished area below ground: 1,800
Video & virtual tour
Property
Parking
- Total spaces: 3
- Parking features: Concrete, Garage Door Opener, Yes, Attached, Garage
- Attached garage spaces: 3
- Has uncovered spaces: Yes
Accessibility
- Accessibility features: No Disability Access
Features
- Stories: 2
- Patio & porch: Deck, Patio
- Fencing: Wood
Lot
- Size: 9,500 Square Feet
- Dimensions: 76x125
- Features: Forest Preserve Adjacent, Wooded, Mature Trees, Backs to Trees/Woods
Details
- Parcel number: 0603272040060000
- Special conditions: None
- Other equipment: Ceiling Fan(s), Sump Pump, Backup Sump Pump;, Radon Mitigation System
Construction
Type & style
- Home type: SingleFamily
- Architectural style: Georgian
- Property subtype: Single Family Residence
Materials
- Brick
- Roof: Asphalt
Condition
- New construction: No
- Year built: 2002
Utilities & green energy
- Electric: Circuit Breakers
- Sewer: Public Sewer
- Water: Public
Community & HOA
Community
- Features: Curbs, Sidewalks, Street Lights, Street Paved
- Security: Carbon Monoxide Detector(s)
- Subdivision: Arbor Creek
HOA
- Has HOA: Yes
- Services included: Other
- HOA fee: $170 annually
Location
- Region: Plainfield
Financial & listing details
- Price per square foot: $119/sqft
- Date on market: 7/23/2026
- Ownership: Fee Simple
Estimated market value
$583,800
$555,000 - $613,000
$4,803/mo
Price history
| Date | Event | Price |
|---|---|---|
| 8/20/2026 | Contingent | $595,000$119/sqft |
Source:  MRED as distributed by MLS GRID #12713214 Report a problem MRED as distributed by MLS GRID #12713214 Report a problem | ||
| 7/23/2026 | Listed for sale | $595,000+48.8%$119/sqft |
Source: MRED as distributed by MLS GRID #12713214 Report a problem | ||
| 9/10/2019 | Sold | $400,000+11.7%$80/sqft |
Source: MRED as distributed by MLS GRID #10291897 Report a problem | ||
| 2/3/2014 | Sold | $358,000$71/sqft |
Source: MRED as distributed by MLS GRID #08502467 Report a problem | ||
Public tax history
Tax history is unavailable.
Monthly payment
Est. payment
Payment breakdown
Explore the cost of this home by adjusting the details. Changes won't be saved.Climate risks
Neighborhood: 60586
Nearby schools
GreatSchools rating
- 6/10River View Elementary SchoolGrades: K-5Distance: 1.3 mi
- 6/10Timber Ridge Middle SchoolGrades: 6-8Distance: 1.1 mi
- 8/10Plainfield Central High SchoolGrades: 9-12Distance: 2.2 mi
Schools provided by the listing agent
- Elementary: River View Elementary School
- Middle: Timber Ridge Middle School
- District: 202
Source: MRED as distributed by MLS GRID. This data may not be complete. We recommend contacting the local school district to confirm school assignments for this home.
- $618,7004 bd4 ba5k sqft16922 S Arbor Creek Dr, Plainfield, IL 60586Off Market
- $412,300-- bd-- ba1.7k sqft16930 S Arbor Creek Dr, Plainfield, IL 60586Off Market
- $510,500-- bd2 ba2.7k sqft16914 S Arbor Creek Dr, Plainfield, IL 60586Off Market
- $557,700-- bd2 ba2.7k sqft16938 S Arbor Creek Dr, Plainfield, IL 60586Off Market
- $601,9005 bd4 ba2.8k sqft16906 Arbor Creek Dr, Plainfield, IL 60586Off Market
- $489,8004 bd3 ba2.3k sqft16921 S Arbor Creek Dr, Plainfield, IL 60586Off Market
- $609,2005 bd4 ba2.8k sqft16906 S Arbor Creek Dr, Plainfield, IL 60586Off Market
- $549,0006 bd4 ba3k sqft16929 S Arbor Creek Dr, Plainfield, IL 60586Off Market
A local agent can set up tours, give advice and negotiate with sellers.
Similar homes
- $695,0004 bd4 ba4.2k sqft24501 Bay Creek Ln, Plainfield, IL 60586Active
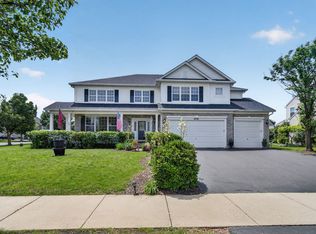 MLS ID #12688588, Cendy Mantz, Crosstown Realtors, Inc. MRED as distributed by MLS GRID
 - $635,0004 bd4 ba3.3k sqft16418 Mueller Cir, Plainfield, IL 60586Active
 MLS ID #12701506, Debra Brisolara, Re/Max Ultimate Professionals. MRED as distributed by MLS GRID
 - $489,9005 bd4 ba2.6k sqft1913 Windstone Dr, Plainfield, IL 60586Active
 MLS ID #12681118, Asia Purnell, Crosstown Realtors, Inc.. MRED as distributed by MLS GRID
 - $625,0004 bd5 ba4.7k sqft26602 Grande Poplar Ct, Plainfield, IL 60585Active
 MLS ID #12726147, Jennifer Waldvogel, Coldwell Banker Real Estate Group. MRED as distributed by MLS GRID
 - $639,9004 bd3 ba2.5k sqft24735 W Illini Dr, Plainfield, IL 60544ActiveMLS ID #12726191, Debbie Stukel-Podzimek, HomeSmart Realty Group. MRED as distributed by MLS GRID
- $675,0004 bd3 ba3.4k sqft12758 Barrow Ln, Plainfield, IL 60585ActiveMLS ID #12675635, Shawanna Scott, Keller Williams Innovate. MRED as distributed by MLS GRID
- $640,0005 bd4 ba4.3k sqft472 Arboretum Way, Oswego, IL 60543NewMLS ID #12738120, Adam Stary, eXp Realty. MRED as distributed by MLS GRID
- $619,9004 bd4 ba2.7k sqft12959 Stockton Ave, Plainfield, IL 60585ActiveMLS ID #12690140, Joseph Dunn, Village Realty, Inc.. MRED as distributed by MLS GRID
- $569,9004 bd3 ba2.6k sqft816 Bonnie Brae Ln, Bolingbrook, IL 60440NewMLS ID #12737643, Kimberly Brown-Lewis, Redfin Corporation. MRED as distributed by MLS GRID
- $679,9005 bd3 ba3.9k sqft12312 Blue Iris Ln, Plainfield, IL 60585ActiveMLS ID #12710048, Sarah Toso, ABR, RE/MAX Ultimate Professionals. MRED as distributed by MLS GRID
- $570,0005 bd4 ba5.1k sqft118 Eldorado Ct, Minooka, IL 60447ActiveMLS ID #12721647, Tyler Lewke, Keller Williams Success Realty. MRED as distributed by MLS GRID
- $574,9005 bd4 ba4k sqft115 Pineridge Dr, Oswego, IL 60543NewMLS ID #12737955, Kendra Schultz, Baird & Warner. MRED as distributed by MLS GRID
- $525,0005 bd5 ba3.3k sqft20737 Rock Run Dr, Joliet, IL 60431ActiveMLS ID #12717612, Adam Stary, eXp Realty. MRED as distributed by MLS GRID
- $699,5004 bd4 ba3.6k sqft3414 Westridge Rd, Joliet, IL 60431ActiveMLS ID #12679727, Mark Meers, Spring Realty. MRED as distributed by MLS GRID
- $569,0005 bd4 ba5k sqft1028 Kylemore Ct, Lockport, IL 60441ActiveMLS ID #12709601, Mike McCatty, Century 21 Circle. MRED as distributed by MLS GRID
- $625,0004 bd3 ba3.1k sqft2837 Taylor Glen Dr, New Lenox, IL 60451NewMLS ID #12734860, Karen Nelson, GRI,SFR, CRIS Realty. MRED as distributed by MLS GRID
- $699,9004 bd3 ba3.9k sqft1327 Palisades Dr, Bolingbrook, IL 60490ActiveMLS ID #12722102, Kelly Manfred, RE/MAX Premier. MRED as distributed by MLS GRID
- $439,9004 bd3 ba2.5k sqft3809 Saratoga Dr, Joliet, IL 60435ActiveMLS ID #12714255, Tracy Tran, Coldwell Banker Realty. MRED as distributed by MLS GRID
- $599,0004 bd4 ba3k sqft14460 S Saddle Brook Ln, Homer Glen, IL 60491Re-activatedMLS ID #12666268, Tim Sullivan, Baird & Warner. MRED as distributed by MLS GRID
- $774,9004 bd3 ba3.7k sqft1813 Trevino Cir, Bolingbrook, IL 60490NewMLS ID #12738002, Brett McIntyre, CNC,e-PRO,GRI,RENE, john greene, Realtor. MRED as distributed by MLS GRID
