Beautiful spacious 10 room, five-bedroom 2 1/2 bath home with elegant foyer leading to a two-story living room that adjoins a spacious dining room with a barrel ceiling, perfect entertaining! Additionally, there is a family room with built-in maple entertainment center and bookshelves, as well as a gas/wood burning fireplace. The main level features a bedroom that is ideal for guests or office space. Also, a spacious gourmet kitchen that features plenty of maple cabinets, granite counter tops island work, breakfast room and hardwood flooring. Kitchen leads out to the fenced yard with mature landscaping and overlooking the open space. Also, the main level features a laundry room with separate closet space. Upper level features four spacious bedrooms. The spacious master bedroom has a vaulted tray ceiling with jetted bath tub and separate shower, double sinks plus two walk-in closets and a linen closet. The second bedroom has a vaulted ceiling, Palladian window, walk in closet and built-in window seat (with storage). The third bedroom is also large with a walk-in closet. The fourth bedroom has double closets and a custom built-in window seat/storage with bookshelves. The unfinished lower level has roughed in plumbing for a bathroom and awaits your imagination for customization. There is also an attached three car garage. The home is situated on a 16,439 square-foot site, and is near to a 620-acre park featuring wildlife, dog park fishing ponds and picnic area, and just 10 minutes away from Metra commuter trains and interstate I-355. This just a little bit of TLC, this becomes a wonderful home.
Active
$618,000
16006 Donna Marie Dr, Homer Glen, IL 60491
5beds
3,625sqft
Single Family Residence
Built in 1999
0.38 Acres Lot
$-- Zestimate®
$170/sqft
$17/mo HOA
What's special
Attached three car garageBreakfast roomElegant foyerHardwood flooring
- 12 days |
- 1,134 |
- 49 |
Likely to sell faster than
Zillow last checked:
Listing updated:
Listed by:
Ira Lauter 312-925-0900,
L & B All Star Realty Advisors LLC
Source: MRED as distributed by MLS GRID,MLS#: 12732989
Facts & features
Interior
Bedrooms & bathrooms
- Bedrooms: 5
- Bathrooms: 3
- Full bathrooms: 2
- 1/2 bathrooms: 1
Rooms
- Room types: Breakfast Room, Bedroom 5, Foyer
Primary bedroom
- Features: Flooring (Carpet), Bathroom (Full, Double Sink, Tub & Separate Shwr, Whirlpool & Sep Shwr, Whirlpool)
- Level: Second
- Area: 270 Square Feet
- Dimensions: 18X15
Bedroom 2
- Features: Flooring (Carpet)
- Level: Second
- Area: 319 Square Feet
- Dimensions: 29X11
Bedroom 3
- Features: Flooring (Carpet)
- Level: Second
- Area: 169 Square Feet
- Dimensions: 13X13
Bedroom 4
- Features: Flooring (Carpet)
- Level: Second
- Area: 180 Square Feet
- Dimensions: 15X12
Bedroom 5
- Features: Flooring (Hardwood)
- Level: Main
- Area: 132 Square Feet
- Dimensions: 12X11
Breakfast room
- Features: Flooring (Hardwood)
- Level: Main
- Area: 162 Square Feet
- Dimensions: 18X09
Dining room
- Features: Flooring (Hardwood)
- Level: Main
- Area: 156 Square Feet
- Dimensions: 13X12
Family room
- Features: Flooring (Carpet)
- Level: Main
- Area: 300 Square Feet
- Dimensions: 20X15
Foyer
- Features: Flooring (Hardwood)
- Level: Main
- Area: 99 Square Feet
- Dimensions: 11X09
Kitchen
- Features: Kitchen (Eating Area-Breakfast Bar, Eating Area-Table Space, Island, Breakfast Room, Custom Cabinetry, Granite Counters), Flooring (Hardwood)
- Level: Main
- Area: 195 Square Feet
- Dimensions: 15X13
Laundry
- Features: Flooring (Hardwood)
- Level: Main
- Area: 70 Square Feet
- Dimensions: 10X07
Living room
- Features: Flooring (Hardwood)
- Level: Main
- Area: 180 Square Feet
- Dimensions: 15X12
Heating
- Natural Gas, Forced Air, Zoned
Cooling
- Central Air, Zoned
Appliances
- Included: Microwave, Dishwasher, Refrigerator, Washer, Dryer, Disposal, Cooktop, Oven
- Laundry: Main Level, In Unit, Sink
Features
- Cathedral Ceiling(s), 1st Floor Bedroom, Built-in Features, Walk-In Closet(s), Bookcases, Granite Counters, Separate Dining Room
- Flooring: Hardwood, Wood
- Windows: Skylight(s)
- Basement: Unfinished,Bath/Stubbed,Egress Window,Full
- Attic: Unfinished
- Number of fireplaces: 1
- Fireplace features: Wood Burning, Gas Log, Gas Starter, Family Room
Interior area
- Total structure area: 3,625
- Total interior livable area: 3,625 sqft
Property
Parking
- Total spaces: 3
- Parking features: Concrete, Side Driveway, Garage Door Opener, Yes, Garage Owned, Attached, Garage
- Attached garage spaces: 3
- Has uncovered spaces: Yes
Accessibility
- Accessibility features: No Disability Access
Features
- Stories: 2
- Patio & porch: Patio, Porch
- Fencing: Fenced
Lot
- Size: 0.38 Acres
- Dimensions: 95.6X172.5X95.6X172.4
- Features: Mature Trees, Backs to Open Grnd
Details
- Parcel number: 1605241060110000
- Special conditions: None
Construction
Type & style
- Home type: SingleFamily
- Architectural style: Traditional
- Property subtype: Single Family Residence
Materials
- Brick, Synthetic Stucco
- Foundation: Concrete Perimeter
- Roof: Asphalt
Condition
- New construction: No
- Year built: 1999
Details
- Builder model: TWO STORY
Utilities & green energy
- Sewer: Public Sewer
- Water: Lake Michigan
Community & HOA
Community
- Features: Park, Sidewalks, Street Lights, Street Paved
- Subdivision: Countryview Estates
HOA
- Has HOA: Yes
- Services included: Insurance, Other
- HOA fee: $200 annually
Location
- Region: Homer Glen
Financial & listing details
- Price per square foot: $170/sqft
- Annual tax amount: $16,254
- Date on market: 8/14/2026
- Ownership: Fee Simple w/ HO Assn.
Estimated market value
Not available
Estimated sales range
Not available
Not available
Price history
| Date | Event | Price |
|---|---|---|
| 8/14/2026 | Listed for sale | $618,000+6.6%$170/sqft |
Source:  MRED as distributed by MLS GRID #12732989 Report a problem MRED as distributed by MLS GRID #12732989 Report a problem | ||
| 6/1/2023 | Listing removed | -- |
Source: MRED as distributed by MLS GRID #11762816 Report a problem | ||
| 5/17/2023 | Price change | $579,900-1.5%$160/sqft |
Source: MRED as distributed by MLS GRID #11762816 Report a problem | ||
| 4/19/2023 | Listed for sale | $589,000+12.5%$162/sqft |
Source: MRED as distributed by MLS GRID #11762816 Report a problem | ||
| 10/29/2021 | Sold | $523,500-2.1%$144/sqft |
Source: MRED as distributed by MLS GRID #11198262 Report a problem | ||
| 9/29/2021 | Contingent | $535,000$148/sqft |
Source: MRED as distributed by MLS GRID #11198262 Report a problem | ||
| 9/10/2021 | Price change | $535,000-2.7%$148/sqft |
Source: MRED as distributed by MLS GRID #11198262 Report a problem | ||
| 8/24/2021 | Listed for sale | $550,000$152/sqft |
Source: MRED as distributed by MLS GRID #11198262 Report a problem | ||
Public tax history
Tax history is unavailable.
Monthly payment
Est. payment
Payment breakdown
Explore the cost of this home by adjusting the details. Changes won't be saved.Climate risks
Neighborhood: 60491
Nearby schools
GreatSchools rating
- 9/10Hadley Middle SchoolGrades: 5-6Distance: 0.4 mi
- 10/10Homer Jr High SchoolGrades: 7-8Distance: 0.5 mi
- 10/10Lockport Township High School EastGrades: 9-12Distance: 5.7 mi
Schools provided by the listing agent
- Elementary: William E Young
- Middle: Homer Junior High School
- High: Lockport Township High School
- District: 33C
Source: MRED as distributed by MLS GRID. This data may not be complete. We recommend contacting the local school district to confirm school assignments for this home.
- $704,700-- bd-- ba3.6k sqft16006 S Donna Marie Dr, Homer Glen, IL 60491Off Market
- $678,4006 bd4 ba3.3k sqft16012 Donna Marie Dr, Homer Glen, IL 60491Off Market

- $706,800-- bd-- ba3.3k sqft16012 S Donna Marie Dr, Homer Glen, IL 60491Off Market
- $752,8005 bd4 ba3.4k sqft16000 S Donna Marie Dr, Homer Glen, IL 60491Off Market
- $668,1645 bd5 ba3.4k sqft16000 Donna Marie Dr, Homer Glen, IL 60491Sold
- $659,1003 bd3 ba3k sqft16018 S Donna Marie Dr, Homer Glen, IL 60491Off Market
- $677,100-- bd-- ba3k sqft16001 S Donna Marie Dr, Homer Glen, IL 60491Off Market
- $681,700-- bd-- ba2.4k sqft16007 S Donna Marie Dr, Homer Glen, IL 60491Off Market
A local agent can set up tours, give advice and negotiate with sellers.
A local lender can help you make sure your offer is ready when you are.
Similar homes
- $549,9004 bd4 ba2.6k sqft14736 S Carlton Ln, Homer Glen, IL 60491Active
 MLS ID #12682819, Michele Beckers, CRS,GRI, Village Realty, Inc.. MRED as distributed by MLS GRID
 - $664,9005 bd3 ba3.3k sqft2910 Ryan Dr, New Lenox, IL 60451New
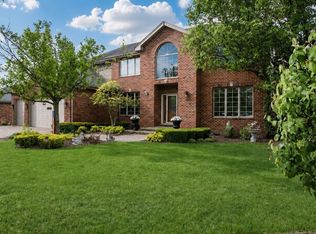 MLS ID #12737793, Kimberly Wojtanowski, LPT Realty. MRED as distributed by MLS GRID
 - $600,0004 bd4 ba3k sqft8751 Carlisle Ct, Darien, IL 60561New
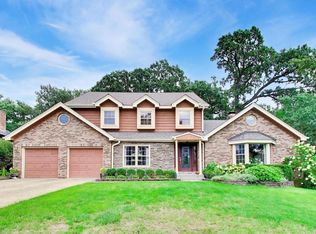 MLS ID #12738508, Scott Tran, Fulton Grace Realty. MRED as distributed by MLS GRID
 - $599,0003 bd3 ba2.8k sqft8446 Fairfield Ln, Tinley Park, IL 60487New
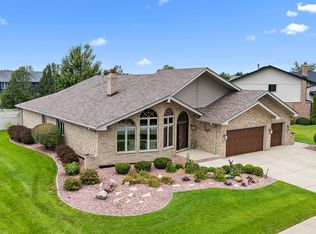 MLS ID #12741599, Mike McCatty, Century 21 Circle. MRED as distributed by MLS GRID
 - $499,9005 bd3 ba2.4k sqft17248 110th Ct, Orland Park, IL 60467ActiveMLS ID #12727252, Fadya Kashkeesh, HomeSmart Realty Group. MRED as distributed by MLS GRID
- $614,9004 bd4 ba2.9k sqft21203 Old North Church Rd, Frankfort, IL 60423ActiveMLS ID #12720418, LaDonna Flanagan, EXIT Strategy Realty. MRED as distributed by MLS GRID
- $569,0005 bd4 ba5k sqft1028 Kylemore Ct, Lockport, IL 60441ActiveMLS ID #12709601, Mike McCatty, Century 21 Circle. MRED as distributed by MLS GRID
- $714,9005 bd3 ba4.5k sqft2377 Rock Cyn, New Lenox, IL 60451ActiveMLS ID #12738764, Lukasz Krawczyk, Crosstown Realtors, Inc.. MRED as distributed by MLS GRID
- $649,0004 bd3 ba3.9k sqft725 Birchwood Rd, Frankfort, IL 60423ActiveMLS ID #12713874, Jeffrey Sklar, Beycome Brokerage Realty LLC. MRED as distributed by MLS GRID
- $595,0004 bd4 ba2.7k sqft7716 Leclaire Ave, Burbank, IL 60459NewMLS ID #12740070, Manuel Gonzalez, Realty of America. MRED as distributed by MLS GRID
- $625,0004 bd3 ba4k sqft11819 Wolf Creek Ln, Plainfield, IL 60585ActiveMLS ID #12731001, Steven Yap, ABR, Keller Williams Infinity. MRED as distributed by MLS GRID
- $659,9005 bd3 ba3k sqft8284 Brookhaven Dr, Frankfort, IL 60423ActiveMLS ID #12701103, Brent Wilk, Wilk Real Estate. MRED as distributed by MLS GRID
- $594,9004 bd3 ba2.8k sqft10 Timber Mill Ct, Bolingbrook, IL 60490Price ChangeMLS ID #12691615, Kristen Shedor, Village Realty Inc. MRED as distributed by MLS GRID
- $599,9006 bd5 ba3.9k sqft2925 Somme St, Joliet, IL 60435ActiveMLS ID #12714140, Robert Findlay, Findlay Real Estate Group Inc. MRED as distributed by MLS GRID
- $439,9003 bd3 ba2k sqft910 Carlyle Dr, New Lenox, IL 60451NewMLS ID #12743172, Joey Nelson, CRIS Realty. MRED as distributed by MLS GRID
- $587,0004 bd4 ba3.9k sqft1527 Tienstra Ct, Homewood, IL 60430ActiveMLS ID #12714993, Josette Fourte, ABR,SFR, Century 21 Circle. MRED as distributed by MLS GRID
- $589,9004 bd4 ba3k sqft8039 Geneva St, Woodridge, IL 60517ActiveMLS ID #12721246, Lynn Bjorvik, SFR, Coldwell Banker Realty. MRED as distributed by MLS GRID
- $659,9005 bd4 ba3.4k sqft9034 Hillcrest Ln, Woodridge, IL 60517ActiveMLS ID #12718286, Vatsal Doshi, ABR,RENE, Welcome Realty. MRED as distributed by MLS GRID
- $679,9005 bd3 ba3.9k sqft12312 Blue Iris Ln, Plainfield, IL 60585ActiveMLS ID #12710048, Sarah Toso, ABR, RE/MAX Ultimate Professionals. MRED as distributed by MLS GRID
- $649,0004 bd4 ba3.2k sqft19057 S Saddlebrook Dr, Shorewood, IL 60404ActiveMLS ID #12652527, Nancy L Reed, ERA Partners. MRED as distributed by MLS GRID
