OPEN FLOOR PLAN TO FAMILY ROOM WITH CORNER FIREPLACE, STEP OUT FRENCH DOORS TO DECK, PATIO AND SWIMMING POOL . FENCED YARD,BEAUTIFUL HARDWOOD FLOORS ENTIRE MAIN LEVEL.MASTER WHIRLPOOL SUITE.FINISHED BASEMENT WITH WET BAR AND POWDER ROOM. NEW ROOF SOME NEW WINDOWS. 3 CAR CONCRETE DRIVEWAY. LARGE FRONT SITTING PORCH. LARGE LAUNDRY ROOM. GREAT SCHOOLS!! FANTASTIC LOCATION, CLOSE TO SHOPPINGS & I-355 PLEASE REMOVE SHOES OR WEAR SHOE COVERS.AS IS SALE
Active
Price cut: $25K (7/14)
$549,900
14736 S Carlton Ln, Homer Glen, IL 60491
4beds
2,658sqft
:
Get pre-qualified$3,877/mo
Single Family Residence
Built in 2004
0.27 Acres Lot
$542,600 Zestimate®
$207/sqft
$13/mo HOA
What's special
Corner fireplaceFenced yardMaster whirlpool suiteLarge front sitting porchLarge laundry room
- 47 days |
- 791 |
- 32 |
Zillow last checked:
Listing updated:
Listed by:
Michele Beckers, CRS,GRI 708-945-7474,
Village Realty, Inc.
Source: MRED as distributed by MLS GRID,MLS#: 12682819
Facts & features
Interior
Bedrooms & bathrooms
- Bedrooms: 4
- Bathrooms: 4
- Full bathrooms: 2
- 1/2 bathrooms: 2
Rooms
- Room types: Recreation Room, Breakfast Room, Foyer
Primary bedroom
- Features: Flooring (Carpet), Window Treatments (Blinds), Bathroom (Full, Whirlpool & Sep Shwr)
- Level: Second
- Area: 270 Square Feet
- Dimensions: 18X15
Bedroom 2
- Features: Flooring (Carpet), Window Treatments (Blinds)
- Level: Second
- Area: 130 Square Feet
- Dimensions: 13X10
Bedroom 3
- Features: Flooring (Carpet), Window Treatments (Blinds)
- Level: Second
- Area: 130 Square Feet
- Dimensions: 13X10
Bedroom 4
- Features: Flooring (Carpet), Window Treatments (Blinds)
- Level: Second
- Area: 168 Square Feet
- Dimensions: 12X14
Breakfast room
- Features: Flooring (Hardwood), Window Treatments (All)
- Level: Main
- Area: 140 Square Feet
- Dimensions: 10X14
Dining room
- Features: Flooring (Hardwood), Window Treatments (Blinds)
- Level: Main
- Area: 143 Square Feet
- Dimensions: 11X13
Family room
- Features: Flooring (Hardwood), Window Treatments (All)
- Level: Main
- Area: 300 Square Feet
- Dimensions: 20X15
Foyer
- Features: Flooring (Hardwood)
- Level: Main
- Area: 110 Square Feet
- Dimensions: 11X10
Kitchen
- Features: Kitchen (Eating Area-Breakfast Bar, Eating Area-Table Space, Pantry-Closet), Flooring (Hardwood), Window Treatments (Blinds)
- Level: Main
- Area: 169 Square Feet
- Dimensions: 13X13
Laundry
- Features: Flooring (Ceramic Tile)
- Level: Main
- Area: 30 Square Feet
- Dimensions: 6X5
Living room
- Features: Flooring (Hardwood), Window Treatments (Blinds)
- Level: Main
- Area: 195 Square Feet
- Dimensions: 13X15
Recreation room
- Features: Flooring (Carpet)
- Level: Basement
- Area: 580 Square Feet
- Dimensions: 29X20
Heating
- Natural Gas, Forced Air
Cooling
- Central Air
Appliances
- Included: Range, Microwave, Dishwasher, Refrigerator, Washer, Dryer
- Laundry: Main Level, Gas Dryer Hookup, In Unit, Sink
Features
- Wet Bar
- Flooring: Hardwood
- Windows: Screens
- Basement: Finished,Full
- Attic: Unfinished
- Number of fireplaces: 1
- Fireplace features: Wood Burning, Gas Starter, Family Room
Interior area
- Total structure area: 0
- Total interior livable area: 2,658 sqft
Video & virtual tour
Property
Parking
- Total spaces: 2.5
- Parking features: Concrete, Garage Door Opener, Yes, Garage Owned, Attached, Garage
- Attached garage spaces: 2.5
- Has uncovered spaces: Yes
Accessibility
- Accessibility features: No Disability Access
Features
- Stories: 2
- Patio & porch: Deck, Patio, Porch
- Pool features: Above Ground
- Fencing: Fenced
Lot
- Size: 0.27 Acres
- Dimensions: 152X76
Details
- Additional structures: Shed(s)
- Parcel number: 1605123040190000
- Special conditions: None
- Other equipment: Sump Pump
Construction
Type & style
- Home type: SingleFamily
- Property subtype: Single Family Residence
Materials
- Vinyl Siding, Brick
- Foundation: Concrete Perimeter
- Roof: Asphalt
Condition
- New construction: No
- Year built: 2004
Details
- Builder model: Hawthorne
Utilities & green energy
- Electric: Circuit Breakers
- Sewer: Public Sewer
- Water: Lake Michigan
- Utilities for property: Cable Available
Community & HOA
Community
- Features: Park, Curbs, Sidewalks, Street Lights, Street Paved
- Subdivision: Kingston Hills
HOA
- Has HOA: Yes
- Services included: None
- HOA fee: $160 annually
Location
- Region: Homer Glen
Financial & listing details
- Price per square foot: $207/sqft
- Tax assessed value: $470,121
- Annual tax amount: $10,070
- Date on market: 6/22/2026
- Ownership: Fee Simple
Estimated market value
$542,600
$515,000 - $570,000
$3,919/mo
Price history
| Date | Event | Price |
|---|---|---|
| 7/14/2026 | Price change | $549,900-4.3%$207/sqft |
Source:  MRED as distributed by MLS GRID #12682819 Report a problem MRED as distributed by MLS GRID #12682819 Report a problem | ||
| 7/6/2026 | Price change | $574,900-4.2%$216/sqft |
Source: MRED as distributed by MLS GRID #12682819 Report a problem | ||
| 6/26/2026 | Price change | $599,900-3.2%$226/sqft |
Source: MRED as distributed by MLS GRID #12682819 Report a problem | ||
| 6/22/2026 | Listed for sale | $619,900+106.7%$233/sqft |
Source: MRED as distributed by MLS GRID #12682819 Report a problem | ||
| 10/1/2017 | Listing removed | $299,900$113/sqft |
Source: RE/MAX 1st Service #09562853 Report a problem | ||
| 4/20/2017 | Pending sale | $299,900$113/sqft |
Source: RE/MAX 1st Service #09562853 Report a problem | ||
| 3/13/2017 | Listed for sale | $299,900$113/sqft |
Source: RE/MAX 1st Service #09562853 Report a problem | ||
Public tax history
| Year | Property taxes | Tax assessment |
|---|---|---|
| 2024 | $10,070 +4.9% | $156,707 +10.3% |
| 2023 | $9,599 -2.7% | $142,048 +7.1% |
| 2022 | $9,866 +5% | $132,631 +5.6% |
| 2021 | $9,396 -0.3% | $125,657 +3.8% |
| 2020 | $9,427 +4.9% | $121,033 +3.9% |
| 2019 | $8,983 +6.1% | $116,434 +7% |
| 2018 | $8,467 +1.9% | $108,867 +2.9% |
| 2017 | $8,312 +2.5% | $105,820 +3.4% |
| 2016 | $8,109 +5.5% | $102,291 +3.9% |
| 2015 | $7,689 | $98,451 +3% |
| 2014 | $7,689 -11.9% | $95,594 -11.1% |
| 2013 | $8,726 +3.8% | $107,476 -2.5% |
| 2012 | $8,409 +1.6% | $110,206 -8% |
| 2011 | $8,279 +0.1% | $119,734 -6.6% |
| 2010 | $8,272 +2.4% | $128,221 -2.6% |
| 2009 | $8,080 +0.6% | $131,644 |
| 2008 | $8,028 | $131,644 +4.2% |
| 2007 | -- | $126,374 +7% |
| 2006 | $7,352 -3.2% | $118,107 +7.4% |
| 2005 | $7,595 +2615.5% | $109,970 +2696.8% |
| 2004 | $280 | $3,932 |
Find assessor info on the county website
Monthly payment
Est. payment
Payment breakdown
Explore the cost of this home by adjusting the details. Changes won't be saved.Climate risks
Neighborhood: 60491
Nearby schools
GreatSchools rating
- NAGoodings Grove SchoolGrades: PK-1Distance: 0.7 mi
- 10/10Homer Jr High SchoolGrades: 7-8Distance: 1.1 mi
- 10/10Lockport Township High School EastGrades: 9-12Distance: 5.7 mi
Schools provided by the listing agent
- District: 33C
Source: MRED as distributed by MLS GRID. This data may not be complete. We recommend contacting the local school district to confirm school assignments for this home.
- $375,000-- bd-- ba1.6k sqft14742 S Carlton Ln, Homer Glen, IL 60491Sold
- $441,400-- bd-- ba1.4k sqft14730 S Carlton Ln, Homer Glen, IL 60491Off Market
- $3-- bd-- ba-- sqftW Martingale Ln, Homer glen, IL 60491Off Market
- $470,0003 bd2 ba4.3k sqft14748 S Carlton Ln, Homer Glen, IL 60491Sold
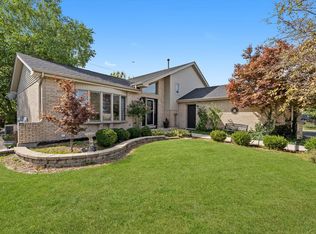
- $482,500-- bd-- ba1.6k sqft14724 S Carlton Ln, Homer Glen, IL 60491Off Market
- $535,500-- bd-- ba2k sqft12565 W Moorland Dr, Homer Glen, IL 60491Off Market
- $442,700-- bd-- ba1.4k sqft14754 S Carlton Ln, Homer Glen, IL 60491Off Market
- $480,6003 bd2 ba1.9k sqft14718 S Carlton Ln, Homer Glen, IL 60491Off Market
A local agent can set up tours, give advice and negotiate with sellers.
A local lender can help you make sure your offer is ready when you are.
Similar homes
- $540,0004 bd4 ba2.9k sqft14854 S Carlton Ln, Homer Glen, IL 60491New
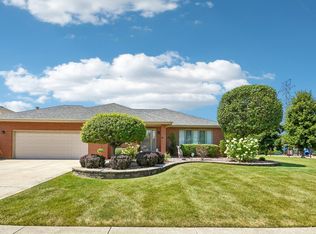 MLS ID #12705288, William Mombela, Redfin Corporation. MRED as distributed by MLS GRID
 - $519,0004 bd3 ba2.8k sqft14629 S East Abbott Rd, Homer Glen, IL 60491Active
 MLS ID #12696528, Ronda Wallace, ABR,CNC,CSC,E-PRO, The Wallace Real Estate Group, INC.. MRED as distributed by MLS GRID
 - $425,0004 bd4 ba3.3k sqft14337 S Provencal Dr, Homer Glen, IL 60491New
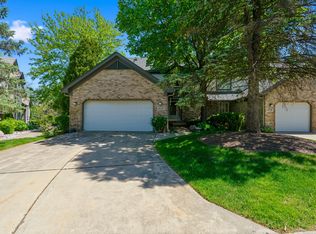 MLS ID #12727452, Jake Wirtz, Wirtz Real Estate Group Inc.. MRED as distributed by MLS GRID
 - $550,0004 bd4 ba2.5k sqft7651 Steeple Chase Dr, Frankfort, IL 60423New
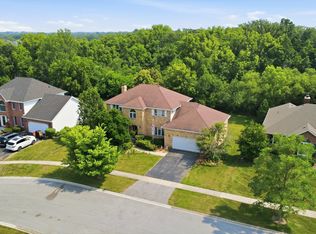 MLS ID #12727570, Dave Manson, RE/MAX 10. MRED as distributed by MLS GRID
 - $565,0004 bd4 ba2.8k sqft8130 Edgebrook Ln, Tinley Park, IL 60487NewMLS ID #12725793, Bill Ghighi, Baird & Warner. MRED as distributed by MLS GRID
- $565,0004 bd4 ba2.8k sqft8942 Glenshire St, Tinley Park, IL 60487ActiveMLS ID #12617674, Janis Hicks, Coldwell Banker Real Estate Group. MRED as distributed by MLS GRID
- $519,9905 bd4 ba2.6k sqft24130 W Pheasant Chase Dr, Plainfield, IL 60544ActiveMLS ID #12715571, Afnan Ayesh, HomeSmart Connect LLC. MRED as distributed by MLS GRID
- $614,9004 bd4 ba2.9k sqft21203 Old North Church Rd, Frankfort, IL 60423ActiveMLS ID #12720418, LaDonna Flanagan, EXIT Strategy Realty. MRED as distributed by MLS GRID
- $549,9003 bd4 ba2.1k sqft1553 Ashbury Pl, Lemont, IL 60439ActiveMLS ID #12700805, Carla Patrone, Keller Williams Preferred Rlty. MRED as distributed by MLS GRID
- $550,0005 bd3 ba2.1k sqft1615 W Beverly Glen Pkwy, Chicago, IL 60643NewMLS ID #12725272, Aaron Gaines, Keller Williams Preferred Realty. MRED as distributed by MLS GRID
- $674,9003 bd3 ba3.1k sqft9478 W Golfview Dr, Frankfort, IL 60423NewMLS ID #12723498, Daniel Weber, Charles Rutenberg Realty of IL. MRED as distributed by MLS GRID
- $495,0003 bd3 ba2k sqft16620 Pear Ave, Orland Park, IL 60467ActiveMLS ID #12600128, Karen Nicholson, SRS, RE/MAX 10. MRED as distributed by MLS GRID
- $499,0004 bd3 ba3k sqft2302 Irvine Ln, Plainfield, IL 60586ActiveMLS ID #12717447, Kim Alden, Compass. MRED as distributed by MLS GRID
- $429,0004 bd2 ba2.5k sqft6200 W 128th St, Palos Heights, IL 60463NewMLS ID #12727587, Olga Kaminska, Core Realty & Investments Inc.. MRED as distributed by MLS GRID
- $474,9004 bd3 ba2.6k sqft16967 82nd Ave, Tinley Park, IL 60477ActiveMLS ID #12690451, Bill Weber, RE/MAX 1st Service. MRED as distributed by MLS GRID
- $599,9004 bd4 ba3.9k sqft1527 Tienstra Ct, Homewood, IL 60430ActiveMLS ID #12714993, Josette Fourte, ABR,SFR, Century 21 Circle. MRED as distributed by MLS GRID
- $477,4004 bd3 ba2.4k sqft150 Winston Dr, Bolingbrook, IL 60440ActiveMLS ID #12696202, James Young, Exit Strategy Realty. MRED as distributed by MLS GRID
- $499,9003 bd3 ba2.6k sqft19600 Edgebrook Ln, Tinley Park, IL 60487ActiveMLS ID #12674915, Steven Loerop, Village Realty, Inc.. MRED as distributed by MLS GRID
- $575,0004 bd4 ba3.1k sqft9237 Kedvale Ave, Oak Lawn, IL 60453Re-activatedMLS ID #12692918, Richard Dykstra, Redfin Corporation. MRED as distributed by MLS GRID
- $699,9004 bd3 ba3.9k sqft1327 Palisades Dr, Bolingbrook, IL 60490ActiveMLS ID #12722102, Kelly Manfred, RE/MAX Premier. MRED as distributed by MLS GRID
