Skip main navigation
Closed
Street View
  • $668,164

    16000 Donna Marie Dr, Homer Glen, IL 60491

    5beds
    3,444sqft
    Single Family Residence
    Built in 1999
    0.46 Acres Lot
    $710,400 Zestimate®
    $194/sqft
    $4,908 Estimated rent

    Home value

    $710,400

    $654,000 - $774,000

    $4,908/mo

    Zestimate® history
    Loading
    Loading...

    Owner options

    List your home for rent

    $4,908/mo

    Rent Zestimate®

    Find your next renter with Zillow Rental Manager. Plus, with online applications, you can quickly screen prospective tenants – for free.

    Learn more

    $4,908/mo

    Rent Zestimate®

    Refinance and save

    $4,855/mo

    Est. payment

    Refinancing to a lower rate could help reduce your monthly payments and save thousands over the life of the loan.

    See today's rates

    $4,855/mo

    Est. payment

    Explore your selling options

    Work with a Zillow partner agent

    Leverage their expertise and Zillow's premium Showcase listings to get your home seen by more buyers.

    Get started

    List with your own agent

    Get your home in front of millions of buyers by listing it on Zillow.

    Learn how to do it

    Sell it yourself

    Take full control of how buyers see your home on Zillow by listing For Sale by Owner (FSBO).

    List your home

    What's special

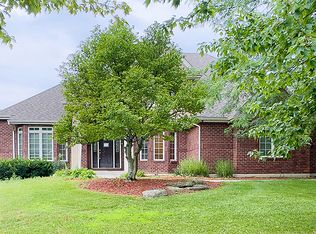
    If you are looking for something unique and like nothing else in the Midwest, this is the house! Everything in this California contemporary style home is unique, from the grand 22' tall living room to the 10-foot ceilings on both the main and second floor, to the open sightlines and so much more! Once inside this "move-in" ready house - the high ceilings, archways, and freshly painted neutral colors make the home feel spacious well beyond its nearly 5,000 sq. ft. of living area. The open floor plan boasts 5 bedrooms, 41/2 baths with a 3-car garage and is designed in such a way that each living space has elegance and purpose. The kitchen features classic white cabinets, a built-in GE commercial refrigerator, and gourmet Dacor stainless steel cooking appliances including a double oven, 6 burner gas stove, and warming oven. The Bosch dishwasher, microwave, and trash compactor complete the kitchen for any chef. The large Master bedroom suite has high ceilings, big windows, and built-in audio speakers. Travertine marble frames the huge soaking tub. The large cedarwood-lined walk-in closet has two entry doors. Bedroom 2 is a large bedroom with a walk-in closet also lined in cedar and has an en suite bathroom. Bedroom 3 has its own en suite bathroom with double sinks. Bedroom 4 has double closet doors. Each closet has built-in solid wood shelving and are lined in cedar. The sunken second-floor loft serves as a cozy collecting spot for everyone when they emerge from their bedrooms. This home features multiple "flex use" spaces such as a craft room, workout area, kids' movie room/playroom, storage, and numerous office/study spaces that offer varying levels of privacy (all wired for high-speed ethernet). The centerpiece of the basement is a professional Home Theater with an overhead projector complete with booming 7.1 surround sound. The large windows fill the home with natural light and allow for excellent visibility of this nearly 1/2 acre corner lot in Countryview Estates which has direct access to a private park. The backyard is framed by a 6' tall semi-private fence which encloses a pea gravel play area, a dog run, and a massive brick paver back porch for entertaining. There are 3 entry gates to the backyard. Outdoor amenities include new windows, attic fan, attic storage, an underground sprinkler system, newly replaced AC units, and a new water heater. Inside amenities include a house cabled for antenna TV (for you cord cutters), central vacuum, wet bar with wine caddy, elegant gas fireplace, refinished hardwood floors in the Kitchen and Dining Room areas, new carpet, new tile floors in the upstairs bathrooms, and natural slate in the entryway which leads to the spectacular curved staircase. The neighborhood borders Messenger Marsh Forest Preserve with walking and biking trails, a 100-person capacity-covered picnic with a 10-acre dog park. You are within walking distance to the upscale Phoenix Restaurant, other professional services as well as a health club. It's just a short drive to Metra, I-355, and I-80. If you can see yourself in this California-styled custom home tucked away in a small, family-oriented neighborhood of 47 homes with great K-12 schools, then set up a showing. There is no other home in the area like this one! See private brokers notes for details & sellers preferred closing date.

    Zillow last checked:

    Listing updated:

    Listed by:

    Garrett Horkan 630-384-9658,

    City Gate Real Estate Inc.

    Bought with:

    Hamza Hassan

    RE/MAX 10 in the Park

    Source: MRED as distributed by MLS GRID,MLS#: 12009574MLS Logo

    Facts & features

    Interior

    Bedrooms & bathrooms
    • Bedrooms: 5
    • Bathrooms: 5
    • Full bathrooms: 4
    • 1/2 bathrooms: 1
    Rooms
    • Room types: Bedroom 5, Office, Play Room, Exercise Room, Theatre Room
    Primary bedroom
    • Features: Flooring (Carpet), Bathroom (Full)
    • Level: Second
    • Area: 300 Square Feet
    • Dimensions: 20X15
    Bedroom 2
    • Features: Flooring (Carpet)
    • Level: Second
    • Area: 121 Square Feet
    • Dimensions: 11X11
    Bedroom 3
    • Features: Flooring (Carpet)
    • Level: Second
    • Area: 154 Square Feet
    • Dimensions: 11X14
    Bedroom 4
    • Features: Flooring (Carpet)
    • Level: Second
    • Area: 195 Square Feet
    • Dimensions: 13X15
    Bedroom 5
    • Features: Flooring (Carpet)
    • Level: Basement
    • Area: 132 Square Feet
    • Dimensions: 12X11
    Dining room
    • Features: Flooring (Hardwood)
    • Level: Main
    • Area: 209 Square Feet
    • Dimensions: 19X11
    Exercise room
    • Features: Flooring (Other)
    • Level: Basement
    • Area: 88 Square Feet
    • Dimensions: 11X8
    Family room
    • Features: Flooring (Carpet)
    • Level: Main
    • Area: 255 Square Feet
    • Dimensions: 17X15
    Kitchen
    • Features: Kitchen (Eating Area-Table Space, Pantry-Closet), Flooring (Hardwood)
    • Level: Main
    • Area: 195 Square Feet
    • Dimensions: 13X15
    Living room
    • Features: Flooring (Slate)
    • Level: Main
    • Area: 323 Square Feet
    • Dimensions: 19X17
    Office
    • Features: Flooring (Carpet)
    • Level: Basement
    • Area: 162 Square Feet
    • Dimensions: 9X18
    Play room
    • Features: Flooring (Carpet)
    • Level: Basement
    • Area: 224 Square Feet
    • Dimensions: 14X16
    Other
    • Features: Flooring (Carpet)
    • Level: Basement
    • Area: 336 Square Feet
    • Dimensions: 21X16
    Heating
    • Natural Gas, Forced Air
    Cooling
    • Central Air, Zoned
    Appliances
    • Included: Double Oven, Microwave, Dishwasher, Refrigerator, Bar Fridge, Disposal, Trash Compactor
    • Laundry: Main Level
    Features
    • Wet Bar
    • Flooring: Hardwood
    • Basement: Finished,Full
    • Number of fireplaces: 1
    • Fireplace features: Gas Starter, Family Room
    Interior area
    • Total structure area: 0
    • Total interior livable area: 3,444 sqft

    Property

    Parking
    • Total spaces: 3
    • Parking features: Concrete, Garage Door Opener, Garage, On Site, Garage Owned, Attached
    • Attached garage spaces: 3
    • Has uncovered spaces: Yes
    Accessibility
    • Accessibility features: No Disability Access
    Features
    • Stories: 2
    • Patio & porch: Porch
    • Fencing: Fenced
    Lot
    • Size: 0.46 Acres
    • Dimensions: 100 X 200
    • Features: Corner Lot, Cul-De-Sac
    Details
    • Parcel number: 1605241060100000
    • Special conditions: None
    • Other equipment: Central Vacuum, TV Antenna, Ceiling Fan(s), Fan-Attic Exhaust, Sump Pump, Sprinkler-Lawn

    Construction

    Type & style
    • Home type: SingleFamily
    • Architectural style: Contemporary
    • Property subtype: Single Family Residence
    Materials
    • Brick, Stucco
    • Foundation: Concrete Perimeter
    • Roof: Asphalt
    Condition
    • New construction: No
    • Year built: 1999

    Utilities & green energy

    • Electric: Circuit Breakers, 200+ Amp Service
    • Sewer: Public Sewer
    • Water: Lake Michigan

    Community & HOA

    Community
    • Security: Security System, Carbon Monoxide Detector(s)
    • Subdivision: Countryview Estates
    HOA
    • Services included: None
    Location
    • Region: Homer Glen

    Financial & listing details

    • Price per square foot: $194/sqft
    • Annual tax amount: $15,447
    • Date on market: 4/9/2024
    • Listing terms: Conventional
    • Ownership: Fee Simple w/ HO Assn.

    Price history

    DateEventPrice
    5/29/2024Sold$668,164+2.8%$194/sqft
    Source: MRED as distributed by MLS GRID #12009574 Report a problem
    5/7/2024Contingent$649,900$189/sqft
    Source: MRED as distributed by MLS GRID #12009574 Report a problem
    4/26/2024Listed for sale$649,900$189/sqft
    Source: MRED as distributed by MLS GRID #12009574 Report a problem
    4/16/2024Contingent$649,900$189/sqft
    Source: MRED as distributed by MLS GRID #12009574 Report a problem
    4/9/2024Listed for sale$649,900-7%$189/sqft
    Source: MRED as distributed by MLS GRID #12009574 Report a problem
    10/29/2023Listing removed--
    Source: MRED as distributed by MLS GRID #11873635 Report a problem
    10/11/2023Price change$699,000-4.1%$203/sqft
    Source: MRED as distributed by MLS GRID #11873635 Report a problem
    9/5/2023Listed for sale$729,000$212/sqft
    Source: MRED as distributed by MLS GRID #11873635 Report a problem

    Public tax history

    Tax history is unavailable.

    Neighborhood: 60491

    Nearby schools

    GreatSchools rating
    Schools provided by the listing agent
    • Elementary: Hadley Middle School
    • Middle: Homer Junior High School
    • High: Lockport Township High School
    • District: 33C

    Source: MRED as distributed by MLS GRID. This data may not be complete. We recommend contacting the local school district to confirm school assignments for this home.

    Get a cash offer in 3 minutes
    Find out how much your home could sell for in as little as 3 minutes with a no-obligation cash offer.
    Estimated market value
    $710,400
    Get a cash offer in 3 minutes
    Find out how much your home could sell for in as little as 3 minutes with a no-obligation cash offer.
    Estimated market value
    $710,400