Skip main navigation
Closed
  • $678,400

    16012 Donna Marie Dr, Homer Glen, IL 60491

    6beds
    3,396sqft
    Single Family Residence
    Built in 2001
    0.33 Acres Lot
    $678,400 Zestimate®
    $200/sqft
    $4,563 Estimated rent

    Home value

    $678,400

    $644,000 - $712,000

    $4,563/mo

    Zestimate® history
    Loading
    Loading...

    Owner options

    List your home for rent

    $4,563/mo

    Rent Zestimate®

    Find your next renter with Zillow Rental Manager. Plus, with online applications, you can quickly screen prospective tenants – for free.

    Learn more

    $4,563/mo

    Rent Zestimate®

    Refinance and save

    $5,129/mo

    Est. payment

    Refinancing to a lower rate could help reduce your monthly payments and save thousands over the life of the loan.

    See today's rates

    $5,129/mo

    Est. payment

    Explore your selling options

    Work with a Zillow partner agent

    Leverage their expertise and Zillow's premium Showcase listings to get your home seen by more buyers.

    Get started

    List with your own agent

    Get your home in front of millions of buyers by listing it on Zillow.

    Learn how to do it

    Sell it yourself

    Take full control of how buyers see your home on Zillow by listing For Sale by Owner (FSBO).

    List your home

    What's special

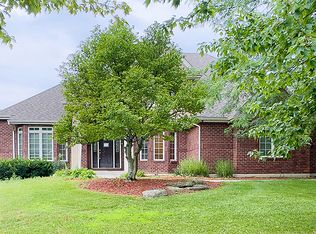
    Beautiful and extremely well maintained custom two story brick home in sought after Countryview Estates. Featuring six bedrooms and three and a half baths. Upon entering the two story foyer, your eye is drawn into the private formal living room. The flow continues into the spacious dining room and on through the butlers pantry into the kitchen. Bright kitchen with granite countertops, stainless steel appliances, pantry, a plethera of cabinets and breakfast bar. Eating area has sliding patio door that leads out to the brick paver patio, showing off the manicured and fully fenced in yard that overlooks the subdivision's private park. Sizeable yet cozy family room with gas fireplace, vaulted ceilings and sky lites for an abundance of natural light. The perfect open floor plan! First floor laundry/mudroom with sink, folding counter/cabinet and spacious closet, with access to the attached three car garage and exterior exit door. First floor, fifth bedroom with beautiful French doors is currently being used as a home office. Hardwood floors in the living, dining, kitchen and eating area. Generous master bedroom with en suite bath and amazing walk in closet, double vanity sinks, granite countertops, soaking tub and separate shower. Second bedroom has a walk in closet and bedrooms three and four both have double closets. Cozy loft area. Amazing full finished basement with nine foot ceilings that is perfect for the family that likes to entertain! Gorgeous wet bar with granite countertops and custom cabinetry. Awesome gaming area and recreation area with a cozy gas fireplace for those chilly nights. Huge sixth bedroom and full bath in the basement as well. Large storage room, no lack of storage in this home. Pull down attic stairs for additional storage. Dual HVAC, Irrigation system. Central Vacuum. Roof 2018, Water Heater 2021 with instant hot water. One Furnace 2020, One Air Conditioner 2020 and Cat 5. Great location and close to trails, shopping, restaurants, Metra and I-355. Blocks away from schools.

    This property is not currently displayed as for sale or rent on Zillow. This may be different from what's on other websites or public sources.

    Zillow last checked:

    Listing updated:

    Listed by:

    Susan Houlihan 630-445-9013,

    Platinum Partners Realtors

    Bought with:

    Teresa Spyrka

    Coldwell Banker Realty

    Source: MRED as distributed by MLS GRID,MLS#: 11479577MLS Logo

    Facts & features

    Interior

    Bedrooms & bathrooms
    • Bedrooms: 6
    • Bathrooms: 4
    • Full bathrooms: 3
    • 1/2 bathrooms: 1
    Rooms
    • Room types: Bedroom 5, Bedroom 6, Eating Area, Loft, Recreation Room, Game Room, Storage, Walk In Closet, Foyer
    Primary bedroom
    • Features: Flooring (Carpet), Window Treatments (Blinds, Curtains/Drapes), Bathroom (Full, Double Sink, Tub & Separate Shwr)
    • Level: Second
    • Area: 340 Square Feet
    • Dimensions: 20X17
    Bedroom 2
    • Features: Flooring (Carpet), Window Treatments (Blinds)
    • Level: Second
    • Area: 156 Square Feet
    • Dimensions: 13X12
    Bedroom 3
    • Features: Flooring (Carpet), Window Treatments (Blinds)
    • Level: Second
    • Area: 182 Square Feet
    • Dimensions: 14X13
    Bedroom 4
    • Features: Flooring (Carpet), Window Treatments (Blinds)
    • Level: Second
    • Area: 156 Square Feet
    • Dimensions: 13X12
    Bedroom 5
    • Features: Flooring (Carpet), Window Treatments (Blinds)
    • Level: Main
    • Area: 180 Square Feet
    • Dimensions: 15X12
    Bedroom 6
    • Features: Flooring (Carpet)
    • Level: Basement
    • Area: 288 Square Feet
    • Dimensions: 24X12
    Bar entertainment
    • Features: Flooring (Ceramic Tile)
    • Level: Basement
    • Area: 870 Square Feet
    • Dimensions: 30X29
    Dining room
    • Features: Flooring (Hardwood), Window Treatments (Blinds, Curtains/Drapes)
    • Level: Main
    • Area: 156 Square Feet
    • Dimensions: 13X12
    Eating area
    • Features: Flooring (Hardwood), Window Treatments (Blinds)
    • Level: Main
    • Area: 234 Square Feet
    • Dimensions: 18X13
    Family room
    • Features: Flooring (Carpet), Window Treatments (Blinds)
    • Level: Main
    • Area: 391 Square Feet
    • Dimensions: 23X17
    Foyer
    • Features: Flooring (Hardwood)
    • Level: Main
    • Area: 152 Square Feet
    • Dimensions: 19X8
    Game room
    • Features: Flooring (Ceramic Tile)
    • Level: Basement
    • Area: 117 Square Feet
    • Dimensions: 13X9
    Kitchen
    • Features: Kitchen (Eating Area-Breakfast Bar, Pantry-Butler, Granite Counters, Pantry), Flooring (Hardwood)
    • Level: Main
    • Area: 196 Square Feet
    • Dimensions: 14X14
    Laundry
    • Features: Flooring (Ceramic Tile)
    • Level: Main
    • Area: 289 Square Feet
    • Dimensions: 17X17
    Living room
    • Features: Flooring (Hardwood), Window Treatments (Blinds, Curtains/Drapes)
    • Level: Main
    • Area: 208 Square Feet
    • Dimensions: 16X13
    Loft
    • Features: Flooring (Carpet)
    • Level: Second
    • Area: 160 Square Feet
    • Dimensions: 20X8
    Other
    • Features: Flooring (Ceramic Tile)
    • Level: Basement
    • Area: 195 Square Feet
    • Dimensions: 15X13
    Storage
    • Features: Flooring (Vinyl)
    • Level: Basement
    • Area: 272 Square Feet
    • Dimensions: 17X16
    Walk in closet
    • Features: Flooring (Carpet)
    • Level: Second
    • Area: 126 Square Feet
    • Dimensions: 18X7
    Heating
    • Natural Gas, Forced Air, Sep Heating Systems - 2+
    Cooling
    • Central Air
    Appliances
    • Included: Range, Microwave, Dishwasher, Refrigerator, Bar Fridge, Washer, Dryer, Disposal, Humidifier
    • Laundry: Main Level, Laundry Chute, Sink
    Features
    • Cathedral Ceiling(s), Wet Bar, 1st Floor Bedroom
    • Flooring: Hardwood
    • Windows: Skylight(s)
    • Basement: Finished,9 ft + pour,Full
    • Attic: Pull Down Stair
    • Number of fireplaces: 2
    • Fireplace features: Gas Log, Gas Starter, Family Room, Basement
    Interior area
    • Total structure area: 1,961
    • Total interior livable area: 3,396 sqft

    Property

    Parking
    • Total spaces: 3
    • Parking features: Concrete, Garage Door Opener, On Site, Garage Owned, Attached, Garage
    • Attached garage spaces: 3
    • Has uncovered spaces: Yes
    Accessibility
    • Accessibility features: No Disability Access
    Features
    • Stories: 2
    • Patio & porch: Patio
    • Fencing: Fenced
    Lot
    • Size: 0.33 Acres
    • Dimensions: 86 X 170
    Details
    • Additional structures: None
    • Parcel number: 1605241060120000
    • Special conditions: None
    • Other equipment: Central Vacuum, Ceiling Fan(s), Sump Pump, Sprinkler-Lawn, Backup Sump Pump;

    Construction

    Type & style
    • Home type: SingleFamily
    • Architectural style: Traditional
    • Property subtype: Single Family Residence
    Materials
    • Brick, Synthetic Stucco
    • Foundation: Concrete Perimeter
    • Roof: Asphalt
    Condition
    • New construction: No
    • Year built: 2001

    Utilities & green energy

    • Electric: Circuit Breakers, 200+ Amp Service
    • Sewer: Public Sewer
    • Water: Lake Michigan

    Community & HOA

    Community
    • Features: Park, Curbs, Sidewalks, Street Lights, Street Paved
    • Security: Carbon Monoxide Detector(s)
    • Subdivision: Countryview Estates
    HOA
    • Has HOA: Yes
    • Services included: Insurance, Other
    • HOA fee: $200 annually
    Location
    • Region: Homer Glen

    Financial & listing details

    • Price per square foot: $200/sqft
    • Annual tax amount: $15,027
    • Date on market: 8/2/2022
    • Listing terms: Cash
    • Ownership: Fee Simple w/ HO Assn.

    Price history

    DateEventPrice
    10/12/2022Sold$585,000-0.8%$172/sqft
    Source: MRED as distributed by MLS GRID #11479577 Report a problem
    8/22/2022Contingent$589,900$174/sqft
    Source: MRED as distributed by MLS GRID #11479577 Report a problem
    8/19/2022Listed for sale$589,900$174/sqft
    Source: MRED as distributed by MLS GRID #11479577 Report a problem
    8/5/2022Contingent$589,900$174/sqft
    Source: MRED as distributed by MLS GRID #11479577 Report a problem
    8/2/2022Listed for sale$589,900$174/sqft
    Source: MRED as distributed by MLS GRID #11479577 Report a problem

    Public tax history

    Tax history is unavailable.

    Neighborhood: 60491

    Nearby schools

    GreatSchools rating
    Schools provided by the listing agent
    • Elementary: William E Young
    • Middle: Homer Junior High School
    • High: Lockport Township High School
    • District: 33C

    Source: MRED as distributed by MLS GRID. This data may not be complete. We recommend contacting the local school district to confirm school assignments for this home.

    Get a cash offer in 3 minutes
    Find out how much your home could sell for in as little as 3 minutes with a no-obligation cash offer.
    Estimated market value
    $678,400
    Get a cash offer in 3 minutes
    Find out how much your home could sell for in as little as 3 minutes with a no-obligation cash offer.
    Estimated market value
    $678,400