Skip main navigation
Closed
  • $623,500

    16024 Donna Marie Dr, Homer Glen, IL 60491

    4beds
    2,650sqft
    Single Family Residence
    Built in 1999
    0.34 Acres Lot
    $652,100 Zestimate®
    $235/sqft
    $4,114 Estimated rent

    Home value

    $652,100

    $600,000 - $711,000

    $4,114/mo

    Zestimate® history
    Loading
    Loading...

    Owner options

    List your home for rent

    $4,114/mo

    Rent Zestimate®

    Find your next renter with Zillow Rental Manager. Plus, with online applications, you can quickly screen prospective tenants – for free.

    Learn more

    $4,114/mo

    Rent Zestimate®

    Refinance and save

    $4,730/mo

    Est. payment

    Refinancing to a lower rate could help reduce your monthly payments and save thousands over the life of the loan.

    See today's rates

    $4,730/mo

    Est. payment

    Explore your selling options

    Work with a Zillow partner agent

    Leverage their expertise and Zillow's premium Showcase listings to get your home seen by more buyers.

    Get started

    List with your own agent

    Get your home in front of millions of buyers by listing it on Zillow.

    Learn how to do it

    Sell it yourself

    Take full control of how buyers see your home on Zillow by listing For Sale by Owner (FSBO).

    List your home

    What's special

    Warm brick fireplaceLuxury modern light fixturesFinished basementStylish mosaic tile workCustom ceilingSpacious primary bedroomCozy family room
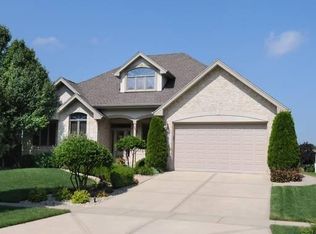
    MULTIPLE OFFERS RECEIVED. HIGHEST AND BEST DUE BY NOON ON WEDNESDAY 02/19/25. Get ready to FALL IN LOVE this Valentine's Day! The home you have been looking for is finally here! Step inside this ABSOLUTELY GORGEOUS, all-brick 3-step ranch in one of the most unique and interesting neighborhoods in Homer Glen. There is only one way in and out of this neighborhood so there is very little outside traffic and a great sense of privacy and seclusion. Your house backs up to a PRIVATE NEIGHBORHOOD PARK for residents only with direct access from your backyard. The house itself has been beautifully maintained with gleaming hardwood floors and custom woodwork throughout. The owners have taken extremely good care of this house and everything is in excellent working condition, including the BRAND NEW ROOF that is less than a year old (August 2024). The majority of this home is on the main level with tons of living space. There is a very spacious and open front living room that leads directly into the formal dining room which has a detailed tray ceiling and gorgeous custom wainscoting. The bright and open kitchen with dining area has tons of counter and cabinet space, granite counter tops, stainless appliances, stone backsplash and a large skylight for tons of natural light. The kitchen and dining area flow beautifully into the cozy family room which has a custom octagon, tray ceiling and a warm brick fireplace. There is also direct access from the dining area to the spacious patio and large, fenced-in back yard. The second level is just a few steps up where you will find a very spacious primary bedroom and a DROP DEAD GORGEOUS, recently updated ensuite with stylish mosaic tile work, luxury modern light fixtures, a huge walk in shower and yet another totally unique custom ceiling. Having a bathroom like this one makes you feel like you are living every day in a high-end, luxury hotel. The finished basement has everything you could possibly need - an additional bedroom and full bath, cozy living space, a nice kitchenette/dining/gaming area and a huge (easily accessible) crawl space with TONS of storage. The neighborhood is also bordered by the famed Messenger Marsh Nature Preserve. This 620-acre preserve is part of the Spring Creek Preservation System which conserves over 2000 acres in total and features a diversity of habitats including forest, savanna and a portion of Spring Creek. Home to various species of plant and animal life this preserve also contains miles of crushed limestone walking/hiking/biking trails, a large, reservable, 100-person capacity picnic shelter, public fishing and a 10+ acre, off-leash dog park with separate, fenced-in areas for larger and smaller dogs. All of this and close to shopping, dining, schools, transportation and easy access to I-355. This house has everything you have been looking for and more. Come see it TODAY before it is gone! This one will not last long!

    Zillow last checked:

    Listing updated:

    Listed by:

    Daniel Kenney 708-629-6452,

    Keller Williams Preferred Rlty

    Bought with:

    Liz Catalano

    Coldwell Banker Real Estate Group

    Source: MRED as distributed by MLS GRID,MLS#: 12200172MLS Logo

    Facts & features

    Interior

    Bedrooms & bathrooms
    • Bedrooms: 4
    • Bathrooms: 4
    • Full bathrooms: 3
    • 1/2 bathrooms: 1
    Rooms
    • Room types: Recreation Room
    Primary bedroom
    • Features: Flooring (Hardwood), Window Treatments (All), Bathroom (Full)
    • Level: Second
    • Area: 255 Square Feet
    • Dimensions: 15X17
    Bedroom 2
    • Features: Flooring (Hardwood), Window Treatments (All)
    • Level: Second
    • Area: 154 Square Feet
    • Dimensions: 11X14
    Bedroom 3
    • Features: Flooring (Hardwood), Window Treatments (All)
    • Level: Second
    • Area: 143 Square Feet
    • Dimensions: 11X13
    Bedroom 4
    • Features: Flooring (Carpet), Window Treatments (All)
    • Level: Basement
    • Area: 154 Square Feet
    • Dimensions: 11X14
    Dining room
    • Features: Flooring (Hardwood), Window Treatments (All)
    • Level: Main
    • Area: 182 Square Feet
    • Dimensions: 13X14
    Family room
    • Features: Flooring (Hardwood), Window Treatments (All)
    • Level: Main
    • Area: 440 Square Feet
    • Dimensions: 20X22
    Kitchen
    • Features: Kitchen (Eating Area-Table Space, Island), Flooring (Hardwood), Window Treatments (All)
    • Level: Main
    • Area: 322 Square Feet
    • Dimensions: 14X23
    Laundry
    • Features: Flooring (Ceramic Tile), Window Treatments (All)
    • Level: Main
    • Area: 63 Square Feet
    • Dimensions: 7X9
    Living room
    • Features: Flooring (Hardwood), Window Treatments (All)
    • Level: Main
    • Area: 247 Square Feet
    • Dimensions: 13X19
    Recreation room
    • Features: Flooring (Carpet)
    • Level: Basement
    • Area: 630 Square Feet
    • Dimensions: 21X30
    Heating
    • Natural Gas
    Cooling
    • Central Air
    Appliances
    • Included: Range, Microwave, Dishwasher, Refrigerator, Washer, Dryer, Stainless Steel Appliance(s)
    • Laundry: Main Level
    Features
    • Cathedral Ceiling(s), Walk-In Closet(s), Separate Dining Room
    • Flooring: Hardwood
    • Windows: Skylight(s)
    • Basement: Finished,Crawl Space,Rec/Family Area,Sleeping Area,Storage Space,Partial
    • Number of fireplaces: 1
    • Fireplace features: Gas Log, Family Room
    Interior area
    • Total structure area: 0
    • Total interior livable area: 2,650 sqft

    Property

    Parking
    • Total spaces: 3
    • Parking features: Concrete, On Site, Garage Owned, Attached, Garage
    • Attached garage spaces: 3
    Accessibility
    • Accessibility features: No Disability Access
    Features
    • Stories: 1
    • Patio & porch: Patio
    • Fencing: Fenced
    Lot
    • Size: 0.34 Acres
    • Dimensions: 85X172X86X172
    Details
    • Parcel number: 1605241060140000
    • Special conditions: None

    Construction

    Type & style
    • Home type: SingleFamily
    • Architectural style: Step Ranch
    • Property subtype: Single Family Residence
    Materials
    • Brick
    • Foundation: Concrete Perimeter
    • Roof: Asphalt
    Condition
    • New construction: No
    • Year built: 1999
    Details
    • Builder model: 3-STEP RANCH

    Utilities & green energy

    • Sewer: Public Sewer
    • Water: Lake Michigan, Public

    Community & HOA

    Community
    • Features: Park, Sidewalks, Street Lights, Street Paved
    • Subdivision: Countryview Estates
    HOA
    • Has HOA: Yes
    • Services included: Other
    • HOA fee: $200 annually
    Location
    • Region: Homer Glen

    Financial & listing details

    • Price per square foot: $235/sqft
    • Annual tax amount: $15,447
    • Date on market: 2/13/2025
    • Listing terms: Conventional
    • Ownership: Fee Simple

    Price history

    DateEventPrice
    4/26/2025Sold$623,500+3.9%$235/sqft
    Source: MRED as distributed by MLS GRID #12200172 Report a problem
    2/19/2025Contingent$599,900$226/sqft
    Source: MRED as distributed by MLS GRID #12200172 Report a problem
    2/13/2025Listed for sale$599,900$226/sqft
    Source: MRED as distributed by MLS GRID #12200172 Report a problem

    Public tax history

    Tax history is unavailable.

    Neighborhood: 60491

    Nearby schools

    GreatSchools rating
    Schools provided by the listing agent
    • Elementary: William E Young
    • Middle: Hadley Middle School
    • High: Lockport Township High School
    • District: 33C

    Source: MRED as distributed by MLS GRID. This data may not be complete. We recommend contacting the local school district to confirm school assignments for this home.

    Get a cash offer in 3 minutes
    Find out how much your home could sell for in as little as 3 minutes with a no-obligation cash offer.
    Estimated market value
    $652,100
    Get a cash offer in 3 minutes
    Find out how much your home could sell for in as little as 3 minutes with a no-obligation cash offer.
    Estimated market value
    $652,100