Spacious brick ranch in highly desirable Rachel Ridge featuring 2,420 square feet on the main level, a full finished basement, 5 bedrooms, 3.5 bathrooms, main-floor laundry, and a 3-car garage. The main level offers a functional layout with an inviting kitchen, high-end appliances, and a comfortable family room with a gas fireplace. Just off the kitchen, the 3-season room adds flexible space for relaxing, dining, or enjoying indoor-outdoor living. The finished basement expands the home's usable space with two additional bedrooms, a full bathroom, and a custom entertaining area with a wet bar and wine fridge. With generous square footage, multiple living areas, and practical everyday features, this home offers plenty of room to live, gather, and make the space your own.
Active
$749,000
1725 Beazley Dr, New Lenox, IL 60451
5beds
2,420sqft
:
Get pre-qualified$5,359/mo
Single Family Residence
Built in 2015
0.43 Acres Lot
$-- Zestimate®
$310/sqft
$40/mo HOA
What's special
Spacious brick ranchGas fireplaceFull finished basementMain-floor laundryHigh-end appliancesFunctional layoutInviting kitchen
- 40 days |
- 1,469 |
- 32 |
Zillow last checked:
Listing updated:
Listed by:
Heather Schmidt 630-608-7400,
AXEN Realty
Source: MRED as distributed by MLS GRID,MLS#: 12687418
Facts & features
Interior
Bedrooms & bathrooms
- Bedrooms: 5
- Bathrooms: 4
- Full bathrooms: 3
- 1/2 bathrooms: 1
Rooms
- Room types: Heated Sun Room, Bedroom 5
Primary bedroom
- Features: Bathroom (Full)
- Level: Main
- Area: 240 Square Feet
- Dimensions: 16X15
Bedroom 2
- Level: Main
- Area: 156 Square Feet
- Dimensions: 13X12
Bedroom 3
- Level: Main
- Area: 156 Square Feet
- Dimensions: 13X12
Bedroom 4
- Level: Basement
- Area: 195 Square Feet
- Dimensions: 15X13
Bedroom 5
- Level: Basement
- Area: 180 Square Feet
- Dimensions: 15X12
Dining room
- Level: Main
- Area: 110 Square Feet
- Dimensions: 10X11
Family room
- Level: Main
- Area: 396 Square Feet
- Dimensions: 22X18
Other
- Level: Main
- Area: 180 Square Feet
- Dimensions: 15X12
Kitchen
- Features: Kitchen (Eating Area-Breakfast Bar, Eating Area-Table Space, Pantry-Closet, Custom Cabinetry, Granite Counters)
- Level: Main
- Area: 192 Square Feet
- Dimensions: 16X12
Laundry
- Level: Main
- Area: 56 Square Feet
- Dimensions: 8X7
Heating
- Natural Gas, Forced Air
Cooling
- Central Air
Appliances
- Included: Double Oven, Microwave, Dishwasher, Refrigerator, Washer, Dryer, Disposal, Indoor Grill, Stainless Steel Appliance(s), Wine Refrigerator, Range Hood, Gas Oven
- Laundry: Main Level, Gas Dryer Hookup, Sink
Features
- Wet Bar, 1st Floor Bedroom, 1st Floor Full Bath, Built-in Features, Walk-In Closet(s), Bookcases, High Ceilings, Open Floorplan, Special Millwork, Granite Counters, Separate Dining Room
- Flooring: Hardwood, Carpet
- Doors: ENERGY STAR Qualified Doors, 36" Minimum Entry Door, 32" Min. Interior Door(s)
- Windows: Drapes, Blinds, Double Pane Windows, ENERGY STAR Qualified Windows, Plantation Shutters, Screens, Window Treatments
- Basement: Finished,Full
- Number of fireplaces: 1
- Fireplace features: Gas Log, Family Room
Interior area
- Total structure area: 4,820
- Total interior livable area: 2,420 sqft
- Finished area below ground: 1,400
Property
Parking
- Total spaces: 3
- Parking features: Concrete, Garage Door Opener, Garage, Yes, Garage Owned, Attached
- Attached garage spaces: 3
- Has uncovered spaces: Yes
Accessibility
- Accessibility features: No Disability Access
Features
- Stories: 1
- Patio & porch: Deck, Screened
Lot
- Size: 0.43 Acres
- Dimensions: 41x41x41x63x134x106x113
- Features: Corner Lot, Landscaped
Details
- Parcel number: 1508274040300000
- Special conditions: None
- Other equipment: TV-Cable, Ceiling Fan(s), Sump Pump, Sprinkler-Lawn, Backup Sump Pump;
Construction
Type & style
- Home type: SingleFamily
- Architectural style: Ranch
- Property subtype: Single Family Residence
Materials
- Brick, Brick/Stone Msn Pred
- Foundation: Concrete Perimeter
- Roof: Asphalt
Condition
- New construction: No
- Year built: 2015
Utilities & green energy
- Sewer: Public Sewer
- Water: Lake Michigan
Community & HOA
Community
- Features: Park, Lake, Curbs, Sidewalks, Street Lights
- Security: Carbon Monoxide Detector(s)
- Subdivision: Rachel Ridge
HOA
- Has HOA: Yes
- Services included: None
- HOA fee: $475 annually
Location
- Region: New Lenox
Financial & listing details
- Price per square foot: $310/sqft
- Tax assessed value: $588,807
- Annual tax amount: $15,901
- Date on market: 6/25/2026
- Ownership: Fee Simple w/ HO Assn.
Estimated market value
Not available
Estimated sales range
Not available
Not available
Price history
| Date | Event | Price |
|---|---|---|
| 6/25/2026 | Listed for sale | $749,000+72%$310/sqft |
Source:  MRED as distributed by MLS GRID #12687418 Report a problem MRED as distributed by MLS GRID #12687418 Report a problem | ||
| 10/15/2015 | Sold | $435,366$180/sqft |
Source: Public Record Report a problem | ||
Public tax history
| Year | Property taxes | Tax assessment |
|---|---|---|
| 2024 | $15,278 +3.9% | $196,269 +9.7% |
| 2023 | $14,702 +7% | $178,914 +8.5% |
| 2022 | $13,742 +5.2% | $164,822 +6.3% |
| 2021 | $13,059 +2.9% | $155,010 +3.7% |
| 2020 | $12,696 +4.4% | $149,479 +3.2% |
| 2019 | $12,159 +2.3% | $144,844 +3.6% |
| 2018 | $11,886 +5.2% | $139,851 +3% |
| 2017 | $11,300 +3% | $135,831 +2.7% |
| 2016 | $10,975 +641% | $132,196 +678.4% |
| 2015 | $1,481 | $16,984 +1.3% |
| 2014 | $1,481 | $16,774 +23862.9% |
| 2013 | -- | $70 |
| 2012 | -- | $70 |
| 2011 | -- | $70 -96.5% |
| 2010 | -- | $2,000 |
| 2009 | $134 +3.2% | $2,000 |
| 2008 | $130 | $2,000 |
| 2007 | -- | $2,000 |
Find assessor info on the county website
Monthly payment
Est. payment
Payment breakdown
Explore the cost of this home by adjusting the details. Changes won't be saved.Climate risks
Neighborhood: 60451
Nearby schools
GreatSchools rating
- 9/10Spencer Pointe Elementary SchoolGrades: 1-3Distance: 0.2 mi
- 6/10Alex M Martino Jr High SchoolGrades: 7-8Distance: 1.5 mi
- 8/10Lincoln-Way Central High SchoolGrades: 9-12Distance: 3 mi
Schools provided by the listing agent
- Elementary: Spencer Point Elementary School
- Middle: Alex M Martino Junior High Schoo
- High: Lincoln-Way Central High School
- District: 122
Source: MRED as distributed by MLS GRID. This data may not be complete. We recommend contacting the local school district to confirm school assignments for this home.
- $652,000-- bd-- ba2.8k sqft1712 Brogan Dr, New Lenox, IL 60451Off Market
- $644,200-- bd-- ba2.5k sqft1745 Beazley Dr, New Lenox, IL 60451Off Market
- $648,100-- bd-- ba2.7k sqft1720 Beazley Dr, New Lenox, IL 60451Off Market
- $670,500-- bd-- ba2.9k sqft1705 Brogan Dr, New Lenox, IL 60451Off Market
- $625,0004 bd4 ba2.4k sqft1755 Beazley Dr, New Lenox, IL 60451Sold
- $765,800-- bd-- ba3.1k sqft1722 Brogan Dr, New Lenox, IL 60451Off Market
- $643,4004 bd4 ba3k sqft1710 Beazley Dr, New Lenox, IL 60451Off Market
- $674,000-- bd-- ba3k sqft1715 Brogan Dr, New Lenox, IL 60451Off Market
A local agent can set up tours, give advice and negotiate with sellers.
A local lender can help you make sure your offer is ready when you are.
Similar homes
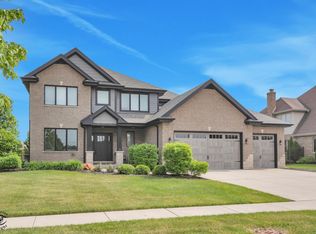
- $664,9004 bd3 ba3k sqft1973 Edgeview Dr, New Lenox, IL 60451Active
 MLS ID #12660352, Carrie Mitcheff, Village Realty, Inc.. MRED as distributed by MLS GRID
 - $689,9005 bd2 ba3.3k sqft2910 Ryan Dr, New Lenox, IL 60451Price Change
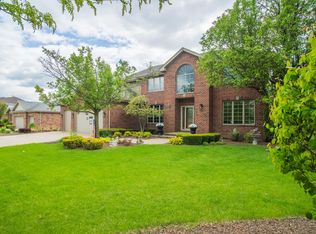 MLS ID #12648103, Jeffrey Sklar, Beycome Brokerage Realty LLC. MRED as distributed by MLS GRID
 - $579,0004 bd4 ba2.8k sqft2868 Cole Ln, New Lenox, IL 60451Active
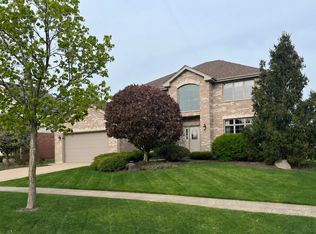 MLS ID #12705050, Theresa Schulz, Schulz Properties, Ltd.. MRED as distributed by MLS GRID
 - $389,9003 bd2 ba1.4k sqft805 Chelsea St, New Lenox, IL 60451New
 MLS ID #12723211, Yuriy Soloviev, Coldwell Banker Realty. MRED as distributed by MLS GRID
 - $459,0004 bd3 ba2.5k sqft910 N Marley Rd, New Lenox, IL 60451ActiveMLS ID #12675520, Richard Baskall, Crosstown Realtors, Inc.. MRED as distributed by MLS GRID
- $614,9004 bd4 ba2.9k sqft21203 Old North Church Rd, Frankfort, IL 60423NewMLS ID #12720418, LaDonna Flanagan, EXIT Strategy Realty. MRED as distributed by MLS GRID
- from $689,9003 bd3 ba2.7k sqftThe Regan Plan, Jacobs Field, New Lenox, IL 60451New ConstructionFlaherty Builders
- $560,0004 bd3 ba2.4k sqft10708 Willow Ave, Mokena, IL 60448ActiveMLS ID #12715275, Linas Kastys, Village Realty, Inc.. MRED as distributed by MLS GRID
- $579,9003 bd2 ba1.8k sqft15051 W Baker Rd, Manhattan, IL 60442ActiveMLS ID #12701390, Kim Van Ordstrand, CRIS Realty. MRED as distributed by MLS GRID
- $675,0004 bd3 ba2.4k sqft14335 S Surrey Ct, Homer Glen, IL 60491Price ChangeMLS ID #12710960, Luke Livigni, HomeSmart Connect LLC. MRED as distributed by MLS GRID
- $509,0004 bd2 ba2.4k sqft24040 S Gregory St, Manhattan, IL 60442ActiveMLS ID #12657704, Jeffrey Sklar, Beycome Brokerage Realty LLC. MRED as distributed by MLS GRID
- $384,9003 bd2 ba1.7k sqft2413 Kerry Winde Dr, New Lenox, IL 60451ActiveMLS ID #12623346, Carrie Mitcheff, Village Realty, Inc.. MRED as distributed by MLS GRID
- $554,9005 bd3 ba3.5k sqft8407 Brookside Glen Dr, Tinley Park, IL 60487ActiveMLS ID #12717539, Ashley Kaehn, Compass. MRED as distributed by MLS GRID
- $520,0004 bd4 ba2.2k sqft1133 Four Seasons Ln, Bolingbrook, IL 60440Price ChangeMLS ID #12721405, Nader Cheboub, Novem Realty, Inc. MRED as distributed by MLS GRID
- $832,0005 bd3 ba3.3k sqft30820 S Indian Trail Rd, Wilmington, IL 60481ActiveMLS ID #12662623, Candace Shell, Pro Real Estate. MRED as distributed by MLS GRID
- $569,9004 bd3 ba3.2k sqft19211 Brompton Ct, Mokena, IL 60448ActiveMLS ID #12662713, Sharon Love-Bates, SLB Realty. MRED as distributed by MLS GRID
- $679,9005 bd4 ba3.4k sqft9034 Hillcrest Ln, Woodridge, IL 60517ActiveMLS ID #12718286, Vatsal Doshi, ABR,RENE, Welcome Realty. MRED as distributed by MLS GRID
- $489,9004 bd4 ba2.7k sqft1 Genesee Ct, Bolingbrook, IL 60440NewMLS ID #12722998, Ron Thomas, RE/MAX of Naperville. MRED as distributed by MLS GRID
- $505,0004 bd3 ba2.7k sqft1107 Rosewood St, Shorewood, IL 60404ActiveMLS ID #12715564, Melissa Bell, Coldwell Banker Real Estate Group. MRED as distributed by MLS GRID
- from $639,9903 bd2 ba2.3k sqftGrace Plan, Prairie Ridge Estates, New Lenox, IL 60451New ConstructionBrian Wille Construction
