Welcome to your dream home in the desirable Rachel Ridge subdivision! This stunning brick ranch, built in 2015, offers a spacious and modern living space with over 2,400 square feet on the main level. With 4 bedrooms and 3.5 bathrooms, this home provides ample space for comfortable living. The bathrooms have been recently remodeled in 2021, ensuring a fresh and modern feel. The home boasts two master suites, one conveniently located on the main level and another in the basement. The main level master suite features wider door openings, a walk-in closet and a full bathroom, providing easy accessibility and privacy. Convenience is a key feature of this home, as it offers two laundry rooms, one on the main level and another in the basement. No more hauling laundry up and down the stairs! The updated kitchen is a chef's delight, showcasing beautiful quartz countertops installed in 2021. The kitchen also includes under cabinet lighting, soft close cabinets and drawers, a dishwasher, brand new stove (with air fryer) and a breakfast bar for additional stool seating. As you make your way through the home, you'll notice a screened-in sunroom on the main level, offering a tranquil space to relax and enjoy the backyard views. Stay cozy during chilly evenings with a fireplace in the living room, creating a warm and inviting atmosphere. Hardwood floors grace the main level, adding a touch of elegance and easy maintenance to the home. The finished basement offers another master bedroom complete with a full, on-suite bathroom and a huge walk-in closet. Basement also includes a living area, recreational area that is currently being used as a workout space, dry sauna and a large storage area (where second laundry room is located). Head outside to the large, fenced-in yard where you will have plenty of space for entertaining. For ultimate relaxation, a saltwater hot tub was purchased in 2021 allowing you to unwind after a long day. Car enthusiasts will appreciate the three-car garage, which had epoxy floors installed and walls painted in 2022. It's a perfect space for storing vehicles and other belongings. This home is adorned with Anderson windows throughout, ensuring energy efficiency and plenty of natural light. Located in a desirable area with award-winning schools including Lincoln Way Central High School, this property offers the perfect blend of comfort, convenience and style. Don't miss out on this incredible opportunity to call this exquisite New Lenox property your new home. Schedule your showing today!
Closed
$625,000
1755 Beazley Dr, New Lenox, IL 60451
4beds
2,454sqft
Single Family Residence
Built in 2015
0.36 Acres Lot
$691,900 Zestimate®
$255/sqft
$3,977 Estimated rent
Home value
$691,900
$657,000 - $726,000
$3,977/mo
Zestimate® history
Owner options
List your home for rent
$3,977/mo
Rent Zestimate®
Find your next renter with Zillow Rental Manager. Plus, with online applications, you can quickly screen prospective tenants – for free.
$3,977/mo
Rent Zestimate®
Refinance and save
$4,992/mo
Est. payment
Refinancing to a lower rate could help reduce your monthly payments and save thousands over the life of the loan.
$4,992/mo
Est. payment
Explore your selling options
Work with a Zillow partner agent
Leverage their expertise and Zillow's premium Showcase listings to get your home seen by more buyers.
Get startedList with your own agent
Get your home in front of millions of buyers by listing it on Zillow.
Learn how to do itSell it yourself
Take full control of how buyers see your home on Zillow by listing For Sale by Owner (FSBO).
List your homeWhat's special
Zillow last checked:
Listing updated:
Listed by:
Kristen Shedor 708-306-3828,
Realtopia Real Estate Inc,
Joe Faifer 708-870-3810,
Realtopia Real Estate Inc
Bought with:
Kelly Dugan
@properties Christie's International Real Estate
Source: MRED as distributed by MLS GRID,MLS#: 11821145
Facts & features
Interior
Bedrooms & bathrooms
- Bedrooms: 4
- Bathrooms: 4
- Full bathrooms: 3
- 1/2 bathrooms: 1
Rooms
- Room types: Den, Deck, Eating Area, Foyer, Recreation Room, Sun Room, Utility Room-Lower Level, Walk In Closet
Primary bedroom
- Features: Flooring (Hardwood), Bathroom (Full, Double Sink, Shower Only)
- Level: Main
- Area: 256 Square Feet
- Dimensions: 16X16
Bedroom 2
- Features: Flooring (Hardwood)
- Level: Main
- Area: 270 Square Feet
- Dimensions: 15X18
Bedroom 3
- Features: Flooring (Hardwood)
- Level: Main
- Area: 255 Square Feet
- Dimensions: 15X17
Bedroom 4
- Features: Flooring (Carpet)
- Level: Basement
- Area: 405 Square Feet
- Dimensions: 15X27
Deck
- Level: Main
- Area: 176 Square Feet
- Dimensions: 11X16
Den
- Features: Flooring (Carpet)
- Level: Basement
- Area: 704 Square Feet
- Dimensions: 32X22
Dining room
- Features: Flooring (Hardwood)
- Level: Main
- Area: 132 Square Feet
- Dimensions: 11X12
Eating area
- Features: Flooring (Hardwood)
- Level: Main
- Area: 132 Square Feet
- Dimensions: 12X11
Family room
- Features: Flooring (Hardwood)
- Level: Main
- Area: 399 Square Feet
- Dimensions: 21X19
Foyer
- Features: Flooring (Hardwood)
- Level: Main
- Area: 108 Square Feet
- Dimensions: 9X12
Kitchen
- Features: Kitchen (Eating Area-Breakfast Bar, Eating Area-Table Space, Custom Cabinetry, Pantry, Updated Kitchen), Flooring (Hardwood)
- Level: Main
- Area: 224 Square Feet
- Dimensions: 16X14
Laundry
- Features: Flooring (Porcelain Tile)
- Level: Main
- Area: 77 Square Feet
- Dimensions: 11X7
Recreation room
- Features: Flooring (Carpet)
- Level: Basement
- Area: 304 Square Feet
- Dimensions: 16X19
Sun room
- Features: Flooring (Other)
- Level: Main
- Area: 195 Square Feet
- Dimensions: 15X13
Other
- Level: Basement
- Area: 840 Square Feet
- Dimensions: 20X42
Walk in closet
- Features: Flooring (Carpet)
- Level: Basement
- Area: 156 Square Feet
- Dimensions: 13X12
Walk in closet
- Features: Flooring (Hardwood)
- Level: Main
- Area: 88 Square Feet
- Dimensions: 8X11
Heating
- Natural Gas, Forced Air
Cooling
- Central Air
Appliances
- Included: Range, Microwave, Dishwasher, Refrigerator, Washer, Dryer, Stainless Steel Appliance(s), Humidifier
- Laundry: Main Level, Multiple Locations, Sink
Features
- Cathedral Ceiling(s), Sauna, 1st Floor Bedroom, 1st Floor Full Bath, Walk-In Closet(s), High Ceilings, Open Floorplan
- Flooring: Hardwood
- Windows: Screens
- Basement: Finished,Egress Window,9 ft + pour,Rec/Family Area,Storage Space,Full
- Number of fireplaces: 1
- Fireplace features: Gas Log, Gas Starter, Family Room
Interior area
- Total structure area: 4,532
- Total interior livable area: 2,454 sqft
- Finished area below ground: 1,614
Property
Parking
- Total spaces: 3
- Parking features: Concrete, Garage Door Opener, On Site, Garage Owned, Attached, Garage
- Attached garage spaces: 3
- Has uncovered spaces: Yes
Accessibility
- Accessibility features: No Disability Access
Features
- Stories: 1
- Patio & porch: Deck
- Has spa: Yes
- Spa features: Outdoor Hot Tub, Indoor Hot Tub
- Fencing: Fenced
Lot
- Size: 0.36 Acres
- Dimensions: 109X46X165X48X138
- Features: Corner Lot
Details
- Parcel number: 1508274040210000
- Special conditions: None
- Other equipment: Ceiling Fan(s), Sump Pump, Sprinkler-Lawn, Air Purifier, Backup Sump Pump;
Construction
Type & style
- Home type: SingleFamily
- Architectural style: Ranch
- Property subtype: Single Family Residence
Materials
- Brick
- Roof: Asphalt
Condition
- New construction: No
- Year built: 2015
Utilities & green energy
- Electric: 200+ Amp Service
- Sewer: Public Sewer
- Water: Lake Michigan
Community & HOA
Community
- Features: Lake, Curbs, Sidewalks, Street Lights, Street Paved
- Security: Carbon Monoxide Detector(s), Closed Circuit Camera(s)
- Subdivision: Rachel Ridge
HOA
- Has HOA: Yes
- Services included: Other
- HOA fee: $450 annually
Location
- Region: New Lenox
Financial & listing details
- Price per square foot: $255/sqft
- Annual tax amount: $12,384
- Date on market: 7/28/2023
- Listing terms: Conventional
- Ownership: Fee Simple w/ HO Assn.
Price history
| Date | Event | Price |
|---|---|---|
| 8/30/2023 | Sold | $625,000$255/sqft |
Source:  MRED as distributed by MLS GRID #11821145 Report a problem MRED as distributed by MLS GRID #11821145 Report a problem | ||
| 8/1/2023 | Contingent | $625,000$255/sqft |
Source: MRED as distributed by MLS GRID #11821145 Report a problem | ||
| 7/28/2023 | Listed for sale | $625,000$255/sqft |
Source: MRED as distributed by MLS GRID #11821145 Report a problem | ||
Public tax history
Tax history is unavailable.
Neighborhood: 60451
Nearby homes
- $659,800-- bd-- ba2.5k sqft1745 Beazley Dr, New Lenox, IL 60451Off Market
- $708,4004 bd3 ba3.8k sqft845 Madison Ct, New Lenox, IL 60451Off Market
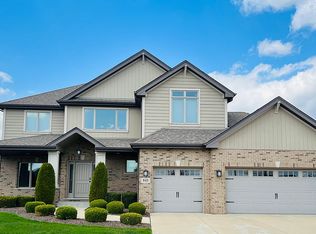
- $684,400-- bd-- ba2.8k sqft1712 Brogan Dr, New Lenox, IL 60451Off Market
- $802,800-- bd-- ba3.1k sqft1722 Brogan Dr, New Lenox, IL 60451Off Market
- $683,200-- bd-- ba2.3k sqft1760 Beazley Dr, New Lenox, IL 60451Off Market
- $690,600-- bd-- ba2.8k sqft835 Madison Ct, New Lenox, IL 60451Off Market
- $749,0005 bd4 ba2.4k sqft1725 Beazley Dr, New Lenox, IL 60451For Sale
- $653,700-- bd-- ba2.5k sqft1750 Beazley Dr, New Lenox, IL 60451Off Market
Nearby schools
GreatSchools rating
- 9/10Spencer Pointe Elementary SchoolGrades: 1-3Distance: 0.2 mi
- 6/10Alex M Martino Jr High SchoolGrades: 7-8Distance: 1.5 mi
- 8/10Lincoln-Way Central High SchoolGrades: 9-12Distance: 3 mi
Schools provided by the listing agent
- Elementary: Spencer Point Elementary School
- Middle: Alex M Martino Junior High Schoo
- High: Lincoln-Way Central High School
- District: 122
Source: MRED as distributed by MLS GRID. This data may not be complete. We recommend contacting the local school district to confirm school assignments for this home.
Get a cash offer in 3 minutes
Find out how much your home could sell for in as little as 3 minutes with a no-obligation cash offer.
Estimated market value
$691,900
Get a cash offer in 3 minutes
Find out how much your home could sell for in as little as 3 minutes with a no-obligation cash offer.
Estimated market value
$691,900
- Illinois
- Will County
- New Lenox
- 60451
- 1755 Beazley Dr
Nearby cities
Nearby zip codes
Other New Lenox Topics
