
Walk into this beautifully maintained Brookside Glen home and feel the intentionality in every detail. Soaring vaulted ceilings, exposed wood beams, and natural light throughout create an inviting atmosphere, while the updated kitchen with stainless steel appliances and quartz countertops flows seamlessly into the brick fireplace living spaces. One main-level bedroom plus a dedicated office or potential 6th bedroom offer flexibility, with four additional bedrooms and a spacious loft upstairs. The primary suite features an ensuite bathroom with double sinks and modern finishes. The partially finished basement and expanded rear patio complete the versatility, and here's what truly matters: thanks to a utility easement, the expansive fenced backyard overlooks protected green space where neighbors will never build behind you. *NEWs include: three completely updated baths, new SS appliances and countertops, new flooring and/or carpeting throughout main levels, expanded rear patio, and more*
Active
$550,000
8407 Brookside Glen Dr, Tinley Park, IL 60487
5beds
3,550sqft
Single Family Residence
Built in 1998
0.26 Acres Lot
$-- Zestimate®
$155/sqft
$10/mo HOA
What's special
Brick fireplace living spacesSpacious loft upstairsFour additional bedroomsOne main-level bedroomNatural light throughoutDedicated officeExpanded rear patio
- 19 days |
- 876 |
- 58 |
Likely to sell faster than
Zillow last checked:
Listing updated:
Listed by:
Ashley Kaehn 773-590-8200,
Compass
Source: MRED as distributed by MLS GRID,MLS#: 12724724
Facts & features
Interior
Bedrooms & bathrooms
- Bedrooms: 5
- Bathrooms: 3
- Full bathrooms: 3
Rooms
- Room types: Loft, Recreation Room, Bedroom 5, Office, Storage, Bonus Room
Primary bedroom
- Features: Flooring (Carpet), Bathroom (Full, Double Sink)
- Level: Second
- Area: 336 Square Feet
- Dimensions: 21X16
Bedroom 2
- Features: Flooring (Carpet)
- Level: Second
- Area: 195 Square Feet
- Dimensions: 15X13
Bedroom 3
- Features: Flooring (Carpet)
- Level: Second
- Area: 169 Square Feet
- Dimensions: 13X13
Bedroom 4
- Features: Flooring (Carpet)
- Level: Second
- Area: 169 Square Feet
- Dimensions: 13X13
Bedroom 5
- Features: Flooring (Carpet)
- Level: Main
- Area: 121 Square Feet
- Dimensions: 11X11
Bonus room
- Features: Flooring (Painted/Stained)
- Level: Basement
- Area: 250 Square Feet
- Dimensions: 25X10
Dining room
- Features: Flooring (Engineered Hardwood)
- Level: Main
- Dimensions: COMBO
Family room
- Features: Flooring (Carpet)
- Level: Main
- Area: 330 Square Feet
- Dimensions: 22X15
Kitchen
- Features: Kitchen (Eating Area-Table Space, Pantry-Closet, SolidSurfaceCounter), Flooring (Engineered Hardwood)
- Level: Main
- Area: 110 Square Feet
- Dimensions: 11X10
Laundry
- Features: Flooring (Engineered Hardwood)
- Level: Main
- Area: 72 Square Feet
- Dimensions: 12X6
Living room
- Features: Flooring (Engineered Hardwood)
- Level: Main
- Area: 378 Square Feet
- Dimensions: 21X18
Loft
- Features: Flooring (Carpet)
- Level: Second
- Area: 232 Square Feet
- Dimensions: 29X8
Office
- Features: Flooring (Engineered Hardwood)
- Level: Main
- Area: 154 Square Feet
- Dimensions: 14X11
Recreation room
- Features: Flooring (Painted/Stained)
- Level: Basement
- Area: 600 Square Feet
- Dimensions: 20X30
Storage
- Features: Flooring (Other)
- Level: Basement
- Area: 144 Square Feet
- Dimensions: 12X12
Heating
- Natural Gas, Forced Air
Cooling
- Central Air
Appliances
- Laundry: Main Level, Sink
Features
- Vaulted Ceiling(s), 1st Floor Bedroom, 1st Floor Full Bath, Walk-In Closet(s), Beamed Ceilings, Dining Combo, Pantry
- Basement: Partially Finished,Crawl Space,Full
- Number of fireplaces: 1
- Fireplace features: Wood Burning, Masonry, Family Room
Interior area
- Total structure area: 0
- Total interior livable area: 3,550 sqft
Video & virtual tour
Property
Parking
- Total spaces: 6
- Parking features: Concrete, Yes, Garage Owned, Attached, Driveway, Owned, Garage
- Attached garage spaces: 3
- Has uncovered spaces: Yes
Accessibility
- Accessibility features: No Disability Access
Features
- Stories: 2
- Patio & porch: Patio
- Fencing: Fenced
Lot
- Size: 0.26 Acres
- Dimensions: 84x134x83x130
Details
- Parcel number: 1909113070150000
- Special conditions: None
Construction
Type & style
- Home type: SingleFamily
- Architectural style: Traditional,Craftsman
- Property subtype: Single Family Residence
Materials
- Brick, Wood Siding
- Foundation: Concrete Perimeter
- Roof: Asphalt
Condition
- New construction: No
- Year built: 1998
Details
- Builder model: Fane
Utilities & green energy
- Sewer: Public Sewer
- Water: Lake Michigan
Community & HOA
Community
- Features: Park, Curbs, Sidewalks, Street Lights, Street Paved
- Subdivision: Brookside Glen
HOA
- Has HOA: Yes
- Services included: None
- HOA fee: $120 annually
Location
- Region: Tinley Park
Financial & listing details
- Price per square foot: $155/sqft
- Tax assessed value: $512,844
- Annual tax amount: $13,996
- Date on market: 8/5/2026
- Ownership: Fee Simple w/ HO Assn.
Estimated market value
Not available
Estimated sales range
Not available
Not available
Price history
| Date | Event | Price |
|---|---|---|
| 8/5/2026 | Listed for sale | $550,000-0.9%$155/sqft |
Source:  MRED as distributed by MLS GRID #12724724 Report a problem MRED as distributed by MLS GRID #12724724 Report a problem | ||
| 8/5/2026 | Listing removed | $554,900$156/sqft |
Source: MRED as distributed by MLS GRID #12717539 Report a problem | ||
| 7/28/2026 | Price change | $554,900-3.5%$156/sqft |
Source: MRED as distributed by MLS GRID #12717539 Report a problem | ||
| 6/9/2026 | Listed for sale | $575,000+55%$162/sqft |
Source: MRED as distributed by MLS GRID #12659245 Report a problem | ||
| 3/8/2021 | Sold | $371,000+3.3%$105/sqft |
Source: MRED as distributed by MLS GRID #10940418 Report a problem | ||
| 12/28/2020 | Contingent | $359,000$101/sqft |
Source:  MRED as distributed by MLS GRID #10940418 Report a problem MRED as distributed by MLS GRID #10940418 Report a problem | ||
| 12/18/2020 | Pending sale | $359,000$101/sqft |
Source: Century 21 Affiliated #10940418 Report a problem | ||
| 11/24/2020 | Listed for sale | $359,000+34.2%$101/sqft |
Source: Century 21 Affiliated #10940418 Report a problem | ||
| 7/14/1998 | Sold | $267,500$75/sqft |
Source: Public Record Report a problem | ||
Public tax history
| Year | Property taxes | Tax assessment |
|---|---|---|
| 2024 | $13,996 -5% | $170,948 +12% |
| 2023 | $14,728 +9.2% | $152,673 +9.8% |
| 2022 | $13,492 +10.2% | $139,059 +6.9% |
| 2021 | $12,245 +0.6% | $130,095 +2.9% |
| 2020 | $12,167 +2.7% | $126,428 +2.8% |
| 2019 | $11,852 +6.5% | $123,044 +3% |
| 2018 | $11,126 +0% | $119,506 +2.4% |
| 2017 | $11,121 +1.1% | $116,716 +3.5% |
| 2016 | $10,996 +4.4% | $112,715 +3.6% |
| 2015 | $10,537 | $108,746 +0.7% |
| 2014 | $10,537 +3.5% | $107,990 -1.3% |
| 2013 | $10,180 +0.7% | $109,390 -5% |
| 2012 | $10,113 +5% | $115,147 -5% |
| 2011 | $9,634 +2.5% | $121,208 -3.5% |
| 2010 | $9,395 -2.8% | $125,604 -8.4% |
| 2009 | $9,670 -0.4% | $137,076 -3.3% |
| 2008 | $9,705 | $141,796 +2.5% |
| 2007 | -- | $138,338 +10.8% |
| 2006 | $8,684 +4.8% | $124,869 +8.4% |
| 2005 | $8,286 +8.6% | $115,171 +8% |
| 2004 | $7,628 +5.9% | $106,640 +5.1% |
| 2003 | $7,203 +2.7% | $101,446 +7.6% |
| 2002 | $7,012 +6.3% | $94,275 +1.9% |
| 2001 | $6,599 | $92,545 |
Find assessor info on the county website
Monthly payment
Est. payment
Payment breakdown
Explore the cost of this home by adjusting the details. Changes won't be saved.Climate risks
Neighborhood: Brookside Glen
Nearby schools
GreatSchools rating
- 6/10Walker Intermediate SchoolGrades: 5-6Distance: 0.3 mi
- 9/10Summit Hill Junior High SchoolGrades: 7-8Distance: 1.9 mi
- 8/10Lincoln-Way East High SchoolGrades: 9-12Distance: 2.2 mi
Schools provided by the listing agent
- Elementary: Walker Intermediate School
- Middle: Summit Hill Junior High School
- High: Lincoln-Way East High School
- District: 161
Source: MRED as distributed by MLS GRID. This data may not be complete. We recommend contacting the local school district to confirm school assignments for this home.
- $469,9004 bd3 ba2.6k sqft8413 Brookside Glen Dr, Tinley Park, IL 60487For Sale
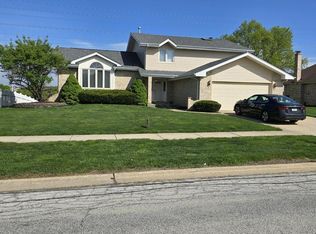
- $568,5005 bd2 ba3.5k sqft8401 Brookside Glen Dr, Tinley Park, IL 60487Off Market
- $502,5003 bd2 ba2.5k sqft8419 Brookside Glen Dr, Tinley Park, IL 60487Off Market
- $508,500-- bd-- ba-- sqft8399 Brookside Glen Dr, Tinley Park, IL 60487Off Market
- $506,0005 bd3 ba3.6k sqft8412 Brookside Glen Dr, Tinley Park, IL 60487Off Market
- $481,9004 bd4 ba2.6k sqft8418 Brookside Glen Dr, Tinley Park, IL 60487Off Market
- $524,9004 bd2 ba3.2k sqft8406 Brookside Glen Dr, Tinley Park, IL 60487Off Market
- $485,4003 bd2 ba2.6k sqft8424 Brookside Glen Dr, Tinley Park, IL 60487Off Market
A local agent can set up tours, give advice and negotiate with sellers.
Similar homes
- $565,0004 bd4 ba2.8k sqft8942 Glenshire St, Tinley Park, IL 60487Active
 MLS ID #12617674, Janis Hicks, Coldwell Banker Real Estate Group. MRED as distributed by MLS GRID
 - $514,9004 bd3 ba2.8k sqft8204 W Rosebury Dr, Frankfort, IL 60423Active
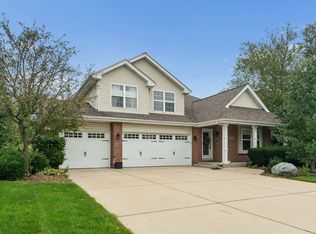 MLS ID #12731309, Marge Cahill, @properties Christie's International Real Estate. MRED as distributed by MLS GRID
 - $499,9005 bd3 ba2.4k sqft17248 110th Ct, Orland Park, IL 60467Active
 MLS ID #12727252, Fadya Kashkeesh, HomeSmart Realty Group. MRED as distributed by MLS GRID
 - $589,1006 bd3 ba4.4k sqft9260 Elm Ave, Mokena, IL 60448Price Change
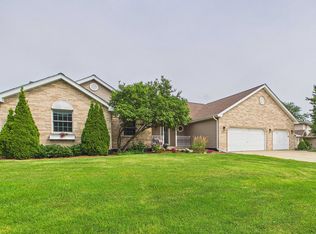 MLS ID #12318698, Jazz Mateja, Chicagoland Brokers, Inc. MRED as distributed by MLS GRID
 - $549,9004 bd3 ba2.7k sqft2032 Rownham Hill Rd, New Lenox, IL 60451Price ChangeMLS ID #12721553, Tyler Burlison, eXp Realty. MRED as distributed by MLS GRID
- $664,9005 bd3 ba3.3k sqft2910 Ryan Dr, New Lenox, IL 60451NewMLS ID #12737793, Kimberly Wojtanowski, LPT Realty. MRED as distributed by MLS GRID
- $639,9004 bd3 ba2.3k sqft105 Azalea Rd, Frankfort, IL 60423ActiveMLS ID #12702401, Elise Ratliff, Village Realty, Inc.. MRED as distributed by MLS GRID
- $540,0004 bd4 ba2.9k sqft14854 S Carlton Ln, Homer Glen, IL 60491ActiveMLS ID #12705288, William Mombela, Redfin Corporation. MRED as distributed by MLS GRID
- $519,9004 bd5 ba3.2k sqft14521 S Pheasant Ln, Homer Glen, IL 60491ActiveMLS ID #12719810, Gina Ziobro, Listing Leaders Northwest, Inc. MRED as distributed by MLS GRID
- $600,0004 bd4 ba2.3k sqft14037 S Oak Ridge Dr, Homer Glen, IL 60491NewMLS ID #12729987, Dan Kenney, Keller Williams Preferred Rlty. MRED as distributed by MLS GRID
- $589,9003 bd4 ba2.3k sqft17646 Crestview Ct, Orland Park, IL 60467ActiveMLS ID #12721574, Michael Fegan, RE/MAX 10 in the Park. MRED as distributed by MLS GRID
- $399,8733 bd2 ba1.9k sqft8218 170th St, Tinley Park, IL 60477ActiveMLS ID #12633292, Thomas Domasik, RE/MAX 10 in the Park. MRED as distributed by MLS GRID
- $495,0004 bd3 ba2.4k sqft7603 Sequoia Ct, Orland Park, IL 60462ActiveMLS ID #12708143, Dave Shalabi, RE/MAX 10. MRED as distributed by MLS GRID
- $495,0005 bd3 ba3.3k sqft322 Zinnia Dr, Romeoville, IL 60446NewMLS ID #12738799, Pradeep Singh, Royal Family Real Estate. MRED as distributed by MLS GRID
- $599,9004 bd3 ba3.1k sqft11001 S Albany Ave, Chicago, IL 60655ActiveMLS ID #12733033, Meghan M Healy, Healy Real Estate. MRED as distributed by MLS GRID
- $699,0006 bd4 ba5.2k sqft7916 Dooneen Ave, Tinley Park, IL 60477ActiveMLS ID #12602283, Joan Stube, Redfin Corporation. MRED as distributed by MLS GRID
- $529,5006 bd4 ba3.5k sqft4938 W 116th St, Alsip, IL 60803ActiveMLS ID #12727175, Daniel Auskalnis, Village Realty, Inc.. MRED as distributed by MLS GRID
- $749,9004 bd3 ba3.5k sqft22620 Hunters Trl, Frankfort, IL 60423ActiveMLS ID #12727166, Mia Gonzalez, Century 21 Circle. MRED as distributed by MLS GRID
- $539,9993 bd3 ba2.8k sqft21753 Cappel Ln, Frankfort, IL 60423ActiveMLS ID #12688830, Taressa Leonardo, Village Realty, Inc.. MRED as distributed by MLS GRID
- $475,0004 bd2 ba2.7k sqft2715 S Centurion Ln, New Lenox, IL 60451ActiveMLS ID #12731615, Cheri Cronin, Coldwell Banker Realty. MRED as distributed by MLS GRID
