......IT'S TIME TO DOWNSIZE & SELL OUR BELOVED TRUE RANCH HOME [Tara Hills] OF 19 YEARS!!.......Brand New Siding/Gutters/Fascia/Soffits & Leaf Guards....Huge front yard -Frontage: 175' ....Roof approx. 13 years old.....French drains in yard, White Craftsman Style Front Door & Larson Screen Storm.....Offering:6 ENORMOUS BEDROOMS [4 on Main Level & 2 Lower Level]..... 3 FULL BATHS [2 on Main Level & 1 Lower Level]..... 2 Bedrooms on Main Level has brand new carpeting. .......Main Level: Great Room/Living Room w/Tall Tray/Box 8 & 10' Ceilings, Gas Brick Fireplace w/Oak Mantle ..vinyl plank flooring, Staircase Accent Wall/black banister, black wrought iron spindles, Recessed can lighting throughout main floor & basement.....Separate Dining/Eating/Breakfast Room Combined in HUGE Kitchen Area. .....Kitchen offers White Cabinets w/Quartz Counter top, HUGE Peninsula, Under mount SS Sink. Stainless Steel Appliances, Range Hood, Pantry & Laundry located on the main level in kitchen [Utility Sink]. .... Slider doors leads directly to the spacious and quaint fenced yard, Amish built shed, .....Pergola w/Cafe Lighting, Irrigation sprinkler throughout entire home, ....Way-fair closet systems thru-out, ...It's a true deceiver on the outside while the basement runs the WIDTH & LENGTH as the main floor affording SO much room to roam....SO MUCH STORAGE ON BOTH LEVELS. ......3.5 Car Garage/Pull down Attic stairs RUNS from garage thru other side of home w/TALL ceilings/new insulation/new foil jacket at staircase ...HUGE driveway FOR TONS of parking & ample street parking.... & Master Bedroom has HUGE Walk-in, Master Bath Whirlpool, Closet, Double Sink w/New Countertop. on Main Level, .............Lower Level: Accent Shiplap Wall w/Built in Bench, 1 Electric 50" Fireplace, Kitchenette, white backsplash, Large Eating Area, High Chair Table for phones, Floating wood shelves, Long Rec Room, Full Bath, in addition to, FAMILY ROOM/Living Room, can easily be related living, but there is NO exit access other then newly replaced window well w/new slider. window ..Japanese & Magnolia Tree, Yellow Peony Bushes, Arborvitaes lines yard. ..TONS of sunlight run thru this home! ................Nearby all shopping convenance's, top rated schools, TONS of new stores, coffee shops, grocery store, etc....2 Tier Brick Mailbox w/Flower Boxes, Tons & Tons of Brown Mulch around ENTIRE house......There are NO short ceilings in this home both on main and basement/lower level and no other home like it in Mokena, basement is super brightly lit with block windows, window slider.......Note: Leaving Fridge & Freezer in Garage. ...Added mulch to Arbs & back/exterior on 8/2......ALL this for under $600k --get it before holidays & school begins!...... NO HOA ...MOVE IN READY! ----4th bedroom pic NOT taken since it currently holding boxes/etc. __
Contingent
Price cut: $9.1K (9/21)
$579,999
9260 Elm Ave, Mokena, IL 60448
6beds
4,490sqft
Single Family Residence
Built in 1997
-- sqft lot
$-- Zestimate®
$129/sqft
$-- HOA
What's special
Amish built shedVinyl plank flooring
- 77 days
- 1,456
- 123
Zillow last checked:
Listing updated:
Listed by:
Jazz Mateja 708-642-1701,
Chicagoland Brokers, Inc
Source: MRED as distributed by MLS GRID,MLS#: 12318698
Facts & features
Interior
Bedrooms & bathrooms
- Bedrooms: 6
- Bathrooms: 3
- Full bathrooms: 3
Rooms
- Room types: Bedroom 5, Family Room, Bedroom 6, Kitchen, Recreation Room, Workshop, Pantry, Bonus Room, Walk In Closet
Primary bedroom
- Features: Flooring (Carpet), Bathroom (Full, Double Sink, Whirlpool)
- Level: Main
- Area: 240 Square Feet
- Dimensions: 16X15
Bedroom 2
- Features: Flooring (Carpet)
- Level: Main
- Area: 176 Square Feet
- Dimensions: 16X11
Bedroom 3
- Features: Flooring (Carpet)
- Level: Main
- Area: 165 Square Feet
- Dimensions: 15X11
Bedroom 4
- Features: Flooring (Carpet)
- Level: Main
- Area: 144 Square Feet
- Dimensions: 12X12
Bedroom 5
- Features: Flooring (Carpet)
- Level: Basement
- Area: 168 Square Feet
- Dimensions: 14X12
Bedroom 6
- Features: Flooring (Carpet)
- Level: Basement
- Area: 156 Square Feet
- Dimensions: 13X12
Bonus room
- Features: Flooring (Wood Laminate)
- Level: Main
- Area: 20 Square Feet
- Dimensions: 5X4
Dining room
- Features: Flooring (Wood Laminate)
- Level: Main
- Area: 168 Square Feet
- Dimensions: 14X12
Other
- Features: Flooring (Carpet)
- Level: Basement
- Area: 336 Square Feet
- Dimensions: 24X14
Kitchen
- Features: Kitchen (Eating Area-Table Space), Flooring (Wood Laminate)
- Level: Main
- Area: 210 Square Feet
- Dimensions: 15X14
Kitchen 2nd
- Level: Basement
- Area: 220 Square Feet
- Dimensions: 20X11
Laundry
- Features: Flooring (Wood Laminate)
- Level: Main
- Area: 35 Square Feet
- Dimensions: 7X5
Living room
- Features: Flooring (Wood Laminate)
- Level: Main
- Area: 374 Square Feet
- Dimensions: 22X17
Pantry
- Features: Flooring (Vinyl)
- Level: Basement
- Area: 36 Square Feet
- Dimensions: 9X4
Other
- Features: Flooring (Carpet)
- Level: Basement
- Area: 585 Square Feet
- Dimensions: 39X15
Walk in closet
- Features: Flooring (Carpet)
- Level: Main
- Area: 60 Square Feet
- Dimensions: 10X6
Other
- Features: Flooring (Other)
- Level: Basement
- Area: 192 Square Feet
- Dimensions: 24X8
Heating
- Natural Gas, Forced Air
Cooling
- Central Air
Appliances
- Included: Range, Microwave, Dishwasher, Refrigerator
Features
- Walk-In Closet(s), High Ceilings
- Basement: Finished,Full
- Number of fireplaces: 2
- Fireplace features: Gas Starter, Family Room, Living Room
Interior area
- Total structure area: 4,490
- Total interior livable area: 4,490 sqft
- Finished area below ground: 2,245
Property
Parking
- Total spaces: 3
- Parking features: Concrete, Garage Door Opener, Yes, Attached, Garage
- Attached garage spaces: 3
- Has uncovered spaces: Yes
Accessibility
- Accessibility features: No Disability Access
Features
- Stories: 1
- Patio & porch: Patio
- Fencing: Fenced
Lot
- Dimensions: 121 X 69 X 139 X 175
Details
- Additional structures: Pergola, Shed(s)
- Parcel number: 1909101160110000
- Special conditions: Standard
- Other equipment: Sump Pump, Sprinkler-Lawn
Construction
Type & style
- Home type: SingleFamily
- Architectural style: Ranch
- Property subtype: Single Family Residence
Materials
- Vinyl Siding, Brick
- Roof: Asphalt
Condition
- New construction: No
- Year built: 1997
- Major remodel year: 2024
Details
- Builder model: RANCH
Utilities & green energy
- Electric: Circuit Breakers
- Sewer: Public Sewer
- Water: Lake Michigan
Community & HOA
Community
- Features: Sidewalks, Street Lights, Street Paved
- Subdivision: Tara Hills
HOA
- Services included: None
Location
- Region: Mokena
Financial & listing details
- Price per square foot: $129/sqft
- Tax assessed value: $418,425
- Annual tax amount: $11,243
- Date on market: 7/21/2026
- Ownership: Fee Simple
Estimated market value
Not available
Estimated sales range
Not available
Not available
Price history
| Date | Event | Price |
|---|---|---|
| 9/30/2026 | Contingent | $579,999$129/sqft |
Source:  MRED as distributed by MLS GRID #12318698 Report a problem MRED as distributed by MLS GRID #12318698 Report a problem | ||
| 9/21/2026 | Price change | $579,999-1.5%$129/sqft |
Source: MRED as distributed by MLS GRID #12318698 Report a problem | ||
| 8/21/2026 | Price change | $589,100-1.8%$131/sqft |
Source: MRED as distributed by MLS GRID #12318698 Report a problem | ||
| 7/21/2026 | Listed for sale | $599,999+69%$134/sqft |
Source: MRED as distributed by MLS GRID #12318698 Report a problem | ||
| 2/28/2007 | Sold | $355,000+31.5%$79/sqft |
Source: MRED as distributed by MLS GRID #06239367 Report a problem | ||
| 8/29/2001 | Sold | $270,000+32.4%$60/sqft |
Source: Public Record Report a problem | ||
| 8/15/1995 | Sold | $204,000$45/sqft |
Source: Public Record Report a problem | ||
Public tax history
| Year | Property taxes | Tax assessment |
|---|---|---|
| 2024 | $11,243 +4.1% | $139,475 +12% |
| 2023 | $10,799 +8.7% | $124,565 +9.8% |
| 2022 | $9,939 +6.5% | $113,457 +6.9% |
| 2021 | $9,331 +2.5% | $106,144 +2.9% |
| 2020 | $9,105 +9.2% | $103,153 +2.8% |
| 2019 | $8,338 +3.8% | $100,392 +3% |
| 2018 | $8,031 +2.4% | $97,506 +2.4% |
| 2017 | $7,846 +3.4% | $95,230 +3.6% |
| 2016 | $7,588 +4.3% | $91,965 +3.7% |
| 2015 | $7,278 | $88,726 -12.9% |
| 2014 | $7,278 -12.9% | $101,833 -1.3% |
| 2013 | $8,357 -1.1% | $103,153 -5% |
| 2012 | $8,450 +1.6% | $108,582 -5% |
| 2011 | $8,315 +2.5% | $114,297 -3.5% |
| 2010 | $8,114 +3.3% | $118,442 -2.3% |
| 2009 | $7,855 +3.5% | $121,292 |
| 2008 | $7,592 | $121,292 +2.5% |
| 2007 | -- | $118,333 +14.2% |
| 2006 | $7,006 +5.6% | $103,635 +8.4% |
| 2005 | $6,637 +9.9% | $95,586 +8% |
| 2004 | $6,040 +4.9% | $88,506 +5.1% |
| 2003 | $5,756 +9% | $84,196 +10% |
| 2002 | $5,280 +6.2% | $76,513 +1.9% |
| 2001 | $4,970 +5.7% | $75,109 +4.8% |
| 2000 | $4,702 | $71,703 |
Find assessor info on the county website
Monthly payment
Est. payment
Payment breakdown
Explore the cost of this home by adjusting the details. Changes won't be saved.Climate risks
Neighborhood: 60448
Nearby schools
Schools provided by the listing agent
- District: 161
Source: MRED as distributed by MLS GRID. This data may not be complete. We recommend contacting the local school district to confirm school assignments for this home.
Similar homes
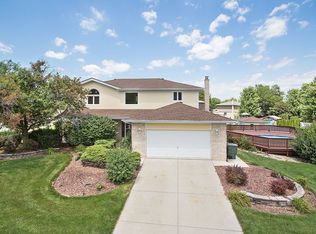
- $554,9004 bd3 ba2.7k sqft18800 Dickens Dr, Mokena, IL 60448Active
 MLS ID #12762426, Emmanuel Onyemeziem, Charles Rutenberg Realty of IL. MRED as distributed by MLS GRID
 - $524,9003 bd3 ba2.7k sqft8424 Hollybrook Ln, Tinley Park, IL 60487New
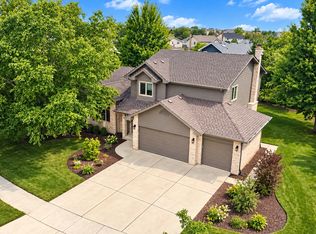 MLS ID #12777260, Susan Adduci, CNC, Baird & Warner. MRED as distributed by MLS GRID
 - $647,5003 bd5 ba3.7k sqft10732 Revere Rd, Mokena, IL 60448Active
 MLS ID #12720677, George Moreno, PSA,SFR, Berkshire Hathaway HomeServices Chicago. MRED as distributed by MLS GRID
 - $680,0005 bd5 ba4.9k sqft1819 Cornell Rd, Flossmoor, IL 60422New
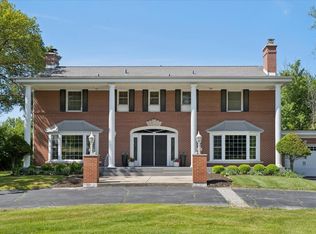 MLS ID #12778059, Terri West-Franklin, Berkshire Hathaway HomeServices Chicago. MRED as distributed by MLS GRID
 - $649,9005 bd4 ba4.3k sqft9832 Twin Creek Blvd, Munster, IN 46321For Sale
 MLS ID #845214, Lisa Reyes, McColly Real Estate. NIRA as distributed by MLS GRID
