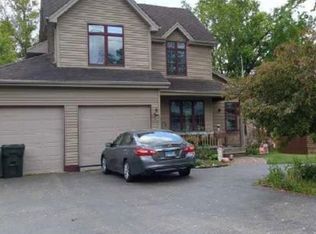
Check out this hard to find all brick ranch in an award winning school district. 3 spacious bdrms, 2.5 Baths with a full finished dry basement+ storage area. 3 car garage offers an additional 10'x 10' space added behind the 3rd. Bay.Upon entering the front door, you will be welcomed into a large foyer which leads into the vaulted ceiling familyroom with cozy wood burning fireplace. Immediately you will notice how clean the home is. Original owners have meticulously maintained the house both inside and out. Large eat in kitchen w/ bay window, granite countertops, restained cabinets (2020) new hardware, laminate flooring (2019). Updated light fixtures in kitchen and some bathrooms. Walk in closet in large bdrm. Closet organizers in the other 2 bdrms.Main level laundry with cabinets and sink. Dining area adjoins the familyroom which has french doors that leads out to a 20'x 24' cedar deck. The basement has a huge open area for entertaining. A beautiful wood burning Vermont Casting Stove. Nice size bar. ( The 6 stools stay), also a cedar closet, 2 part sink and battery backup sump pump.24' round 54" deep heated swimming pool surrounded by a 6' cedar fence. Windows(2015 and 2022), Roof (2010), Gutters, downspouts, facia and soffits (2021), new full width 3 car driveway (2018) resealed (2025). Home has an alarm system wired for security and fire. 1800 ft. On each level. All appliances excluding kitchen refrigerator and microwave. Basement refrigerator and basement freezer stay.
New
$584,900
3705 Wimborne Ave, New Lenox, IL 60451
3beds
1,800sqft
Single Family Residence
Built in 1992
0.76 Acres Lot
$575,500 Zestimate®
$325/sqft
$-- HOA
What's special
All brick ranchCozy wood burning fireplaceVaulted ceiling family roomLarge foyerGranite countertops
- 4 days
- 543
- 11
Zillow last checked:
Listing updated:
Listed by:
Dana Beckefeld 708-899-8202,
Infiniti Properties, Inc.
Source: MRED as distributed by MLS GRID,MLS#: 12788131
Facts & features
Interior
Bedrooms & bathrooms
- Bedrooms: 3
- Bathrooms: 3
- Full bathrooms: 2
- 1/2 bathrooms: 1
Rooms
- Room types: No additional rooms
Primary bedroom
- Features: Flooring (Carpet), Bathroom (Full)
- Level: Main
- Area: 224 Square Feet
- Dimensions: 16X14
Bedroom 2
- Features: Flooring (Carpet)
- Level: Main
- Area: 143 Square Feet
- Dimensions: 11X13
Bedroom 3
- Features: Flooring (Carpet)
- Level: Main
- Area: 144 Square Feet
- Dimensions: 12X12
Dining room
- Features: Flooring (Carpet)
- Level: Main
- Area: 225 Square Feet
- Dimensions: 15X15
Family room
- Features: Flooring (Carpet)
- Level: Main
- Area: 360 Square Feet
- Dimensions: 15X24
Kitchen
- Features: Flooring (Laminate)
- Level: Main
- Area: 234 Square Feet
- Dimensions: 18X13
Laundry
- Features: Flooring (Laminate)
- Level: Main
- Area: 70 Square Feet
- Dimensions: 10X07
Heating
- Natural Gas, Forced Air
Cooling
- Central Air
Features
- Basement: Finished,Full
- Number of fireplaces: 1
- Fireplace features: Family Room
Interior area
- Total structure area: 0
- Total interior livable area: 1,800 sqft
Property
Parking
- Total spaces: 3
- Parking features: Yes, Attached, Garage
- Attached garage spaces: 3
Accessibility
- Accessibility features: No Disability Access
Features
- Stories: 1
Lot
- Size: 0.76 Acres
- Dimensions: 100x330
Details
- Parcel number: 1508054010050000
- Special conditions: None
Construction
Type & style
- Home type: SingleFamily
- Architectural style: Ranch
- Property subtype: Single Family Residence
Materials
- Brick
Condition
- New construction: No
- Year built: 1992
Details
- Builder model: Ranch
Utilities & green energy
- Sewer: Public Sewer
- Water: Public
Community & HOA
Community
- Features: Park, Curbs, Sidewalks, Street Lights, Street Paved
HOA
- Services included: None
Location
- Region: New Lenox
Financial & listing details
- Price per square foot: $325/sqft
- Tax assessed value: $347,670
- Annual tax amount: $8,106
- Date on market: 10/18/2026
- Ownership: Fee Simple
Estimated market value
$575,500
$547,000 - $604,000
$3,143/mo
Price history
| Date | Event | Price |
|---|---|---|
| 10/18/2026 | Listed for sale | $584,900-0.7%$325/sqft |
Source:  MRED as distributed by MLS GRID #12788131 Report a problem | ||
| 10/18/2026 | Listing removed | $589,000$327/sqft |
Source: MRED as distributed by MLS GRID #12772665 Report a problem | ||
| 10/13/2026 | Price change | $589,000-1.3%$327/sqft |
Source: MRED as distributed by MLS GRID #12772665 Report a problem | ||
| 9/30/2026 | Listed for sale | $597,000$332/sqft |
Source: MRED as distributed by MLS GRID #12772665 Report a problem | ||
Public tax history
| Year | Property taxes | Tax assessment |
|---|---|---|
| 2024 | $8,106 +5.1% | $115,890 +9.7% |
| 2023 | $7,711 +3.2% | $105,643 +8.5% |
| 2022 | $7,469 -0.4% | $97,322 +6.3% |
| 2021 | $7,496 +3% | $91,528 +3.7% |
| 2020 | $7,279 +4.5% | $88,262 +3.2% |
| 2019 | $6,964 +2.4% | $85,525 +3.6% |
| 2018 | $6,800 +5.3% | $82,577 +3% |
| 2017 | $6,458 +3.1% | $80,203 +2.8% |
| 2016 | $6,267 +3.4% | $78,056 +3.3% |
| 2015 | $6,063 | $75,599 +1.2% |
| 2014 | $6,063 +0.5% | $74,666 -1.3% |
| 2013 | $6,034 +0.9% | $75,673 -5.5% |
| 2012 | $5,981 +0.7% | $80,078 -5.5% |
| 2011 | $5,937 +1% | $84,738 -5% |
| 2010 | $5,879 +2.3% | $89,198 -2.5% |
| 2009 | $5,745 +2.6% | $91,485 |
| 2008 | $5,601 | $91,485 +3.5% |
| 2007 | -- | $88,392 -0.1% |
| 2006 | $5,649 +4.1% | $88,446 +9.5% |
| 2005 | $5,425 +7.3% | $80,772 +8% |
| 2004 | $5,058 +4.3% | $74,789 +8% |
| 2003 | $4,849 +0.9% | $69,249 |
| 2002 | $4,807 +11.2% | $69,249 +9% |
| 2001 | $4,322 +8.8% | $63,531 +2.6% |
| 2000 | $3,972 | $61,893 |
Find assessor info on the county website
Monthly payment
Est. payment
Payment breakdown
Explore the cost of this home by adjusting the details. Changes won't be saved.Climate risks
Neighborhood: 60451
Nearby schools
Schools provided by the listing agent
- High: Lincoln-Way West High School
- District: 122
Source: MRED as distributed by MLS GRID. This data may not be complete. We recommend contacting the local school district to confirm school assignments for this home.
- $383,800-- bd-- ba2.1k sqft3707 Wimborne Ave, New Lenox, IL 60451Off Market
- $477,4004 bd3 ba1.7k sqft3703 Wimborne Ave, New Lenox, IL 60451Off Market

- $379,100-- bd-- ba2k sqft3701 Wimborne Ave, New Lenox, IL 60451Off Market
- $422,000-- bd-- ba1.6k sqft18719 Spring Creek St, New Lenox, IL 60451Off Market
Similar homes
- $--3 bd4 ba1.5k sqft138 Gum St, New Lenox, IL 60451Auction
 Xome
- $600,0004 bd4 ba2.6k sqft851 W Woodlawn Rd, New Lenox, IL 60451Active
 MLS ID #12781872, Rich Wolnik Jr, Jason Mitchell Real Estate IL. MRED as distributed by MLS GRID
- $469,9003 bd3 ba2.1k sqft1345 Edmonds Ave, New Lenox, IL 60451Active
 MLS ID #12777595, Danielle Moy, @properties Christies International Real Estate. MRED as distributed by MLS GRID
- $529,7604 bd3 ba2.2k sqft1777 Lakes Park Dr, New Lenox, IL 60451Price Change
 MRED as distributed by MLS GRID
