Much loved 3 bedroom,2 bath home on private, wooded lot! Tucked away at the end of the street with peaceful views. New roof, gutters & leaf guards installed in 2024. Nice floor plan for entertaining. Livingroom,familyroom & lowerlevel family room. High ceilings and lots of natural light! Large laundry room off of garage. Well taken care of by original owners. Great location-north side of New Lenox.Close to 355,I-80,hospital,schools,restaurants.
Active
$320,000
162 Barbara Ln, New Lenox, IL 60451
3beds
2,000sqft
Single Family Residence
Built in ----
0.52 Acres Lot
$-- Zestimate®
$160/sqft
$-- HOA
What's special
High ceilingsPeaceful viewsPrivate wooded lotLots of natural light
- 6 days
- 2,319
- 248
Likely to sell faster than
Zillow last checked:
Listing updated:
Listed by:
April Blair 815-954-4443,
CRIS Realty
Source: MRED as distributed by MLS GRID,MLS#: 12774085
Facts & features
Interior
Bedrooms & bathrooms
- Bedrooms: 3
- Bathrooms: 2
- Full bathrooms: 2
Rooms
- Room types: Family Room
Primary bedroom
- Features: Flooring (Hardwood)
- Level: Second
- Area: 154 Square Feet
- Dimensions: 14X11
Bedroom 2
- Features: Flooring (Hardwood)
- Level: Second
- Area: 132 Square Feet
- Dimensions: 12X11
Bedroom 3
- Features: Flooring (Hardwood)
- Level: Second
- Area: 132 Square Feet
- Dimensions: 12X11
Family room
- Features: Flooring (Carpet)
- Level: Main
- Area: 238 Square Feet
- Dimensions: 17X14
Other
- Features: Flooring (Ceramic Tile)
- Level: Lower
- Area: 336 Square Feet
- Dimensions: 21X16
Kitchen
- Features: Kitchen (Eating Area-Table Space), Flooring (Porcelain Tile)
- Level: Main
- Area: 247 Square Feet
- Dimensions: 19X13
Laundry
- Level: Lower
- Area: 143 Square Feet
- Dimensions: 13X11
Living room
- Features: Flooring (Hardwood)
- Level: Main
- Area: 195 Square Feet
- Dimensions: 15X13
Heating
- Natural Gas, Forced Air
Cooling
- Central Air
Appliances
- Included: Range, Dishwasher, Refrigerator, Washer, Dryer
- Laundry: Gas Dryer Hookup
Features
- Vaulted Ceiling(s)
- Flooring: Hardwood
- Basement: Finished,Partial
- Number of fireplaces: 1
- Fireplace features: Family Room
Interior area
- Total structure area: 0
- Total interior livable area: 2,000 sqft
Property
Parking
- Total spaces: 2.5
- Parking features: Yes, Attached, Garage
- Attached garage spaces: 2.5
Accessibility
- Accessibility features: No Disability Access
Features
- Levels: Tri-Level
- Patio & porch: Patio
Lot
- Size: 0.52 Acres
- Dimensions: 145 x 157
- Features: Mature Trees
Details
- Parcel number: 1508094020010000
- Special conditions: None
Construction
Type & style
- Home type: SingleFamily
- Property subtype: Single Family Residence
Materials
- Vinyl Siding, Stone
- Roof: Asphalt
Condition
- New construction: No
Utilities & green energy
- Sewer: Septic Tank
- Water: Well
Community & HOA
HOA
- Services included: None
Location
- Region: New Lenox
Financial & listing details
- Price per square foot: $160/sqft
- Tax assessed value: $359,868
- Annual tax amount: $4,691
- Date on market: 10/1/2026
- Ownership: Fee Simple
Estimated market value
Not available
Estimated sales range
Not available
Not available
Price history
| Date | Event | Price |
|---|---|---|
| 10/1/2026 | Listed for sale | $320,000$160/sqft |
Source:  MRED as distributed by MLS GRID #12774085 Report a problem MRED as distributed by MLS GRID #12774085 Report a problem | ||
Public tax history
| Year | Property taxes | Tax assessment |
|---|---|---|
| 2024 | $4,691 -5.7% | $119,956 +9.7% |
| 2023 | $4,975 -8.2% | $109,349 +8.6% |
| 2022 | $5,418 -1.3% | $100,736 +6.3% |
| 2021 | $5,489 -0.9% | $94,739 +3.7% |
| 2020 | $5,541 +1.1% | $91,358 +3.2% |
| 2019 | $5,480 -1.4% | $88,525 +3.6% |
| 2018 | $5,556 +2.1% | $85,473 +3% |
| 2017 | $5,440 +0.1% | $83,016 +2.8% |
| 2016 | $5,435 -1.5% | $80,794 +3.2% |
| 2015 | $5,519 | $78,251 +1.2% |
| 2014 | $5,519 +2.2% | $77,285 -1.3% |
| 2013 | $5,402 +5.6% | $78,327 -5.5% |
| 2012 | $5,116 +7% | $82,886 -5.5% |
| 2011 | $4,780 +6.7% | $87,710 -5% |
| 2010 | $4,480 -18.1% | $92,326 -2.5% |
| 2009 | $5,470 +31.7% | $94,694 |
| 2008 | $4,155 | $94,694 +3.5% |
| 2007 | -- | $91,492 +10% |
| 2006 | $4,377 -10.1% | $83,174 +9.5% |
| 2005 | $4,871 +7.4% | $75,958 +8% |
| 2004 | $4,535 +4.3% | $70,332 +8% |
| 2003 | $4,347 +1.2% | $65,122 |
| 2002 | $4,295 +11.5% | $65,122 +9% |
| 2001 | $3,853 +10.1% | $59,745 +3.1% |
| 2000 | $3,501 | $57,945 |
Find assessor info on the county website
Monthly payment
Est. payment
Payment breakdown
Explore the cost of this home by adjusting the details. Changes won't be saved.Climate risks
Neighborhood: 60451
Nearby schools
Schools provided by the listing agent
- District: 122
Source: MRED as distributed by MLS GRID. This data may not be complete. We recommend contacting the local school district to confirm school assignments for this home.
Similar homes
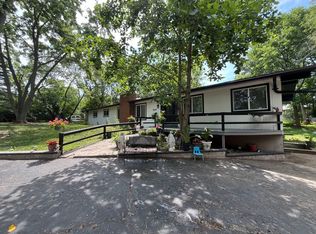
- $314,9004 bd2 ba1.8k sqft129 Oakview Dr, New Lenox, IL 60451New
 MLS ID #12778643, Jose Leon, RE/MAX Partners. MRED as distributed by MLS GRID
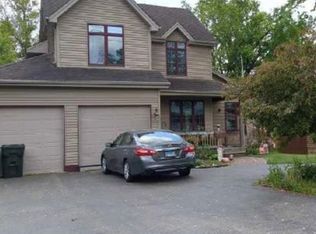
 - $--3 bd4 ba1.5k sqft138 Gum St, New Lenox, IL 60451Auction
 Xome
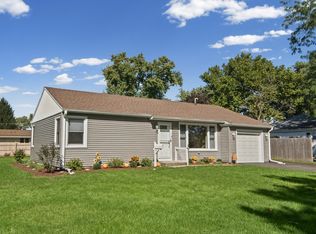
Xome - $319,9003 bd1 ba1.1k sqft159 Oakview Dr, New Lenox, IL 60451Active
 MLS ID #12742775, Kim Noonan, ABR,CRS,GRI, RE/MAX 10. MRED as distributed by MLS GRID
 - $340,0003 bd2 ba1.8k sqft215 S Prairie Rd, New Lenox, IL 60451Active
 MLS ID #12666133, Lisa Soltesz, Opendoor Brokerage, LLC. MRED as distributed by MLS GRID
