Desirable New Lenox community with a rare opportunity to own a maintenance-free DETACHED RANCH home with a FULL BASEMENT!! Super charming, all brick, cute front porch, back patio and a two-car attached garage! No need to worry about snow or landscaping anymore as the low HOA covers it for you! Everything you need on is the first floor, however, the basement offers a great opportunity to be finished for double the space. The first floor offers a primary bedroom with full bath, a second spacious bedroom with full bath just around the corner, formal living room with hardwood floor, spacious kitchen with peninsula seating and table space, laundry room with washer and dryer included AND a rare 1st floor family room!! Lower level offers a semi-finished space which can be used as a family room or bedroom. Patio doors off the family room offer great sunlight and lead to the concrete patio. Wonderful neighborhood and a great location close to everything New Lenox has to offer. Endless restaurants, entertainment, parks, etc. just one minute from this home. This one won't last!!
Contingent
$379,900
417 Somerset Ln, New Lenox, IL 60451
2beds
1,500sqft
Single Family Residence
Built in 2002
2,599 Square Feet Lot
$-- Zestimate®
$253/sqft
$175/mo HOA
What's special
All brickTwo-car attached garageMaintenance-free detached ranch homeCute front porchFull basementBack patio
- 9 days
- 715
- 30
Zillow last checked:
Listing updated:
Listed by:
Kelly Brennan 708-246-0500,
@properties Christie's International Real Estate
Source: MRED as distributed by MLS GRID,MLS#: 12768739
Facts & features
Interior
Bedrooms & bathrooms
- Bedrooms: 2
- Bathrooms: 2
- Full bathrooms: 2
Rooms
- Room types: Storage, Walk In Closet, Recreation Room
Primary bedroom
- Features: Flooring (Carpet), Bathroom (Full)
- Level: Main
- Area: 196 Square Feet
- Dimensions: 14X14
Bedroom 2
- Features: Flooring (Carpet)
- Level: Main
- Area: 154 Square Feet
- Dimensions: 14X11
Dining room
- Features: Flooring (Ceramic Tile)
- Level: Main
- Area: 104 Square Feet
- Dimensions: 13X8
Family room
- Features: Flooring (Carpet)
- Level: Main
- Area: 221 Square Feet
- Dimensions: 17X13
Kitchen
- Features: Kitchen (Eating Area-Table Space, Breakfast Room), Flooring (Ceramic Tile)
- Level: Main
- Area: 117 Square Feet
- Dimensions: 13X9
Laundry
- Features: Flooring (Tile)
- Level: Main
- Area: 60 Square Feet
- Dimensions: 5X12
Living room
- Features: Flooring (Hardwood)
- Level: Main
- Area: 266 Square Feet
- Dimensions: 19X14
Recreation room
- Features: Flooring (Carpet)
- Level: Basement
- Area: 280 Square Feet
- Dimensions: 20X14
Storage
- Level: Basement
- Area: 1564 Square Feet
- Dimensions: 46X34
Walk in closet
- Features: Flooring (Carpet)
- Level: Main
- Area: 40 Square Feet
- Dimensions: 8X5
Heating
- Natural Gas
Cooling
- Central Air
Appliances
- Included: Double Oven, Microwave, Dishwasher, Refrigerator, Washer, Dryer
- Laundry: Main Level
Features
- 1st Floor Bedroom, 1st Floor Full Bath, Walk-In Closet(s), Open Floorplan
- Flooring: Carpet, Wood
- Basement: Partially Finished,Full
Interior area
- Total structure area: 0
- Total interior livable area: 1,500 sqft
Property
Parking
- Total spaces: 2
- Parking features: Yes, Garage Owned, Attached, Garage
- Attached garage spaces: 2
Accessibility
- Accessibility features: No Disability Access
Features
- Stories: 1
Lot
- Size: 2,599 Square Feet
Details
- Parcel number: 1508231070120000
- Special conditions: None
Construction
Type & style
- Home type: SingleFamily
- Architectural style: Ranch
- Property subtype: Single Family Residence
Materials
- Brick
- Roof: Asphalt
Condition
- New construction: No
- Year built: 2002
Utilities & green energy
- Sewer: Public Sewer
- Water: Lake Michigan
Community & HOA
Community
- Subdivision: Crystal Cove
HOA
- Has HOA: Yes
- Services included: Lawn Care, Snow Removal
- HOA fee: $175 monthly
Location
- Region: New Lenox
Financial & listing details
- Price per square foot: $253/sqft
- Tax assessed value: $314,979
- Annual tax amount: $4,464
- Date on market: 10/6/2026
- Ownership: Fee Simple
Estimated market value
Not available
Estimated sales range
Not available
Not available
Price history
| Date | Event | Price |
|---|---|---|
| 10/9/2026 | Contingent | $379,900$253/sqft |
Source:  MRED as distributed by MLS GRID #12768739 Report a problem MRED as distributed by MLS GRID #12768739 Report a problem | ||
| 10/6/2026 | Listed for sale | $379,900+76.7%$253/sqft |
Source: MRED as distributed by MLS GRID #12768739 Report a problem | ||
| 10/25/2014 | Sold | $215,000+3.9%$143/sqft |
Source: MRED as distributed by MLS GRID #08685811 Report a problem | ||
| 11/19/2002 | Sold | $207,000$138/sqft |
Source: Public Record Report a problem | ||
Public tax history
| Year | Property taxes | Tax assessment |
|---|---|---|
| 2024 | $4,598 -5.7% | $104,993 +9.7% |
| 2023 | $4,874 -8.6% | $95,709 +8.6% |
| 2022 | $5,335 -1.3% | $88,170 +6.3% |
| 2021 | $5,404 -1% | $82,921 +3.7% |
| 2020 | $5,456 +1% | $79,962 +3.2% |
| 2019 | $5,400 -1.4% | $77,482 +3.6% |
| 2018 | $5,475 +2% | $74,812 +3% |
| 2017 | $5,367 +3.3% | $72,661 +2.8% |
| 2016 | $5,194 +3.8% | $70,716 +3.3% |
| 2015 | $5,002 | $68,490 +1.2% |
| 2014 | $5,002 +0.3% | $67,645 -1.3% |
| 2013 | $4,985 -1.3% | $68,556 -5.5% |
| 2012 | $5,050 +0.3% | $72,546 -5.5% |
| 2011 | $5,035 +0.6% | $76,768 -5% |
| 2010 | $5,004 +2.2% | $80,808 -2.5% |
| 2009 | $4,898 +2.5% | $82,880 |
| 2008 | $4,780 | $82,880 +3.5% |
| 2007 | -- | $80,077 +10% |
| 2006 | $4,353 +4% | $72,797 +9.5% |
| 2005 | $4,187 -6.6% | $66,481 -4.8% |
| 2004 | $4,481 -9.5% | $69,825 +8% |
| 2003 | $4,949 +2607.4% | $64,652 +2486.1% |
| 2002 | $183 | $2,500 |
Find assessor info on the county website
Monthly payment
Est. payment
Payment breakdown
Explore the cost of this home by adjusting the details. Changes won't be saved.Climate risks
Neighborhood: 60451
Nearby schools
Schools provided by the listing agent
- District: 122
Source: MRED as distributed by MLS GRID. This data may not be complete. We recommend contacting the local school district to confirm school assignments for this home.

Similar homes
- $369,9003 bd2 ba1.7k sqft155 Kay St, Manhattan, IL 60442Active
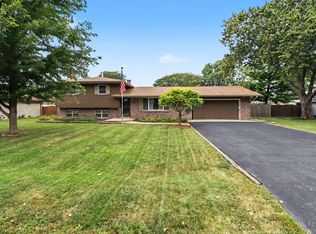 MLS ID #12769633, Tony Z Kroll, KRG Real Estate. MRED as distributed by MLS GRID
 - $410,0003 bd3 ba1.9k sqft20532 Timber Mill Dr, Frankfort, IL 60423Active
 MLS ID #12723752, David Geekie, ABR, Village Realty, Inc.. MRED as distributed by MLS GRID
 - $340,9002 bd2 ba1.9k sqft8554 Tullamore Dr, Tinley Park, IL 60487New
 MLS ID #12783963, Tom Lemmenes, Tom Lemmenes, Inc.. MRED as distributed by MLS GRID
 - $389,9003 bd2 ba1.5k sqft21163 Deerpath Rd, Frankfort, IL 60423Active
 MLS ID #12724925, George Venturella, Century 21 Integra. MRED as distributed by MLS GRID
