THIS 4 BDRM 2BATH HOME IS AWAITING YOUR VISION! ON ABOUT 3/4 OF AN ACRE, THERE IS A 2 CAR DETACHED GARAGE, AND A HORSE BARN. HOME IS LOCATED MINUTES AWAY FROM SILVER CROSS, 355 AND I80. HOME NEEDS NEEDS WORK BUT IT IS LOCATED ON A LOVELY WOODED LOT. PROPERTY SOLD AS IS.
New
$249,900
159 Thomas Ln, New Lenox, IL 60451
4beds
1,000sqft
Single Family Residence
Built in ----
0.73 Acres Lot
$249,200 Zestimate®
$250/sqft
$-- HOA
What's special
Horse barn
- 1 day
- 1,034
- 69
Zillow last checked:
Listing updated:
Listed by:
Michele Kosel 815-469-2837,
Sun Realty Group, LLC
Source: MRED as distributed by MLS GRID,MLS#: 12748444
Facts & features
Interior
Bedrooms & bathrooms
- Bedrooms: 4
- Bathrooms: 2
- Full bathrooms: 2
Rooms
- Room types: No additional rooms
Primary bedroom
- Features: Bathroom (Full)
- Level: Main
- Area: 130 Square Feet
- Dimensions: 13X10
Bedroom 2
- Level: Main
- Area: 90 Square Feet
- Dimensions: 10X9
Bedroom 3
- Level: Main
- Area: 99 Square Feet
- Dimensions: 11X9
Bedroom 4
- Level: Main
- Area: 80 Square Feet
- Dimensions: 10X8
Dining room
- Level: Main
- Dimensions: COMBO
Family room
- Level: Main
- Area: 247 Square Feet
- Dimensions: 19X13
Kitchen
- Level: Main
- Area: 100 Square Feet
- Dimensions: 10X10
Living room
- Level: Main
- Area: 210 Square Feet
- Dimensions: 21X10
Heating
- Natural Gas
Cooling
- Central Air
Features
- Basement: Unfinished,Full
Interior area
- Total structure area: 0
- Total interior livable area: 1,000 sqft
Property
Parking
- Total spaces: 2
- Parking features: Yes, Detached, Garage
- Garage spaces: 2
Accessibility
- Accessibility features: No Disability Access
Features
- Stories: 1
Lot
- Size: 0.73 Acres
- Dimensions: 100X245X100X75X345
Details
- Parcel number: 1508103000250000
- Special conditions: None
Construction
Type & style
- Home type: SingleFamily
- Property subtype: Single Family Residence
Materials
- Brick
Condition
- New construction: No
Utilities & green energy
- Sewer: Septic Tank
- Water: Shared Well
Community & HOA
HOA
- Services included: None
Location
- Region: New Lenox
Financial & listing details
- Price per square foot: $250/sqft
- Tax assessed value: $302,787
- Annual tax amount: $6,981
- Date on market: 9/3/2026
- Ownership: Fee Simple
Estimated market value
$249,200
$237,000 - $262,000
$2,083/mo
Price history
| Date | Event | Price |
|---|---|---|
| 9/3/2026 | Listed for sale | $249,900+62.3%$250/sqft |
Source:  MRED as distributed by MLS GRID #12748444 Report a problem MRED as distributed by MLS GRID #12748444 Report a problem | ||
| 1/28/2022 | Sold | $154,000-14.4%$154/sqft |
Source: MRED as distributed by MLS GRID #11275434 Report a problem | ||
| 1/8/2022 | Pending sale | $179,900$180/sqft |
Source: MRED as distributed by MLS GRID #11275434 Report a problem | ||
| 11/22/2021 | Listed for sale | $179,900-20%$180/sqft |
Source: MRED as distributed by MLS GRID #11275434 Report a problem | ||
| 2/12/2020 | Sold | $224,900+649.7%$225/sqft |
Source: MRED as distributed by MLS GRID #10598251 Report a problem | ||
| 10/7/2014 | Sold | $30,000$30/sqft |
Source: Agent Provided Report a problem | ||
| 8/6/2014 | Pending sale | $30,000$30/sqft |
Source: Smith & Partners Realty Group, Inc. #08679484 Report a problem | ||
| 7/22/2014 | Listed for sale | $30,000$30/sqft |
Source: Smith & Partners Realty Group, Inc. #08679484 Report a problem | ||
Public tax history
| Year | Property taxes | Tax assessment |
|---|---|---|
| 2024 | $6,645 +5.4% | $100,929 +9.7% |
| 2023 | $6,307 +2.5% | $92,005 +8.6% |
| 2022 | $6,152 +6% | $84,758 +6.3% |
| 2021 | $5,807 +3.3% | $79,712 +3.7% |
| 2020 | $5,619 +4.9% | $76,868 +3.2% |
| 2019 | $5,356 +2.8% | $74,485 +3.6% |
| 2018 | $5,211 +5.7% | $71,918 +3% |
| 2017 | $4,929 +3.4% | $69,850 +2.8% |
| 2016 | $4,768 +3.9% | $67,980 +3.3% |
| 2015 | $4,590 | $65,840 +1.3% |
| 2014 | $4,590 +0.5% | $65,027 -1.3% |
| 2013 | $4,566 -1.5% | $65,904 -5.5% |
| 2012 | $4,634 +0.2% | $69,740 -5.5% |
| 2011 | $4,623 +0.6% | $73,799 -5% |
| 2010 | $4,597 -3.4% | $77,684 -2.5% |
| 2009 | $4,758 | $79,675 |
Find assessor info on the county website
Monthly payment
Est. payment
Payment breakdown
Explore the cost of this home by adjusting the details. Changes won't be saved.Climate risks
Neighborhood: 60451
Nearby schools
Schools provided by the listing agent
- District: 122
Source: MRED as distributed by MLS GRID. This data may not be complete. We recommend contacting the local school district to confirm school assignments for this home.
Similar homes
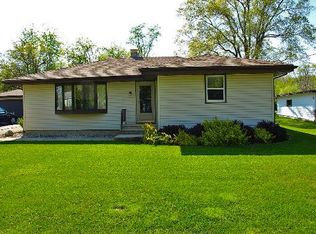
- $250,0003 bd1 ba1.1k sqft471 Aspen Dr, New Lenox, IL 60451New
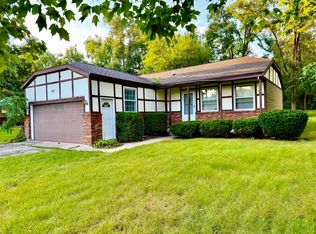 MLS ID #12724521, Kelly Ryan, GRI, RE/MAX 10. MRED as distributed by MLS GRID
 - $329,9003 bd1 ba1.1k sqft159 Oakview Dr, New Lenox, IL 60451Active
 MLS ID #12742775, Kim Noonan, ABR,CRS,GRI, RE/MAX 10. MRED as distributed by MLS GRID
 - $--3 bd2 ba1.2k sqft103 Wilcox St, Joliet, IL 60435Auction
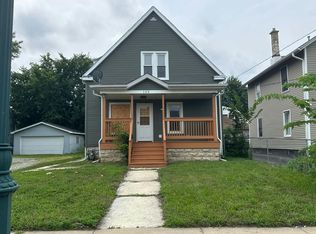 Auction.com 2
 - $259,9003 bd1 ba1k sqft626 E Division St, Lockport, IL 60441New
 MLS ID #12653232, Kim Wirtz, ABR,CRS,e-PRO, Wirtz Real Estate Group Inc.. MRED as distributed by MLS GRID
