Space, style and an incredible finished lower level-this impressive 2-story has so much to offer! Enter to a dramatic 2-story foyer with dual staircase and a spacious floor plan filled with architectural details. The formal living and dining rooms feature impressive 11-foot tray ceilings, while the inviting family room is highlighted by a beautiful natural stone and brick fireplace. The kitchen offers granite countertops, abundant cabinetry, center island and plenty of room for everyday living and entertaining. A private main-floor study with walnut hardwood flooring provides the perfect home office, and the laundry/mud room is conveniently located just off the 3-car garage. Upstairs you'll find 4 generously sized bedrooms and new flooring throughout in 2025. The spacious primary suite features a beveled tray ceiling and private bath with dual vanities, separate shower, whirlpool tub and skylights. Bedroom 2 adds even more character with a cathedral ceiling. And wait until you see the finished basement! With approximately 8.5-foot ceilings, this incredible lower level dramatically expands the home's living and entertaining space with a large home theater/family room, recreation room, additional 5th bedroom, full bathroom, office with sound-reduction walls, multi-purpose room, bar area with sink hookups and abundant storage. Whether you're looking for movie nights, gaming, entertaining, working from home or space for overnight guests, this lower level delivers! Outside, enjoy a stamped concrete patio and walkway overlooking the huge backyard, with the property extending well into the dry retention area for an exceptional feeling of openness and space. Additional highlights include dual HVAC systems and an oversized 3-car garage with approximately 10+ foot ceilings. From the soaring ceilings and distinctive architectural details to the tremendous finished basement and expansive yard, this is a home you truly need to experience in person!
Active
$635,000
1750 Edmonds Ave, New Lenox, IL 60451
5beds
3,100sqft
Single Family Residence
Built in 2006
0.41 Acres Lot
$622,600 Zestimate®
$205/sqft
$-- HOA
What's special
- 19 days
- 1,707
- 122
Likely to sell faster than
Zillow last checked:
Listing updated:
Listed by:
Tony Z Kroll 779-254-3844,
KRG Real Estate
Source: MRED as distributed by MLS GRID,MLS#: 12769824
Facts & features
Interior
Bedrooms & bathrooms
- Bedrooms: 5
- Bathrooms: 4
- Full bathrooms: 3
- 1/2 bathrooms: 1
Rooms
- Room types: Den, Bedroom 5, Eating Area, Office, Recreation Room, Theatre Room, Media Room, Storage
Primary bedroom
- Features: Bathroom (Full)
- Level: Second
- Area: 288 Square Feet
- Dimensions: 18X16
Bedroom 2
- Level: Second
- Area: 192 Square Feet
- Dimensions: 12X16
Bedroom 3
- Level: Second
- Area: 132 Square Feet
- Dimensions: 12X11
Bedroom 4
- Level: Second
- Area: 182 Square Feet
- Dimensions: 13X14
Bedroom 5
- Level: Basement
- Area: 110 Square Feet
- Dimensions: 10X11
Bar entertainment
- Level: Basement
- Area: 25 Square Feet
- Dimensions: 5X5
Den
- Features: Flooring (Hardwood)
- Level: Main
- Area: 132 Square Feet
- Dimensions: 11X12
Dining room
- Level: Main
- Area: 144 Square Feet
- Dimensions: 12X12
Eating area
- Features: Flooring (Ceramic Tile)
- Level: Main
- Area: 216 Square Feet
- Dimensions: 12X18
Family room
- Level: Main
- Area: 320 Square Feet
- Dimensions: 20X16
Kitchen
- Features: Kitchen (Eating Area-Table Space, Custom Cabinetry, SolidSurfaceCounter)
- Level: Main
- Area: 192 Square Feet
- Dimensions: 12X16
Laundry
- Level: Main
- Area: 70 Square Feet
- Dimensions: 10X07
Living room
- Level: Main
- Area: 180 Square Feet
- Dimensions: 12X15
Media room
- Level: Basement
- Area: 110 Square Feet
- Dimensions: 10X11
Office
- Level: Basement
- Area: 143 Square Feet
- Dimensions: 11X13
Other
- Level: Basement
- Area: 255 Square Feet
- Dimensions: 15X17
Storage
- Level: Basement
- Area: 234 Square Feet
- Dimensions: 9X26
Other
- Level: Basement
- Area: 500 Square Feet
- Dimensions: 20X25
Heating
- Natural Gas, Forced Air
Cooling
- Central Air
Appliances
- Included: Range, Microwave, Dishwasher, Refrigerator, Washer, Dryer
- Laundry: In Unit, Sink
Features
- Cathedral Ceiling(s)
- Windows: Skylight(s)
- Basement: Finished,Full
- Number of fireplaces: 1
- Fireplace features: Wood Burning, Gas Starter, Family Room
Interior area
- Total structure area: 0
- Total interior livable area: 3,100 sqft
Property
Parking
- Total spaces: 3
- Parking features: Concrete, Yes, Attached, Garage
- Attached garage spaces: 3
Accessibility
- Accessibility features: No Disability Access
Features
- Stories: 2
Lot
- Size: 0.41 Acres
- Dimensions: 90x200
Details
- Parcel number: 1508102090140000
- Special conditions: None
- Other equipment: Sump Pump
Construction
Type & style
- Home type: SingleFamily
- Property subtype: Single Family Residence
Materials
- Brick
- Foundation: Concrete Perimeter
- Roof: Asphalt
Condition
- New construction: No
- Year built: 2006
Utilities & green energy
- Electric: 200+ Amp Service
- Sewer: Public Sewer
- Water: Lake Michigan
Community & HOA
Community
- Subdivision: Walker Country Estates
HOA
- Services included: None
Location
- Region: New Lenox
Financial & listing details
- Price per square foot: $205/sqft
- Tax assessed value: $529,125
- Annual tax amount: $14,226
- Date on market: 9/25/2026
- Ownership: Fee Simple
Estimated market value
$622,600
$591,000 - $654,000
$3,874/mo
Price history
| Date | Event | Price |
|---|---|---|
| 9/25/2026 | Listed for sale | $635,000+36.6%$205/sqft |
Source:  MRED as distributed by MLS GRID #12769824 Report a problem MRED as distributed by MLS GRID #12769824 Report a problem | ||
| 12/14/2007 | Sold | $465,000$150/sqft |
Source: MRED as distributed by MLS GRID #06654963 Report a problem | ||
Public tax history
| Year | Property taxes | Tax assessment |
|---|---|---|
| 2024 | $13,664 +4% | $176,375 +9.7% |
| 2023 | $13,142 +6.9% | $160,780 +8.6% |
| 2022 | $12,297 +5.3% | $148,116 +6.3% |
| 2021 | $11,682 +2.9% | $139,298 +3.7% |
| 2020 | $11,356 +4.4% | $134,328 +3.2% |
| 2019 | $10,873 +2.3% | $130,163 +3.6% |
| 2018 | $10,627 +5.2% | $125,677 +3% |
| 2017 | $10,102 +3% | $122,064 +2.8% |
| 2016 | $9,810 +3.2% | $118,797 +3.2% |
| 2015 | $9,504 | $115,058 +1.3% |
| 2014 | $9,504 +0.5% | $113,637 -1.3% |
| 2013 | $9,455 +1.1% | $115,169 -5.5% |
| 2012 | $9,356 +0.9% | $121,872 -5.5% |
| 2011 | $9,272 +1.1% | $128,965 -5% |
| 2010 | $9,169 +2.4% | $135,753 -8.6% |
| 2009 | $8,954 -12.5% | $148,599 |
| 2008 | $10,227 | $148,599 +427.4% |
| 2007 | -- | $28,177 +10% |
| 2006 | $1,734 +3.5% | $25,615 +9.5% |
| 2005 | $1,675 +6.7% | $23,393 +8% |
| 2004 | $1,570 +6.1% | $21,660 +8% |
| 2003 | $1,479 | $20,056 |
Find assessor info on the county website
Monthly payment
Est. payment
Payment breakdown
Explore the cost of this home by adjusting the details. Changes won't be saved.Climate risks
Neighborhood: 60451
Nearby schools
Schools provided by the listing agent
- District: 122
Source: MRED as distributed by MLS GRID. This data may not be complete. We recommend contacting the local school district to confirm school assignments for this home.


Similar homes
- $695,0004 bd4 ba3.1k sqft1690 Edmonds Ave, New Lenox, IL 60451Active
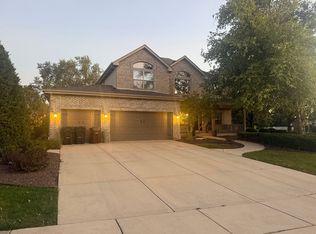 MLS ID #12781102, Adnan Jaber, HomeSmart Realty Group. MRED as distributed by MLS GRID
 - $600,0004 bd4 ba2.6k sqft851 W Woodlawn Rd, New Lenox, IL 60451Active
 MLS ID #12781872, Rich Wolnik Jr, Jason Mitchell Real Estate IL. MRED as distributed by MLS GRID
 - $700,0005 bd3 ba3.7k sqft209 Linden Oaks Ln, New Lenox, IL 60451Active
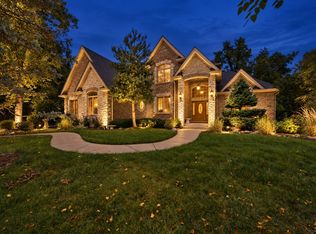 MLS ID #12760731, Marty Rinehart, Real Broker LLC. MRED as distributed by MLS GRID
 - $664,0004 bd3 ba2.6k sqft880 Somerset Ct, New Lenox, IL 60451Active
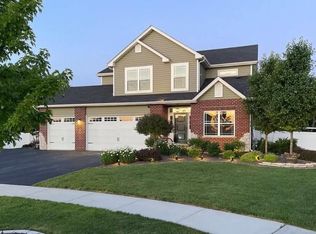 MLS ID #12775866, Misael Chacon, Beycome Brokerage Realty LLC. MRED as distributed by MLS GRID
